Land with Home for Sale in Jamestown, Rhode Island
250 W Reach Dr, Jamestown, RI 02835
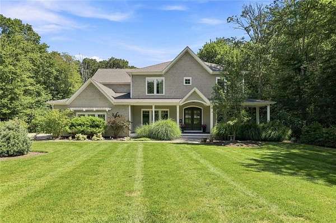
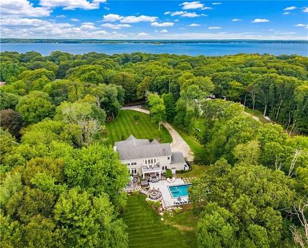
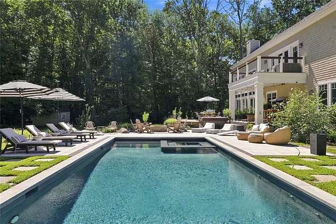
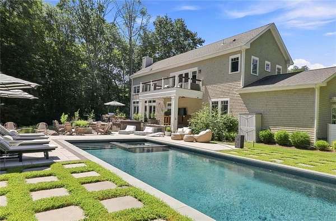
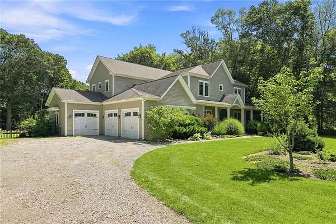
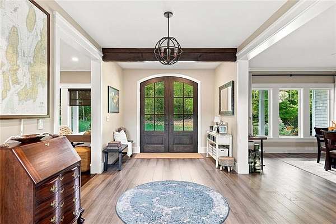
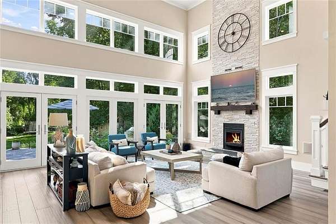
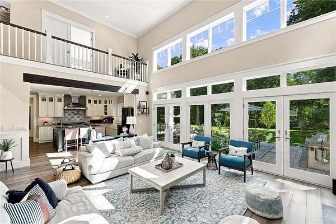
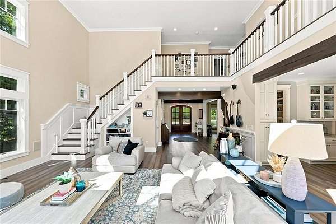
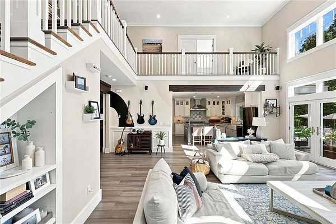
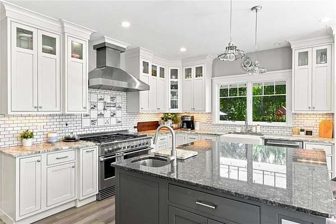
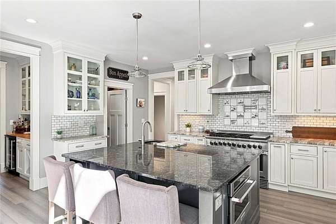
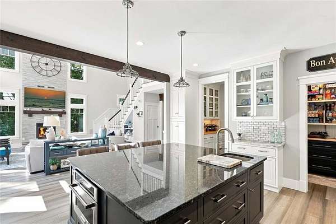
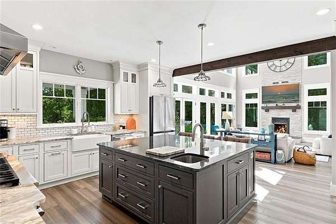
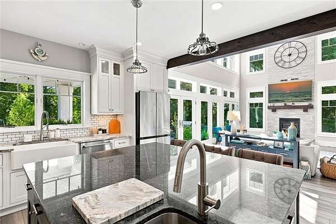
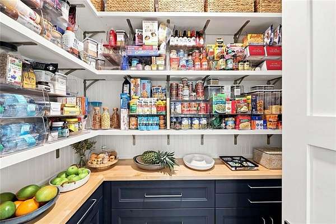
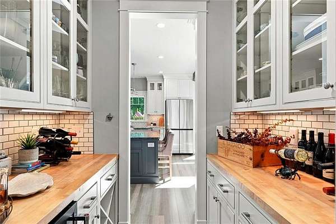
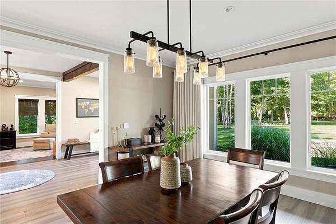
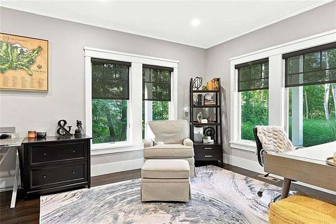
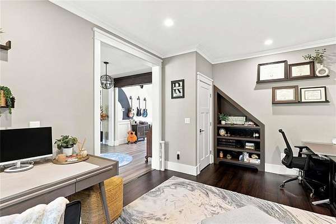
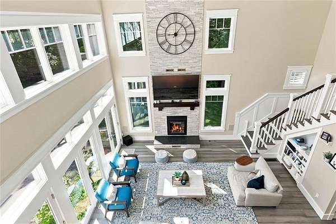
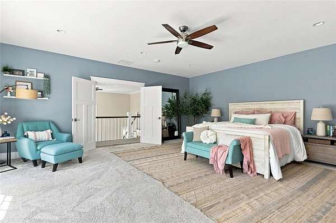
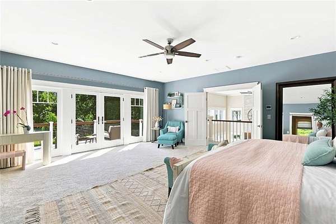
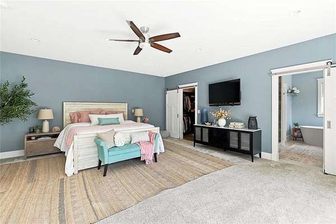
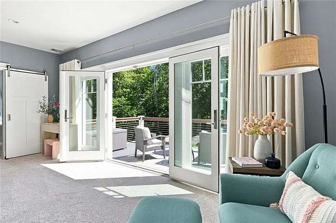
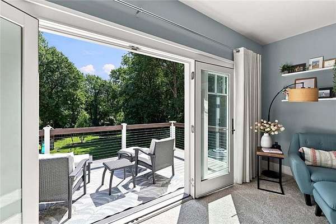
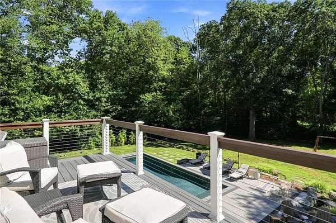
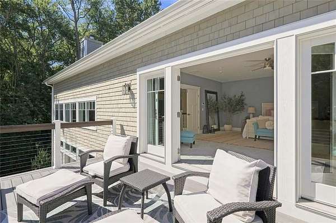
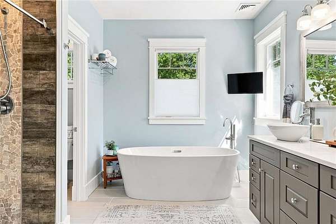
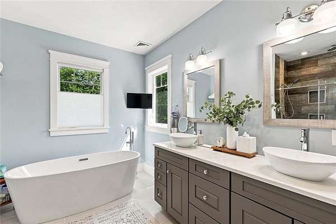
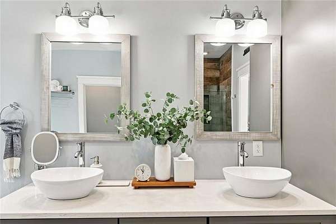
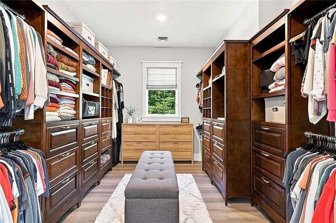
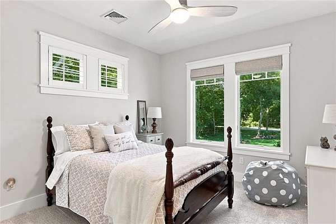
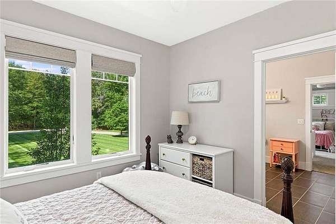
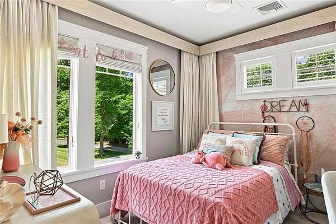
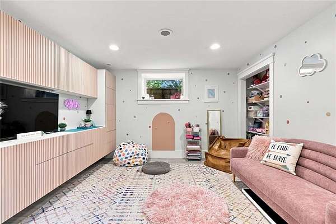
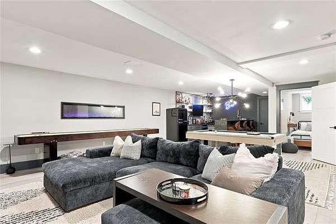
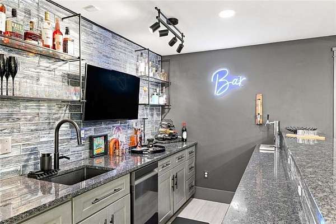
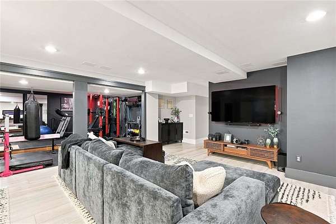
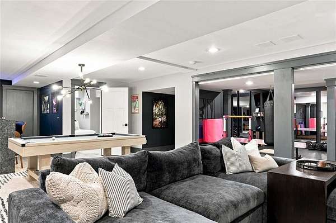
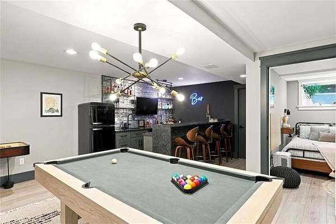
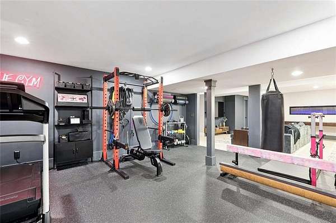
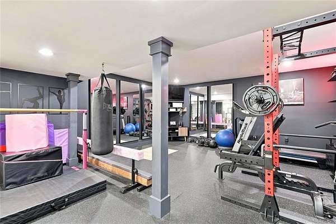
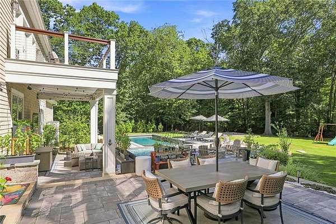
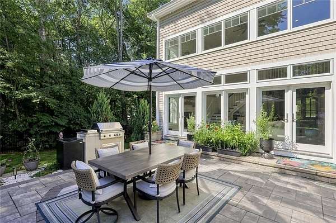
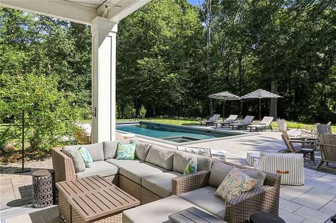
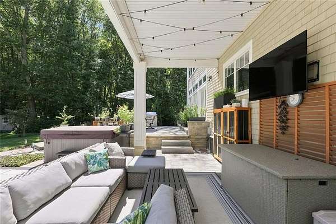
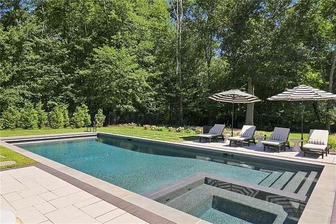
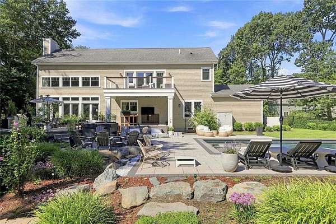
Exceptional Jamestown Retreat on 5.5 Acres. Custom-built Colonial, just ten years young, offering 5,100+ finished sq. ft. of beautifully appointed living space with 4 bedrooms, 4 full and 1 half bath. Set on a private, level, tree-lined parcel with specimen trees, mature gardens, and a resort-like outdoor oasis. Added in 2025, the premier Gunite heated saltwater pool with automatic cover and built-in spa creates the ultimate private sanctuary. Inside, a dramatic two-story great room features soaring ceilings, abundant natural light, and a wood-burning fireplace. The chef's kitchen with custom pantry flows to the dining area and wet bar. First-floor en suite bedroom, office, and additional living spaces offer exceptional flexibility. Upstairs, the luxurious primary suite features a custom closet, spa bath with soaking tub, and French doors opening to a private porch overlooking the pool and grounds. Two additional bedrooms share a Jack-and-Jill bath, complemented by a stunning laundry room. The finished lower level includes a media/game room with contemporary fireplace, custom bar with keg taps and refrigerator, in-home gym, playroom, office, and full bath. The home includes a coveted three-car integral garage. Neighborhood amenities include beach and water access just one block away, two ponds for skating and fishing, and underground utilities. A rare opportunity to enjoy sophisticated island living in one of Jamestown's most peaceful settings.
Location
- Street address
- 250 W Reach Dr
- County
- Newport County
- Zip code
- 02835
- Community
- West Passage Estates
- Elevation
- 27 feet
Property details
- Acreage
- 5.52 acres
- Zoning
- R80
- MLS #
- SWMLS 1423400
- Posted
Property taxes
- 2025
- $9,677
Expenses
- Homeowner Association Fee
- $350 annually
Details and features
Listing
- Type
- Residential
- Subtype
- Single Family Residence
Lot
- Features
- Electronic Pet Fence, Fenced, Out Building, Underground Utilities, Wooded
Exterior
- Parking Spaces
- 6
- Parking
- Open
- Pool
- Deck, Patio, Porch
- Features
- Balcony
Structure
- Style
- Colonial
- Stories
- 2
- Basement
- Full, Partially Finished, Storage Space
- Water
- Private, Well
- Sewer
- Septic Tank
- Heating
- Central, Forced Air, Natural Gas, Wood, Zoned
- Cooling
- Central Air
- Materials
- Dry Wall, Shingles
- Windows
- Insulated Windows
Interior
- Room Count
- 8
- Rooms
- Basement, Bathroom x 5, Bedroom x 4
- Flooring
- Carpet, Hardwood, Tile-Ceramic
- Fireplaces
- Yes
- Appliances
- Dishwasher, Dryer, Microwave, Oven, Range, Range Hood, Tankless Water Heater, Washer
- Features
- Cathedral Ceilings, Dry Bar, Insulation (Ceiling), Insulation (Floors), Insulation (Walls), Plumbing (Copper), Plumbing (PVC), Stairs, Wall (Dry Wall), Wet Bar
Property utilities
| Category | Type | Status |
|---|---|---|
| Gas | Natural Gas | Connected |
Listing history
| Date | Event | Price | Change | Source |
|---|---|---|---|---|
| Sept 28, 2026 | Under contract | $2,895,000 | — | SWMLS |
| Sept 16, 2026 | New listing | $2,895,000 | — | SWMLS |