Land with Home for Sale in Wright City, Missouri
2506 Alpine Woods Dr, Wright City, MO 63390
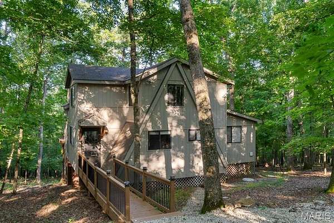
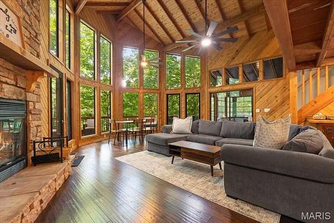
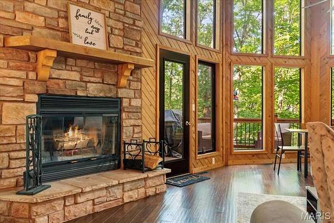
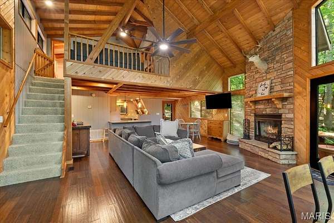
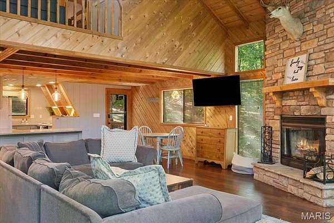
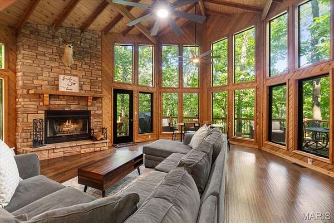
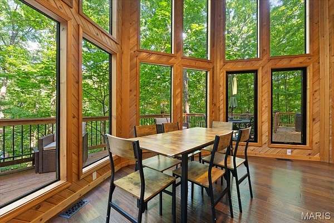
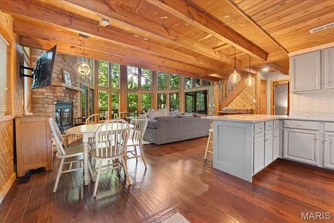
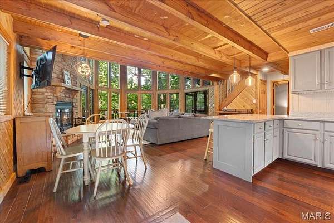
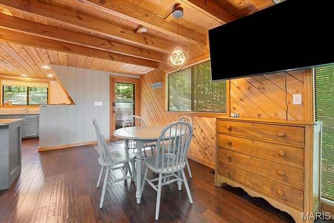
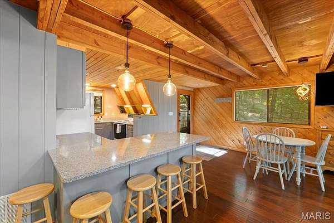
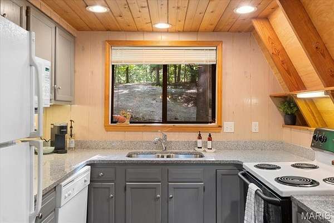
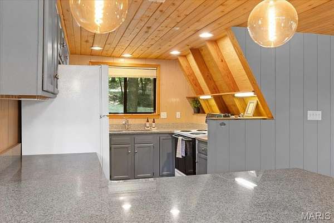
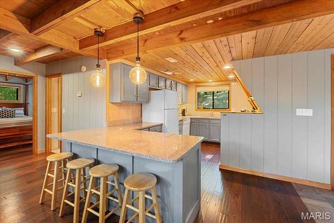
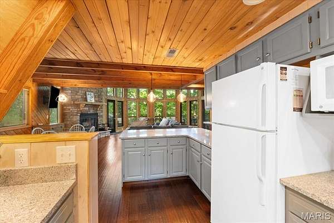
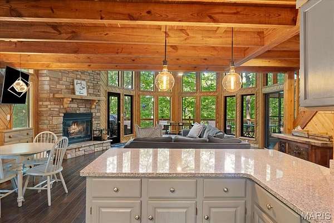
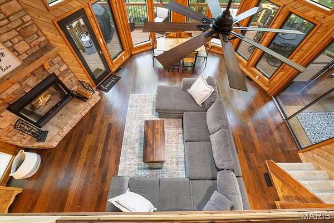
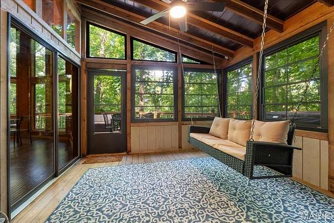
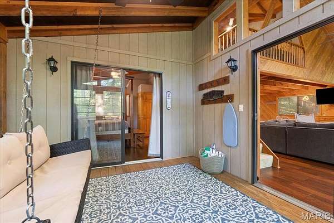
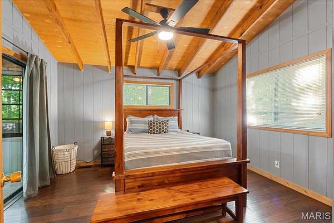
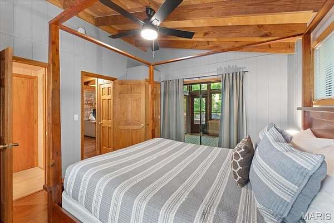
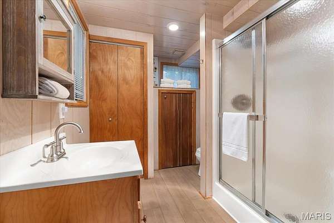
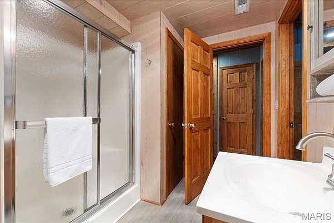
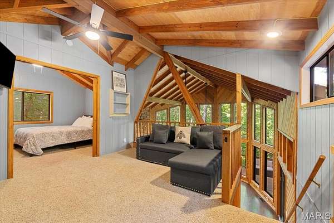
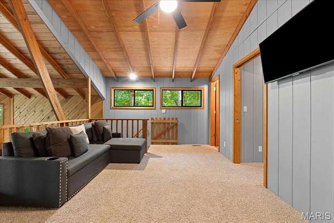
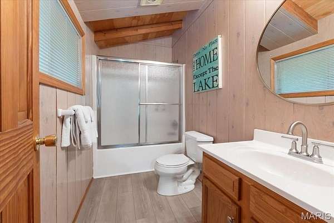
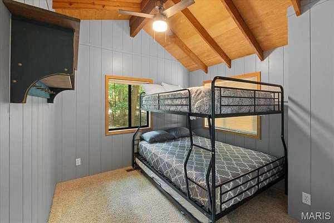
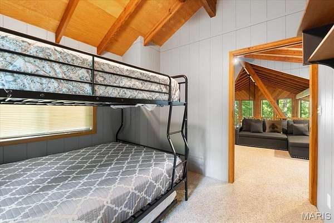
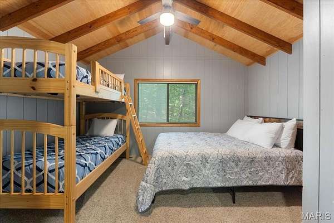
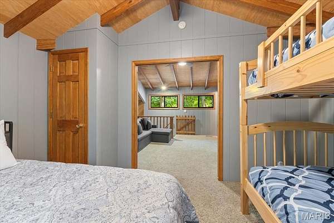
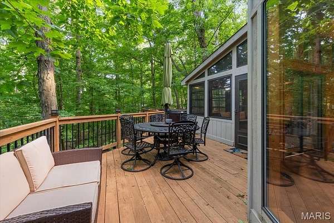
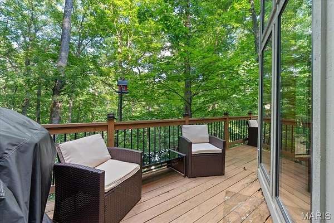
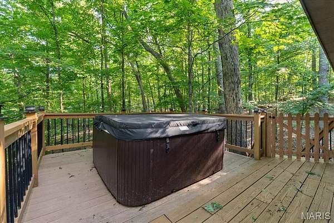
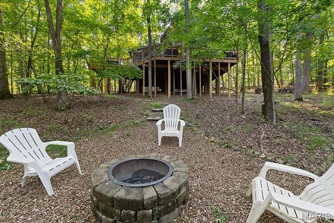
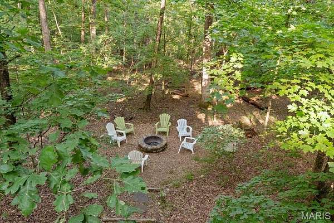
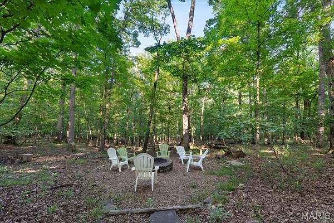
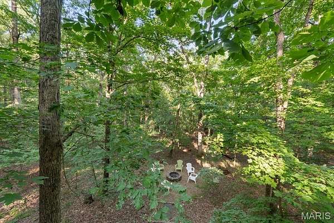
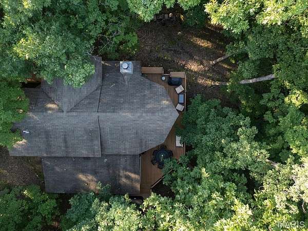
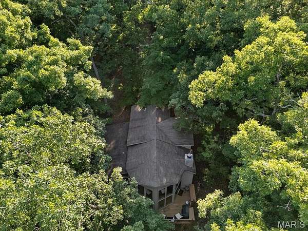
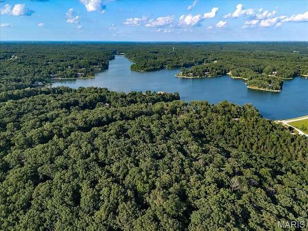
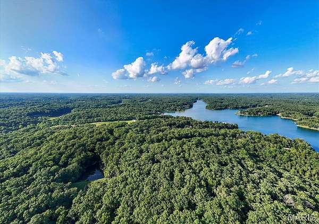
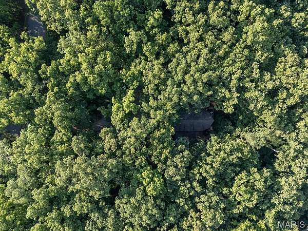
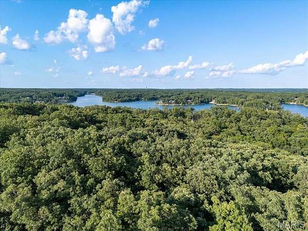
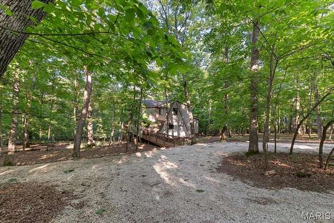
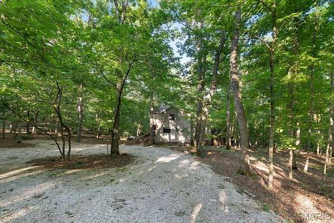
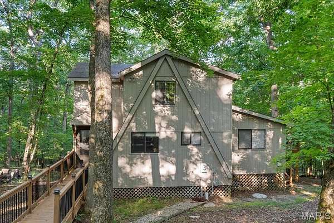
Whether you're expanding your short term rental portfolio, searching for a peaceful vacation home, or dreaming of full time resort-style living, this turnkey chalet checks every box. Tucked inside the gates of Innsbrook Resort just an hour from St. Louis 2506 Alpine Woods Dr offers rustic charm, modern comforts, and unbeatable access to nature, recreation, and relaxation. Inside, you'll find 18 ft vaulted ceilings, rich wood floors, and a dramatic floor to ceiling bay window that fills the living space with natural light. A cozy woodburning fireplace anchors the room, while direct access to the 4 seasons room and private deck makes this an ideal gathering spot year round. The kitchen exudes warmth with its natural wood tones and thoughtful layout. The expansive eat in peninsula offers the perfect spot for everything from breakfast with the family to evening wine with friends. The main floor primary suite features hardwood floors, vaulted ceilings, dual closets, and private access to the 4 seasons room. The en suite bath includes a walkin shower and comfort height vanity. 2 additional bedrooms, loft and full bath offer flexible sleeping arrangements for guests or family. Step outside to soak in the hot tub, take in the wooded views, or explore Innsbrook's lakes, golf course, trails, pools and more. Located just steps from the resort's largest 236 acre Alpine Lake this chalet offers easy access to swimming, fishing, and paddling. With a strong rental history and resort style amenities, it's a rare opportunity for any buyer.
Location
- Street address
- 2506 Alpine Woods Dr
- County
- Warren County
- Zip code
- 63390
- Community
- Innsbrook
- School district
- Warren Co. R-III
- Elevation
- 704 feet
Property details
- Acreage
- 3.5 acres
- MLS #
- MARIS 26055049
- Posted
Property taxes
- 2024
- $2,465
Expenses
- Homeowner Association Fee
- $4,018 annually
Parcels
- 10-13.0-0-00-001.038.000
Legal description
LOT 2506 INNSBROOK ESTATES PLAT 71 SEC 13 TWP 46 RNG 2 CALCULATED ACRES: 3.50
Details and features
Listing
- Type
- Residential
- Subtype
- Single Family Residence
Lot
- Features
- Adjoins Wooded Area, Gentle Sloping, Heavy Woods, Wooded
Exterior
- Pool
- Deck
Structure
- Stories
- 2
- Sewer
- Public Sewer
- Heating
- Forced Air
- Cooling
- Central Air, Electric
- Materials
- Wood Siding
- Roof
- Shingle
Interior
- Room Count
- 8
- Rooms
- Bathroom x 2, Bedroom x 3, Dining Room
- Flooring
- Carpet, Hardwood
- Fireplaces
- Yes
- Appliances
- Dishwasher, Electric Oven, Electric Range, Oven, Refrigerator
- Features
- Beamed Ceilings, Ceiling Fan(s), Dining/Living Room Combo, Granite Counters, Shower, Tub, Vaulted Ceiling(s)
Nearby schools
| Name | Type | District |
|---|---|---|
| Warrior Ridge Elem. | Elementary | Warren Co. R-III |
| Black Hawk Middle | Middle | Warren Co. R-III |
| Warrenton High | High | Warren Co. R-III |
Listing history
| Date | Event | Price | Change | Source |
|---|---|---|---|---|
| Aug 27, 2026 | New listing | $675,000 | — | MARIS |