Recreational Land with Home for Sale in Golden, Missouri
25323 Farm Rd 1242, Golden, MO 65658
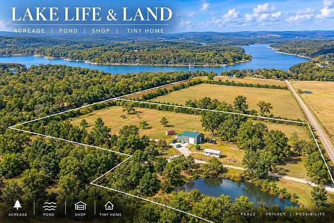
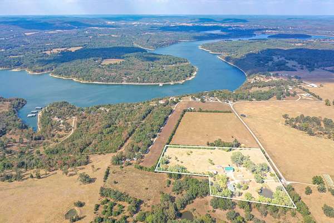
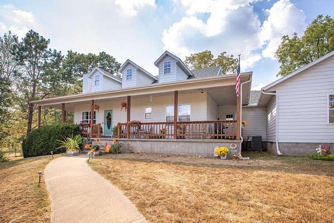
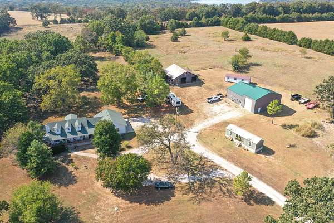
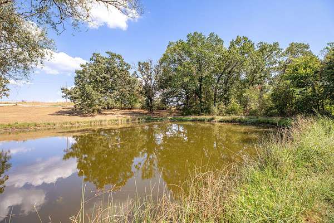
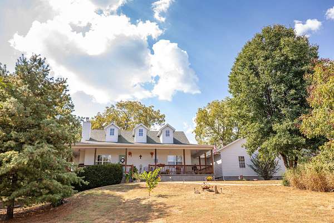
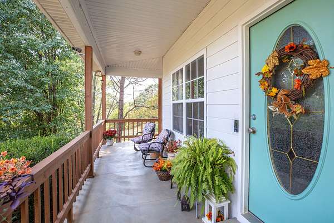
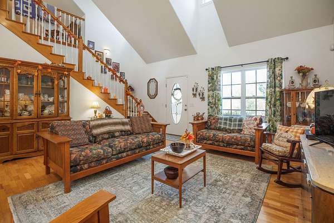
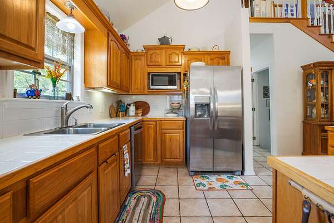
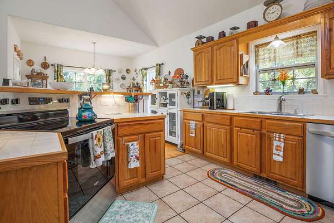
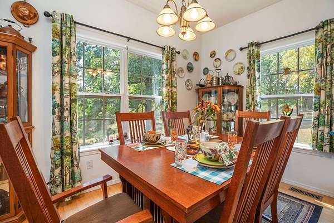
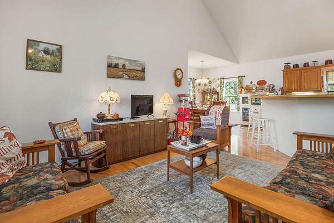
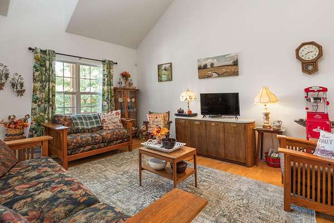
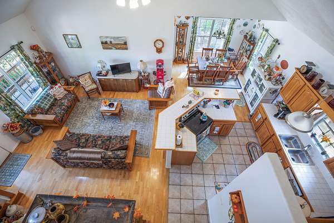
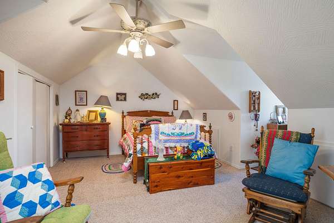
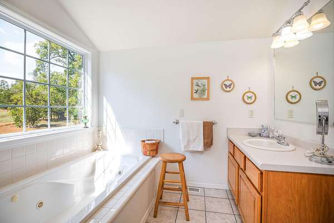
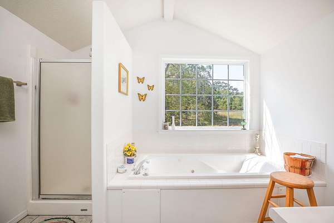
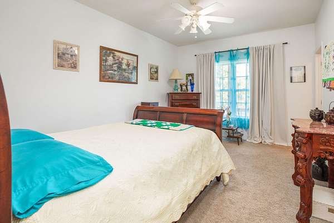
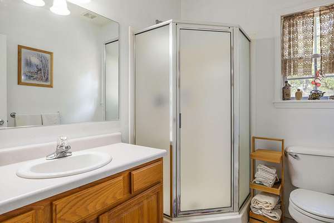
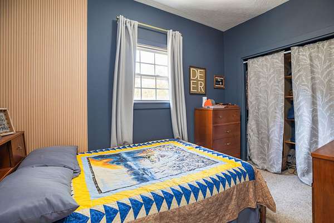
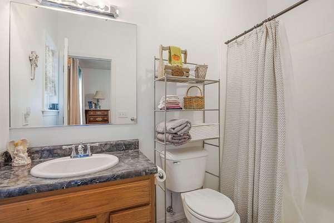
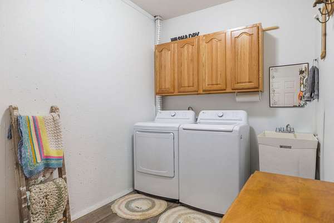
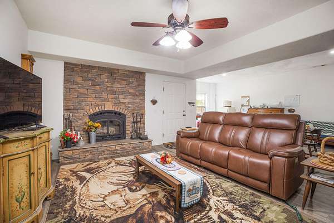
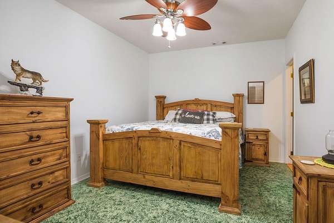
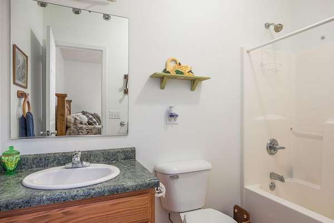
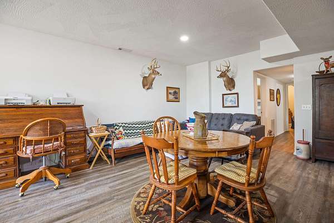
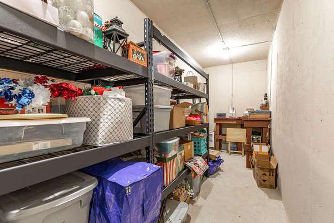
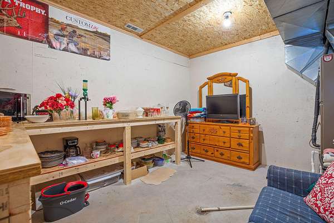
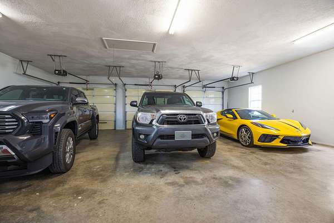
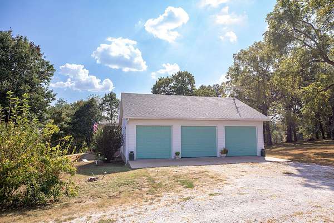
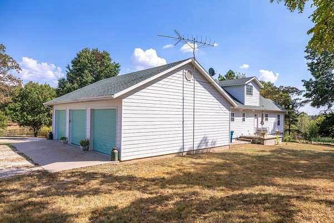
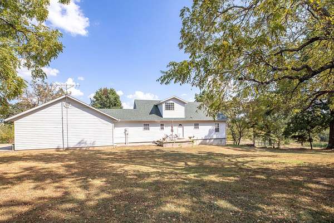
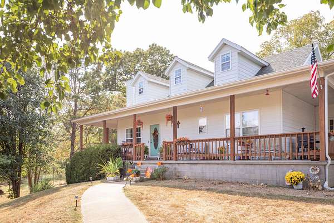
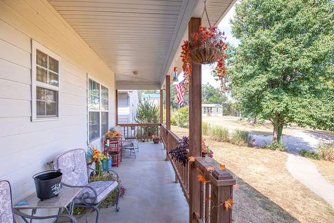
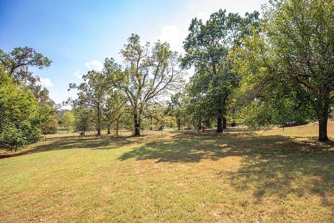
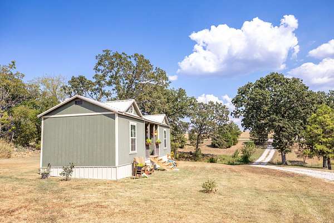
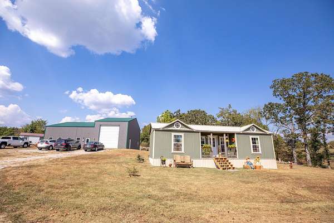
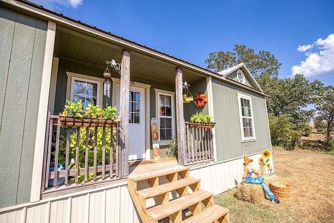
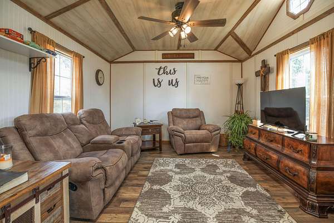
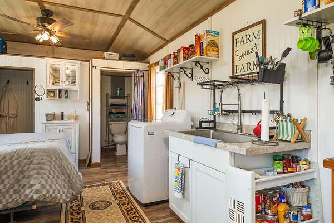
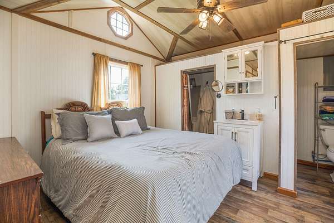
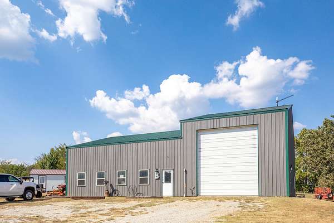
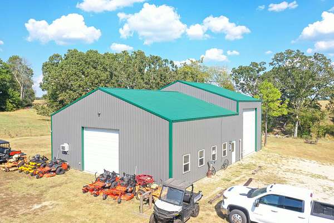
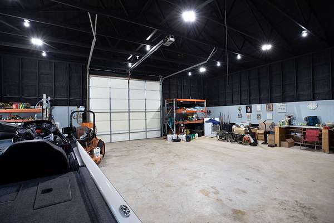
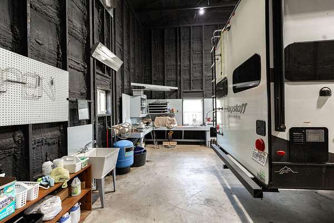
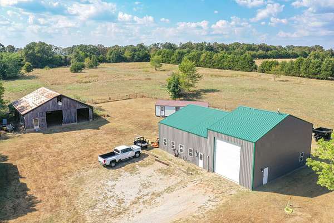
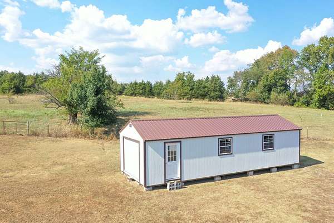
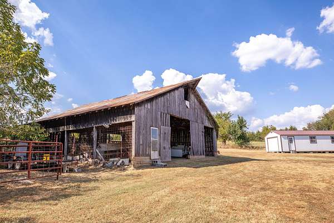
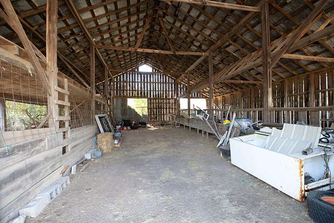
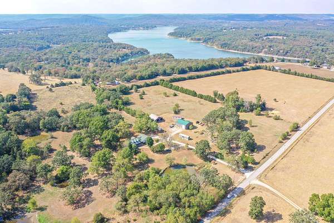
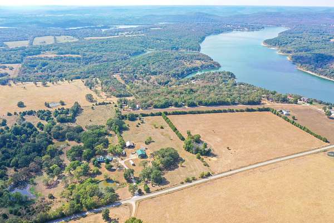
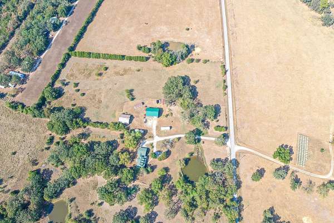
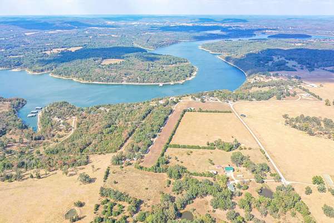
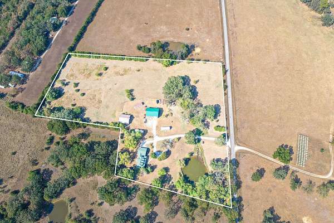
Country Estate with Stocked Spring Fed Pond, 2,640 Sq Ft Shop, Tiny Home & Lake Nearby!Tucked away from the road in a peaceful, park-like setting, this impressive 21/2-story country estate offers over 3,180 sq ft of finished living space and is located less than a mile from the lake!Inside, you'll find 3 spacious bedrooms, 4.5 bathrooms, a formal living room, generous family room, and a finished bonus room in the basement--perfect for a home office, hobby room, recreation space, or additional sleeping area. An attached 3-car garage provides even more storage and convenience.Outside, enjoy a large stocked pond, mature trees, beautifully maintained grounds, and plenty of room to relax, entertain, or fish right at home.A standout feature is the incredible 2,640 sq ft insulated shop, complete with heat and air conditioning plus 14' and 20' sidewalls--ideal for a business, workshop, equipment, hobbies, boats, or recreational toys.There's even a tiny home, offering additional space for guests, mother-in-law quarters, a private retreat, or potential rental use.With a spacious home, stocked pond, massive climate-controlled shop, tiny home, beautiful setting, and the lake less than a mile away, this property delivers the space and versatility that are hard to find!
Location
- Street address
- 25323 Farm Rd 1242
- County
- Barry County
- Zip code
- 65658
- Elevation
- 1,067 feet
Directions
Turn onto Hwy J in Golden. At the intersection near the post office, continue straight onto Hwy RA. Follow Hwy RA to Farm Road 1238 and turn north. Continue to the T-intersection and turn right onto Farm Road 2260. The property is approximately 1 mile ahead on the left.
Property details
- Acreage
- 11.4 acres
- MLS #
- GSBOR 60334474
- Posted
Parcels
- 30-2.0-04-000-000-0001.003
Legal description
PT. E 1/2 NE : SEC:4 TWN:21 RNG:25
Details and features
Listing
- Type
- Residential
- Subtype
- Single Family Residence
Lot
- Features
- Cleared, Horses Allowed, Pond(s)
Exterior
- Parking
- Garage, RV
- Fencing
- Barbed Wire
- Pool
- Deck, Porch
- Structures
- Outbuilding
Structure
- Stories
- 2
- Basement
- Finished, Full, Walk-Out Access
- Water
- Private
- Sewer
- Septic Tank
- Heating
- Central, Fireplace(s)
- Cooling
- Ceiling Fan(s), Central Air
Interior
- Rooms
- Basement, Bathroom x 5, Bedroom x 3, Workshop
- Fireplaces
- Yes
- Appliances
- Dishwasher, Dryer, Free-Standing Electric Oven, Microwave, Refrigerator, Washer
Nearby schools
| Name | Type |
|---|---|
| Cassville | Elementary |
| Cassville | Middle |
| Cassville | High |
Listing history
| Date | Event | Price | Change | Source |
|---|---|---|---|---|
| Sept 21, 2026 | New listing | $574,900 | — | GSBOR |