Land with Home for Sale in Helena, Montana
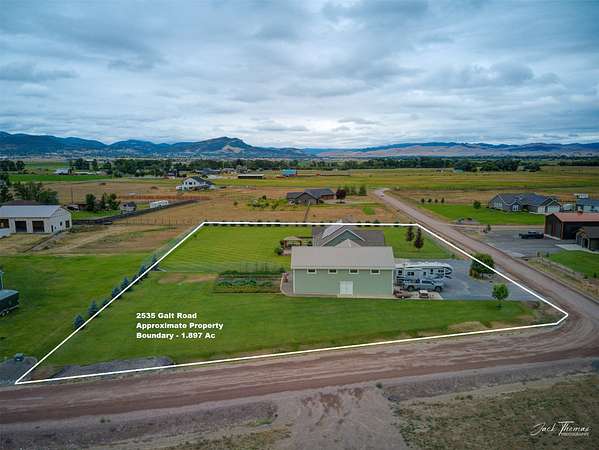
2535 Galt Rd, Helena, MT 59602
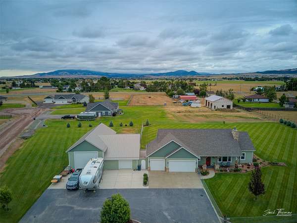
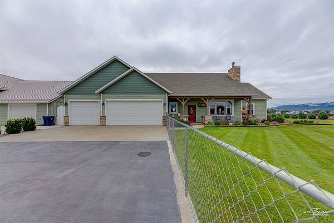
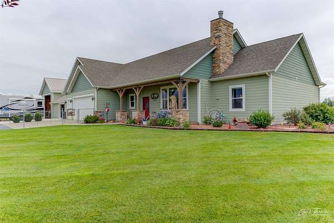
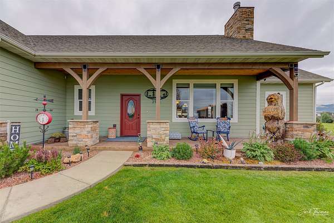
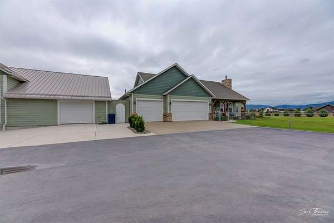
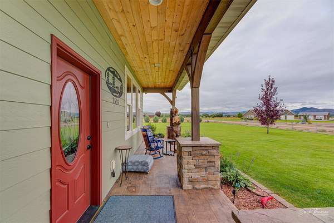
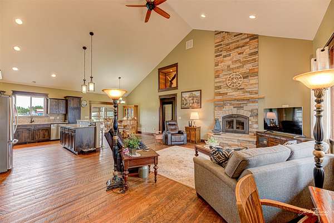
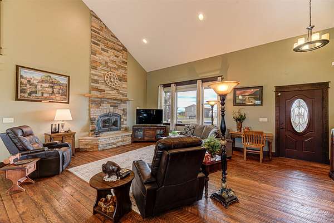
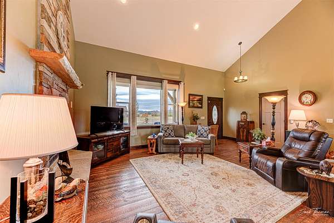
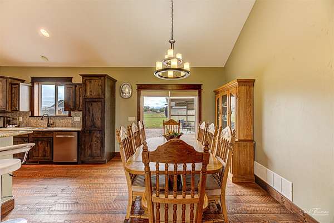
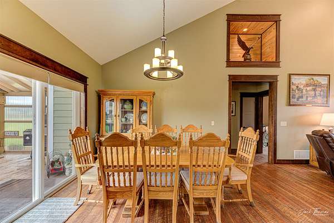
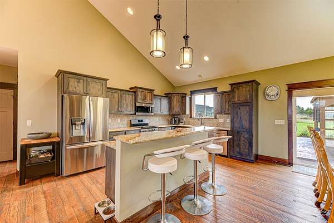
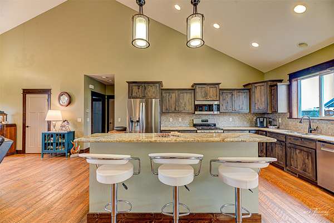
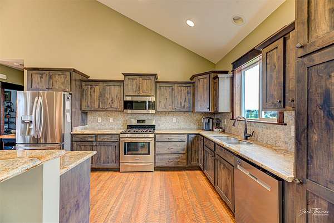
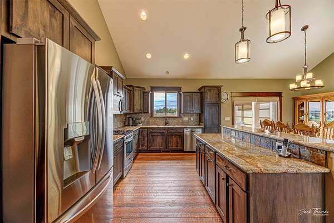
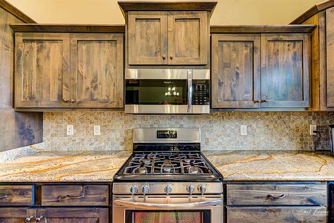
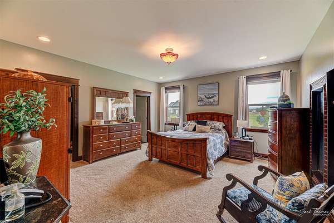
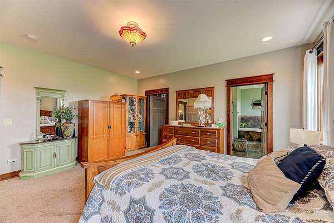
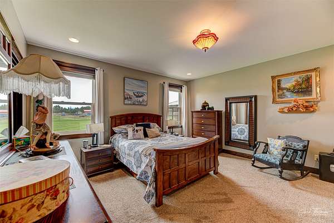
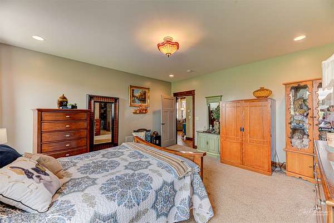
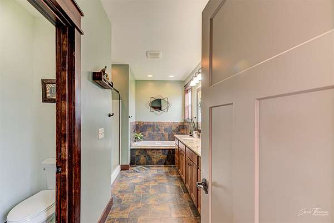
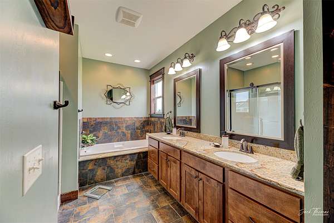
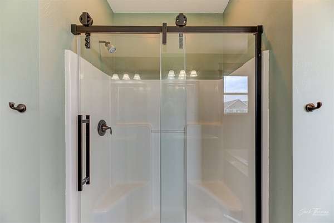
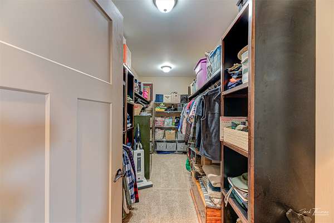
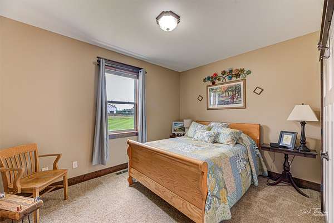
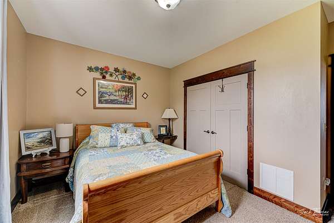
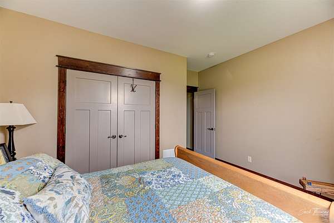
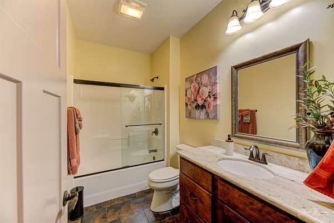
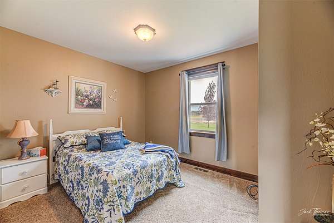
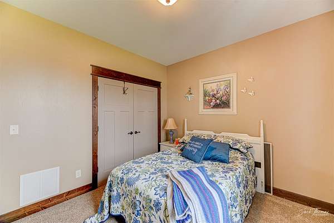
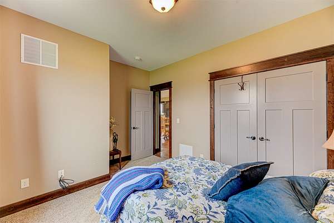
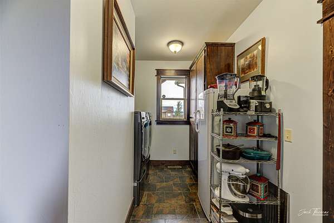
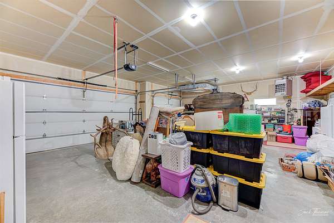
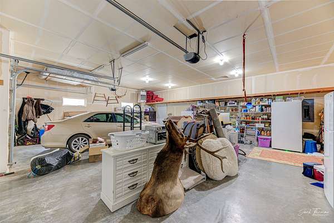
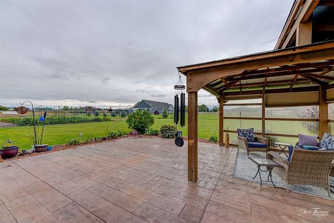
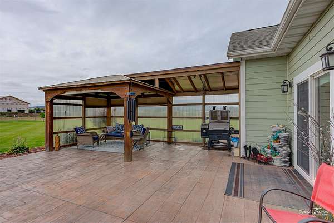
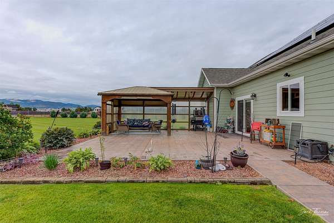
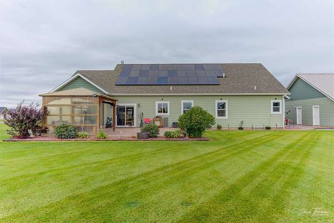
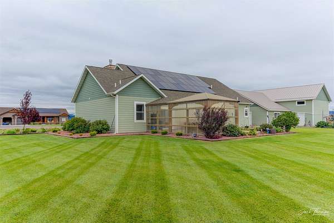
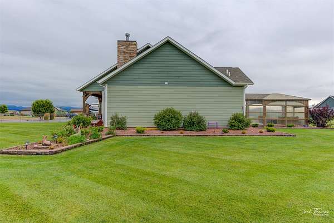
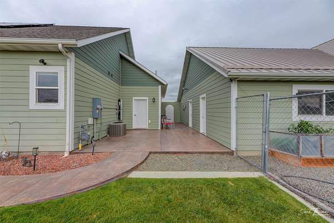
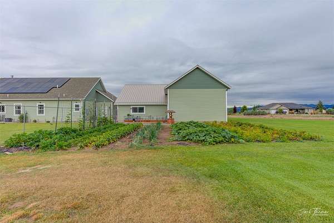
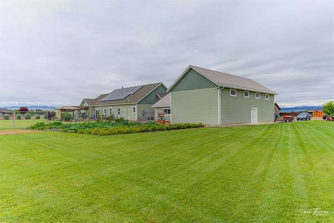
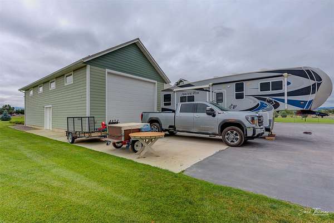
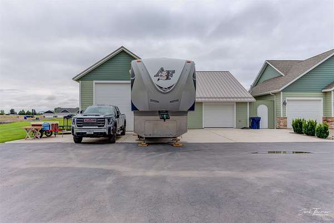
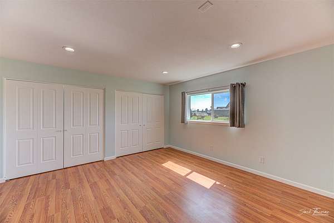
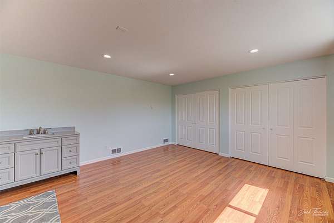
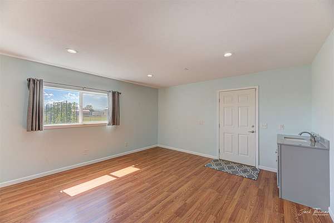
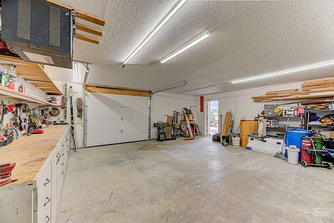
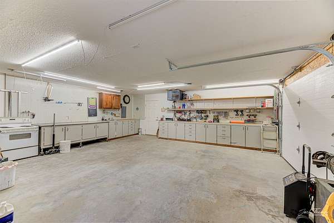
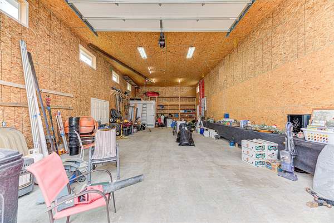
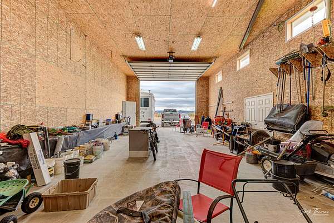
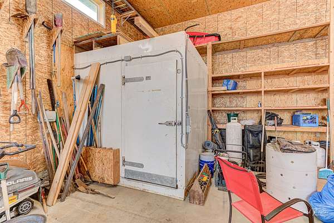
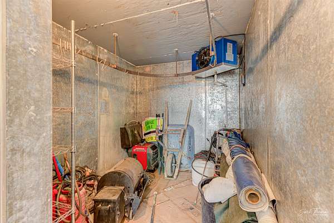
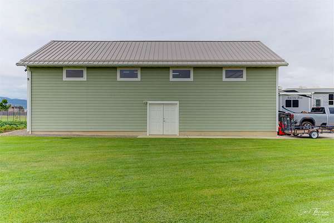
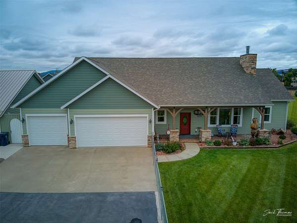
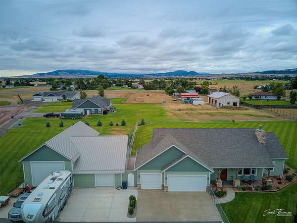
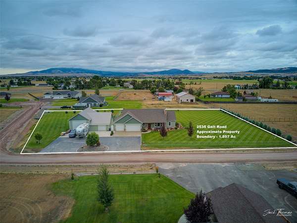
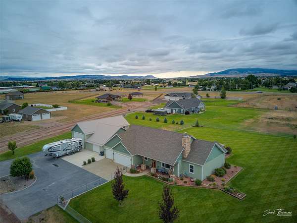
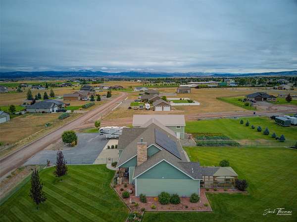
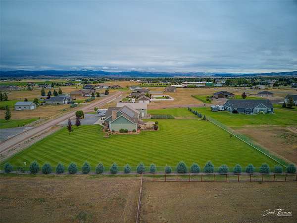
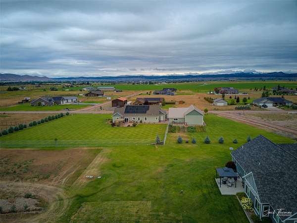
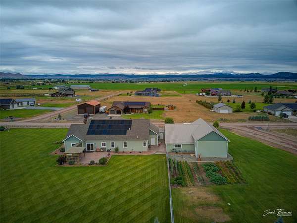
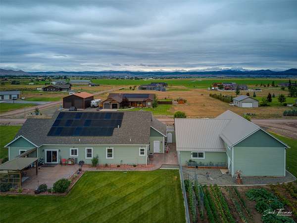
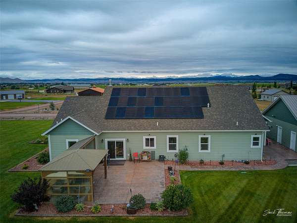
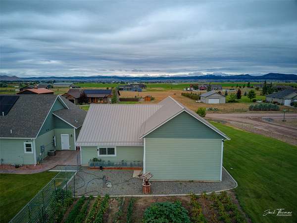
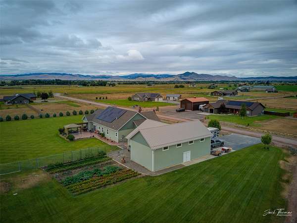
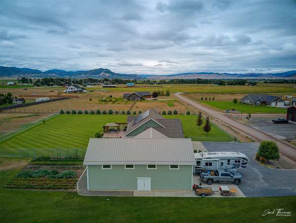
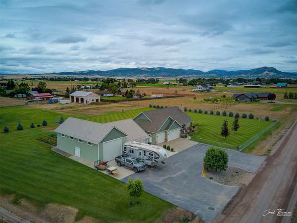
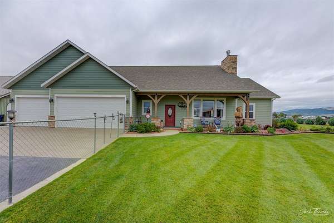
There are so many custom finishes and thoughtful details to love about this exceptional home! From the moment you arrive, the stamped concrete sets the tone, extending across the covered front porch, back patio, partially enclosed pergola, and walkways. Inside, beautiful hardwood floors and a striking floor-to-ceiling stone fireplace immediately capture your attention. The thoughtfully designed floor plan offers privacy and functionality, with the spacious primary suite on one side of the home, complete with a huge walk-in closet and en-suite bathroom, while two secondary bedrooms and their own bathroom are located on the opposite side. The attached heated 3-car garage provides plenty of everyday parking and storage, while the detached shop takes it to another level. The 24' x 52' stall features a 14' door, RV parking, a winch, and an 8' x 10' walk-in cold storage area. The additional 24' x 18' heated shop area includes a sink and additional storage room. Behind the shop is a 274 sq. ft. heated and finished room with its own entrance and sink-an ideal space for a home gym, office, quilting or craft room, or guest accommodations. Gardeners will love the expansive garden with trellis and drip irrigation, while more than 30 mature trees and shrubs, along with underground sprinklers, create a beautifully landscaped front and back yard. And to top it all off, solar has been installed, offering greatly reduced utility bills. With its impressive combination of custom finishes, versatile spaces, extensive storage, and beautifully landscaped grounds, this property truly offers something for everyone!
Location
- Street address
- 2535 Galt Rd
- County
- Lewis and Clark County
- Zip code
- 59602
- Elevation
- 3,736 feet
Directions
York Road and go North on Floweree Dr., then East on Galt Rd
Property details
- Acreage
- 1.897 acres82,633 sq ft
- MLS #
- MRMLS 30076540
- Posted
Property taxes
- 2025
- $4,297
Parcels
- 05188810403010000
Legal description
Lot 28 of Southridge Estates Subdivision located in the SE 1/4 of Section 10 and the SW 1/4 of Section 11, Township 10 North, Range 3 West, P.M.M., Lewis and Clark County, Montana, as shown on plat filed under Document Number 3261055
Details and features
Listing
- Type
- Residential
- Subtype
- Single Family Residence
Lot
- View
- Mountains
- Features
- Back Yard, Front Yard, Garden, Landscaped, Level, Sprinklers in Ground, Views
Exterior
- Parking
- Garage, RV
- Pool
- Patio, Porch
- Structures
- Storage, Workshop
Structure
- Style
- Modern
- Stories
- 1
- Water
- Well
- Sewer
- Private Sewer, Septic Tank
- Heating
- Forced Air, Natural Gas
- Cooling
- Central Air
Interior
- Rooms
- Basement, Bathroom x 2, Bedroom x 4, Laundry Room
- Fireplaces
- Yes
- Appliances
- Dishwasher, Dryer, Microwave, Range, Refrigerator, Washer
- Features
- Fireplace, Main Level Primary, Open Floorplan, Vaulted Ceilings, Walk In Closets
Property utilities
| Category | Type | Status |
|---|---|---|
| Gas | Natural Gas | Connected |
Listing history
| Date | Event | Price | Change | Source |
|---|---|---|---|---|
| Aug 28, 2026 | Price drop | $1,000,000 | $100,000 -9.1% | MRMLS |
| Aug 14, 2026 | New listing | $1,100,000 | — | MRMLS |