Land with Home for Sale in Mount Holly, Vermont
2543 Shunpike Rd, Mount Holly, VT 05758
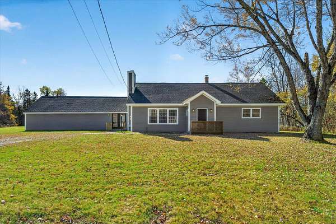
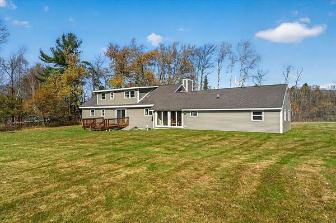
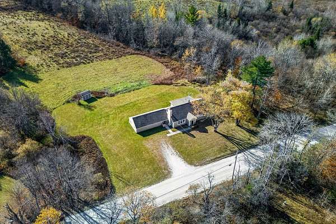
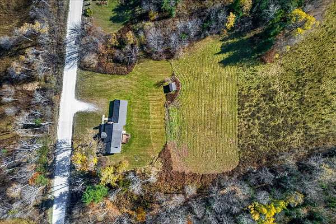
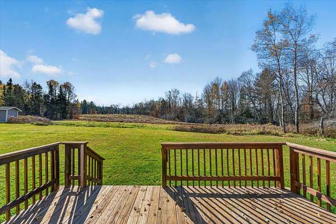
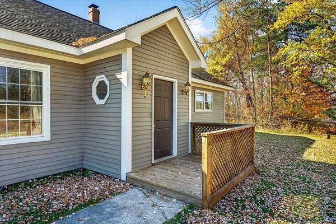
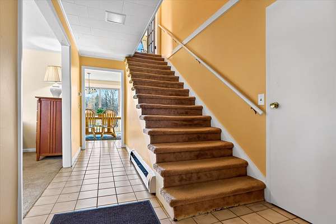
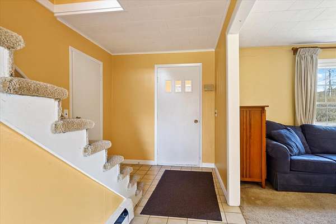
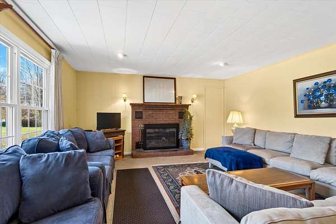
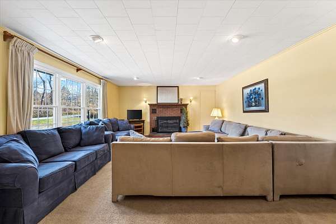
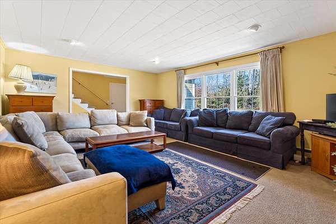
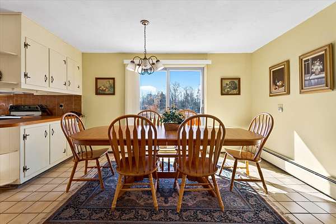
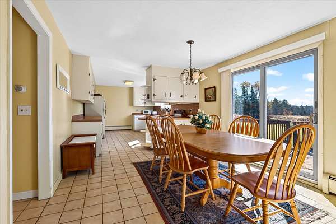
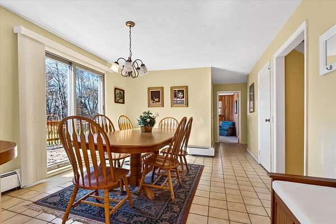
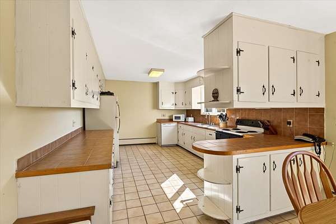
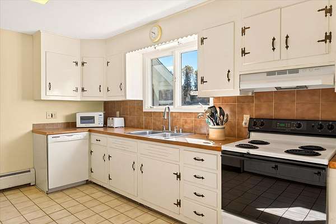
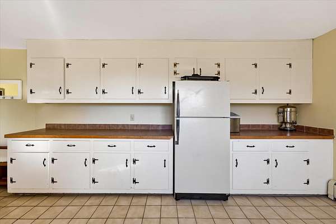
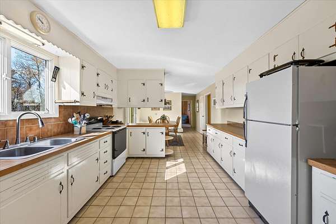
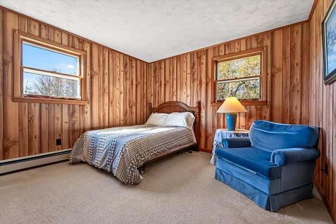
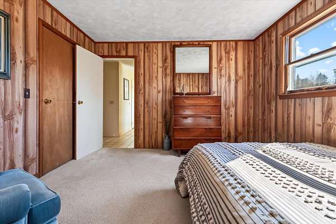
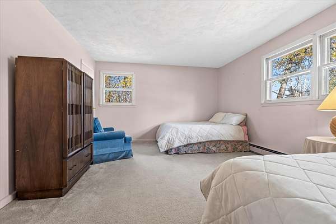
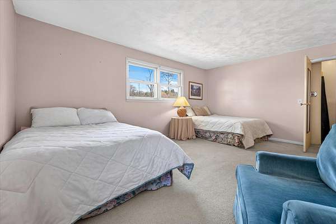
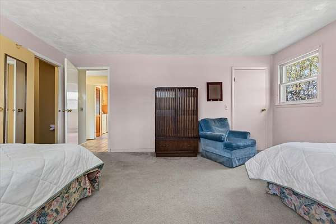
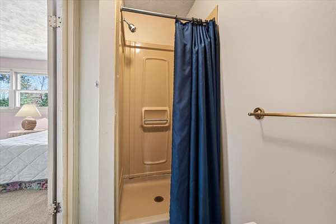
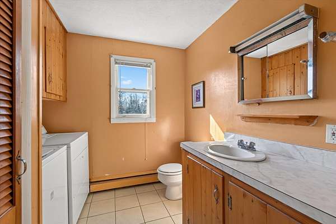
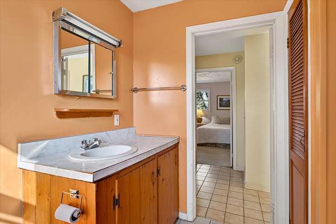
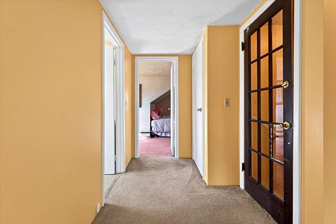
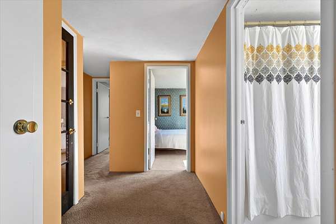
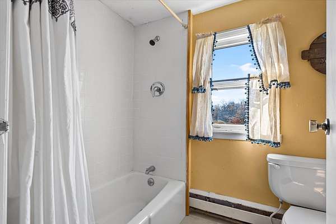
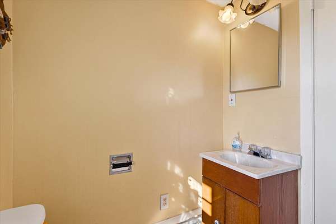
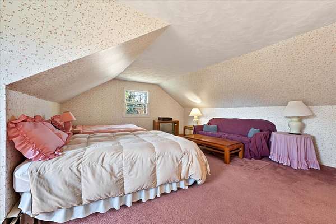
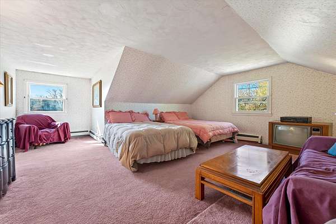
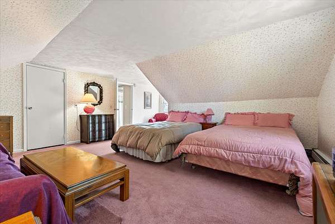
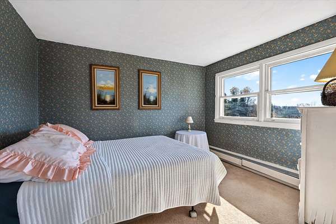
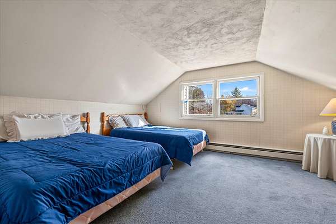
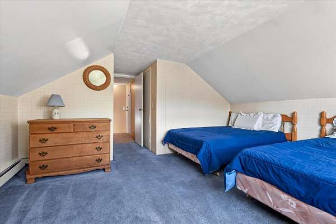
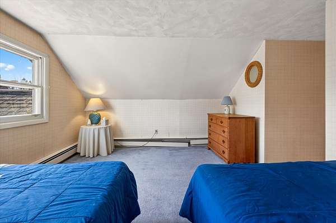
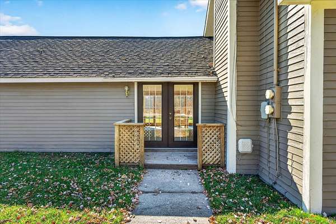
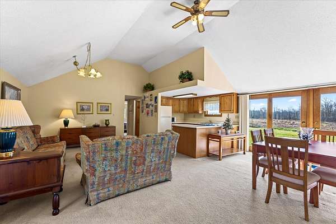
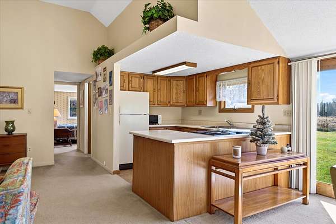
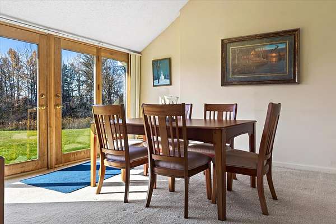
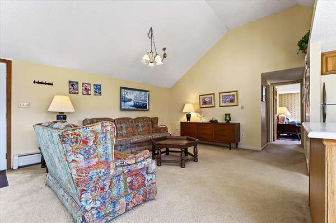
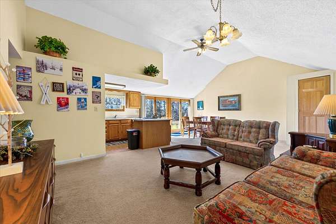
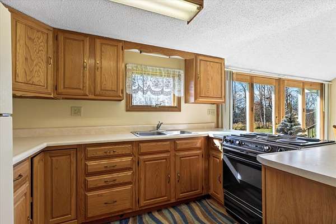
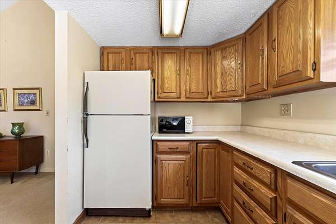
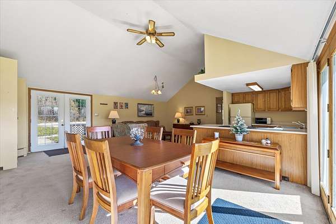
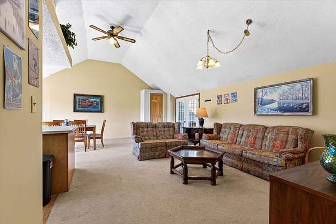
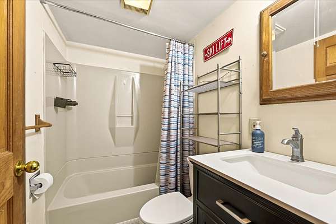
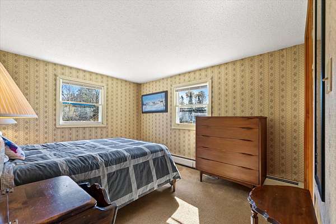
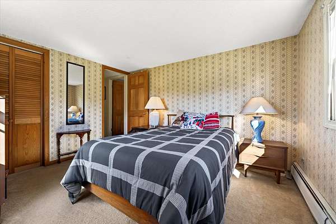
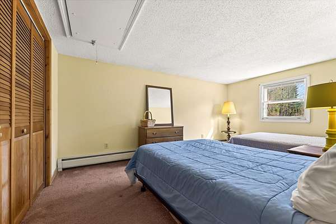
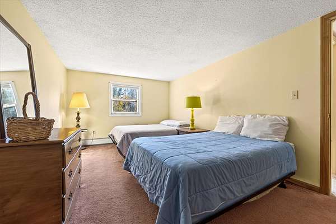
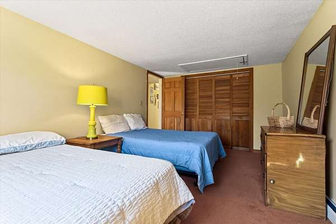
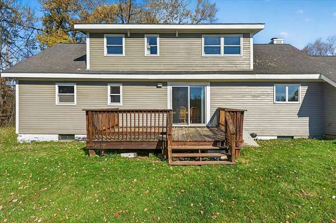
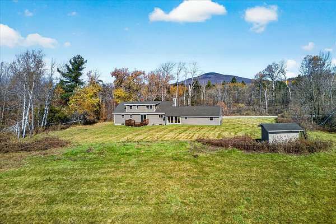
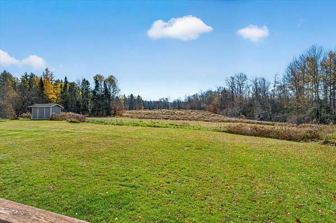
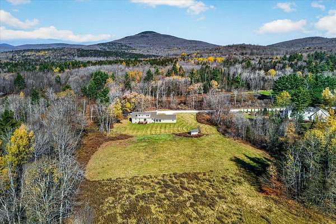
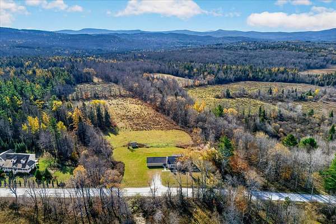
The ultimate Vermont retreat: 7 spacious bedrooms plus income potential! Whether you're looking for an expansive family compound or a savvy investment, this 3,142 sf Cape delivers. Set on 2.78 +/- serene acres, you're perfectly positioned for year-round adventure - just 7 miles from the slopes of Okemo, Ludlow, and the lakes region, a mere half-mile from VAST snowmobile trail access, and within easy reach to Killington, Bromley, Stratton, Magic, and Rutland. The main residence enters through the mudroom, into a spacious living room with a fireplace; then into the kitchen and dining area overlooking the private backyard. Five spacious bedrooms span across two levels; two bedrooms on the first floor, one being en-suite, along with a convenient first-floor laundry with 1/2 bath, then three bedrooms and a full bathroom on the second floor. There are a lot of large closets! Attached to the main residence, you'll find a bright, one-level in-law apartment featuring an open-concept layout, with two bedrooms - perfect for guests or generating rental income. With south-facing views that flood the home with natural light, you can enjoy the peace of nature right from your doorstep while staying close to the action. This substantial Cape offers great space for your mountain escape.
Location
- Street address
- 2543 Shunpike Rd
- County
- Rutland County
- Zip code
- 05758
- Elevation
- 1,603 feet
Directions
Follow GPS. From Ludlow, follow Route 103 N for 5 miles. Turn right onto Shunpike Rd and follow for 2.5 miles. House is on the left.
Property details
- Acreage
- 2.78 acres
- MLS #
- NNEREN 5116212
- Posted
Property taxes
- 2026
- $7,452
Parcels
- 41713010957
Details and features
Listing
- Type
- Residential
Lot
- Features
- Country Setting, Field/Pasture, Level, Near Golf Course, Near Skiing, Near Snowmobile Trails, Rural, Ski Area, Trail/Near Trail
Exterior
- Pool
- Deck
- Features
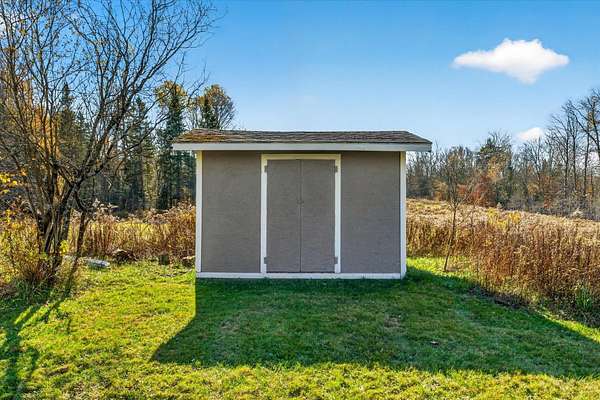
- Garden Space, Natural Shade, Shed
Structure
- Stories
- 2
- Water
- Well
- Heating
- Baseboard, Oil
- Materials
- Clapboard Exterior, Wood Frame
Interior
- Room Count
- 13
- Rooms
- Basement, Bathroom x 4, Bedroom x 7, Dining Room
- Flooring
- Carpet, Tile-Ceramic
- Fireplaces
- Yes
- Appliances
- Dishwasher, Dryer, Electric Range, Range Hood, Refrigerator, Washer, Water Heater
- Features
- 1 Fireplace, 1st Floor Laundry, Ceiling Fan, In-Law Suite, Kitchen/Dining, Kitchen/Living, Vaulted Ceiling, Walk-In Closet, Wood Fireplace
Listing history
| Date | Event | Price | Change | Source |
|---|---|---|---|---|
| Oct 29, 2026 | New listing | $549,000 | — | NNEREN |