Land with Home for Sale in Clarksburg, West Virginia
257 Thorn Stop Cir, Clarksburg, WV 26301
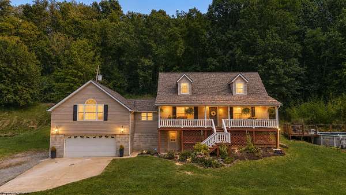
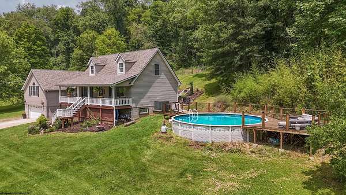
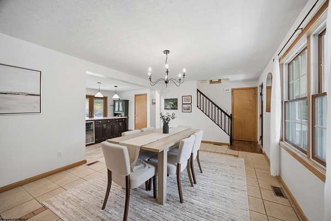
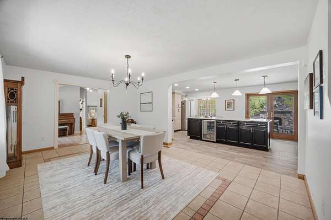
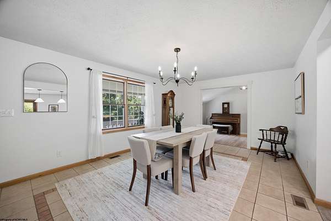
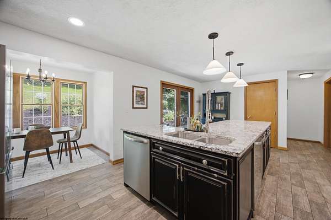
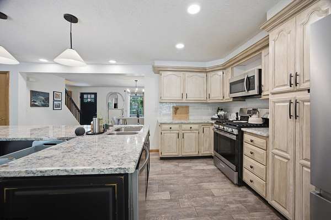
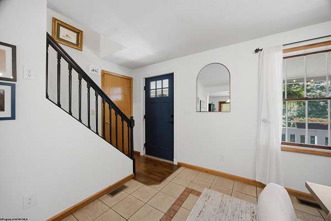
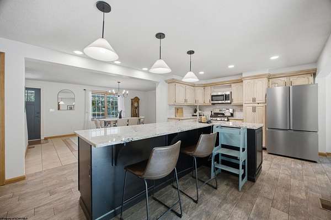
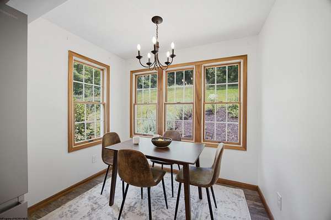
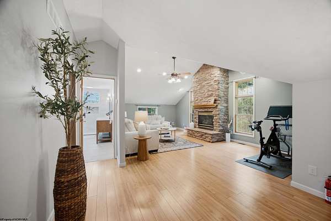
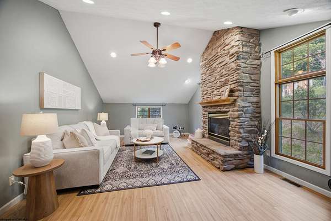
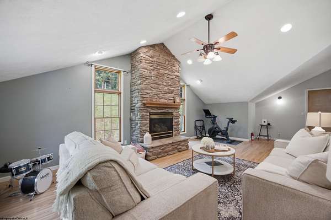
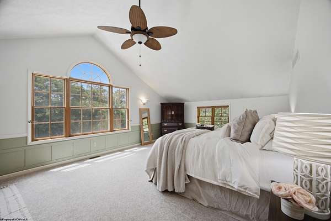
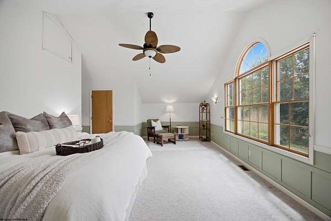
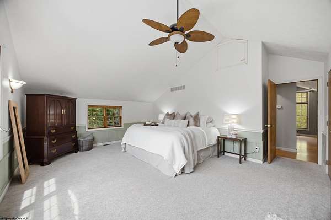
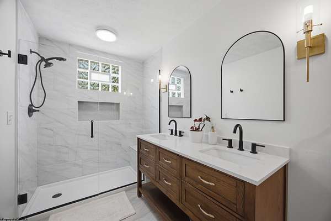
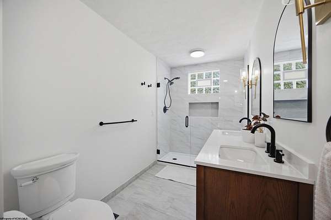
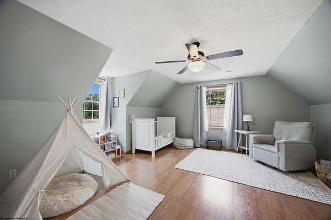
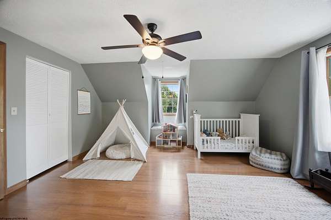
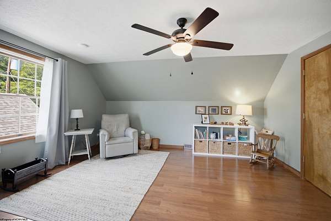
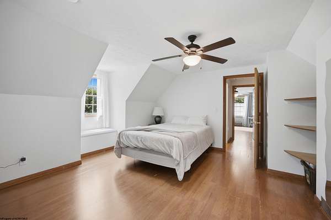
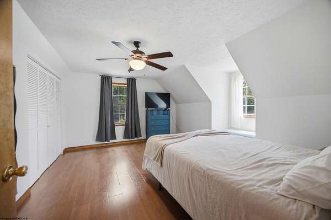
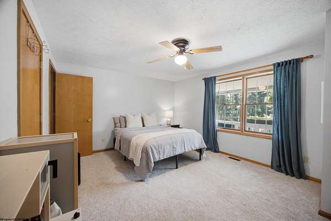
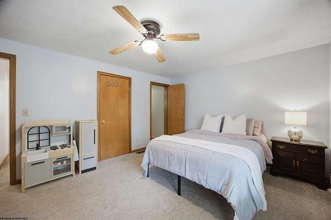
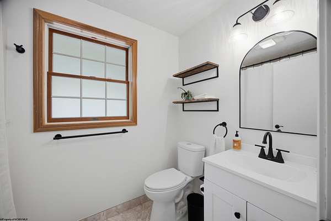
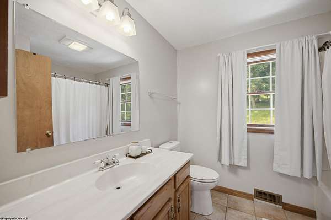
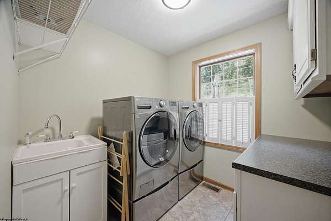
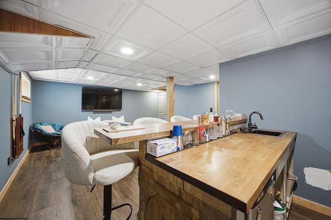
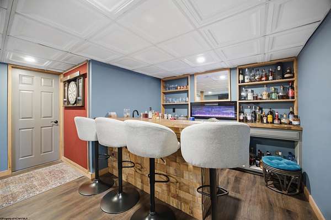
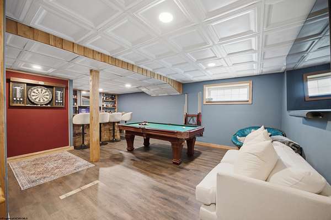
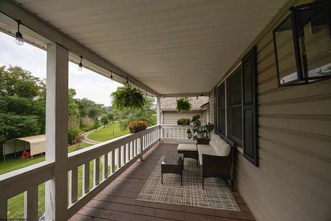
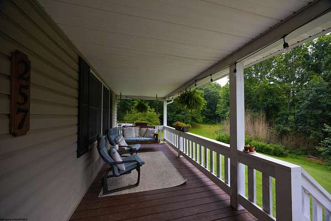
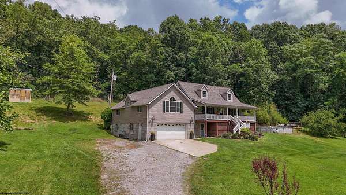
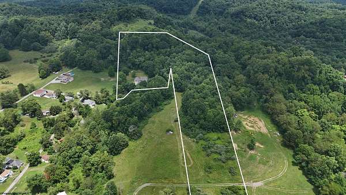
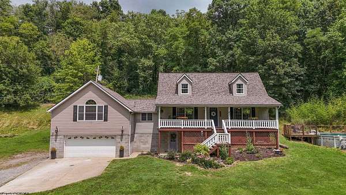
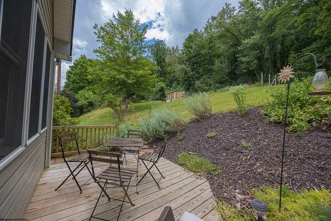
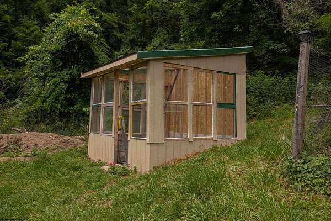
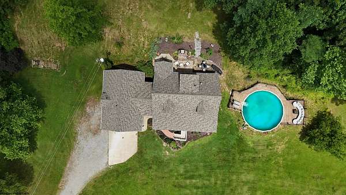
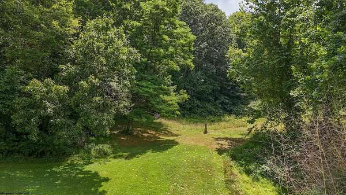
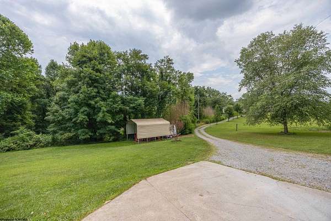
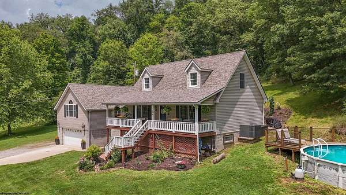
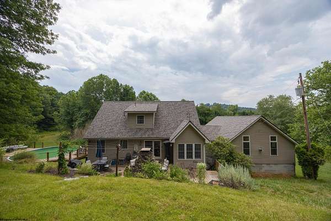
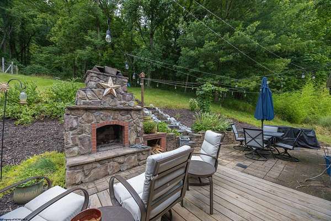
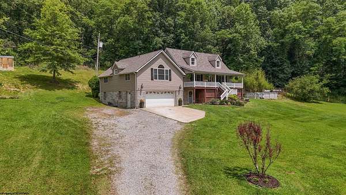
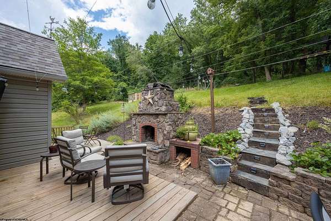
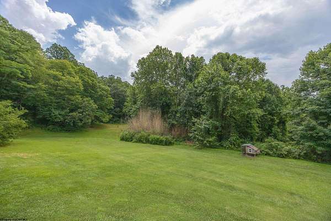
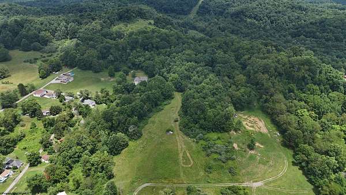
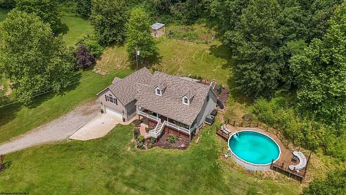
Set on 9.71 acres with free gas, as per owner, this property offers space, flexibility, and a lifestyle that is increasingly hard to find. The main level features a spacious living room with a floor-to-ceiling stone fireplace, along with a large kitchen and dining area designed to comfortably accommodate a crowd. The owner's retreat feels like a true escape with its vaulted ceiling and generous proportions. Upstairs, the large bedrooms are filled with natural light and accented by charming window seats. The finished lower level adds an awesome game room with a pool table, custom-built bar, dedicated workshop, and plenty of storage. Outside, the property is ready for gardening, hobbies, animals, and entertaining with an above-ground pool, chicken coop, garden, greenhouse, and room to make the acreage your own. Major improvements have already been completed where they matter most. For the owners, this chapter is closing, and a new one is ready to begin. This is more than a home. It is a lifestyle, and the possibilities are wide open. Don't delay, schedule your showing today. All measurements, square footage and floorpans are approximate.
Location
- Street address
- 257 Thorn Stop Cir
- County
- Harrison County
- Zip code
- 26301
- Community
- Harrison/Clarksburg
- School district
- Harrison
- Elevation
- 1,114 feet
Directions
From Limestone Road, turn onto Thorn Stop Circle, at top of hill turn onto gravel road. See Sign.
Property details
- Acreage
- 9.71 acres
- MLS #
- NCWVREIN 10165834
- Posted
Property taxes
- 2025
- $1,902
Legal description
4.51 ACRES LIMESTONE and PT W 1/2 (5.195 AC)
Details and features
Listing
- Type
- Residential
Exterior
- Parking
- Off Street
- Pool
- Patio, Porch
- Features
- Aboveground Pool, Landscaped, Outside Lighting, Private Yard
Structure
- Style
- Cape Cod
- Stories
- 2
- Heating
- Natural Gas
- Cooling
- Ceiling Fan(s), Central Air
- Materials
- Frame, Modular
- Roof
- Shingle
Interior
- Room Count
- 9
- Rooms
- Basement, Bathroom x 3, Bedroom x 4
- Flooring
- Carpet-Full, Concrete, Laminate, Tile-Ceramic, Vinyl, Wood
- Fireplaces
- Yes
- Appliances
- Dishwasher, Dryer, Microwave, Range, Refrigerator, Washer
- Features
- Single Level Living, Vaulted Ceilings, Walk-In Closets, Wet Bar
Property utilities
| Category | Type | Status |
|---|---|---|
| Gas | Natural Gas | Connected |
Nearby schools
| Name | Type | District |
|---|---|---|
| Victory Elementary | Elementary | Harrison |
| Liberty Middle | Middle | Harrison |
| Robert C. Byrd High | High | Harrison |
Listing history
| Date | Event | Price | Change | Source |
|---|---|---|---|---|
| July 15, 2026 | Under contract | $474,000 | — | NCWVREIN |
| July 11, 2026 | New listing | $474,000 | — | NCWVREIN |