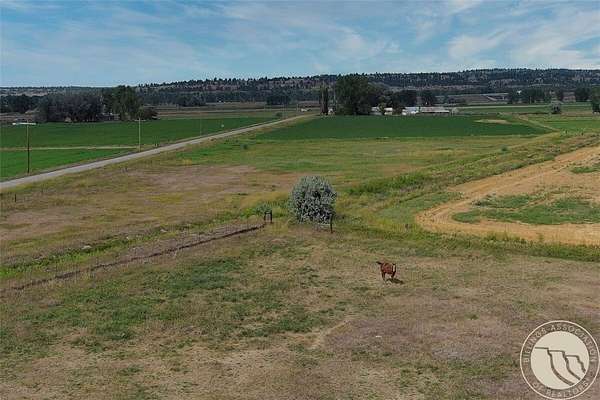
Agricultural Land with Home for Sale in Pompeys Pillar, Montana
2607 Fly Creek Rd, Pompeys Pillar, MT 59064
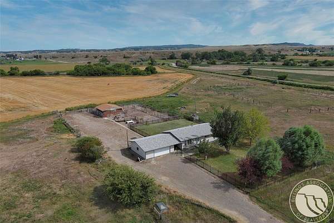
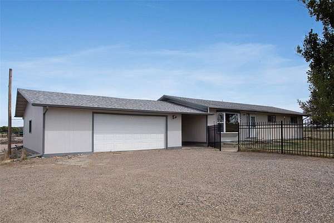
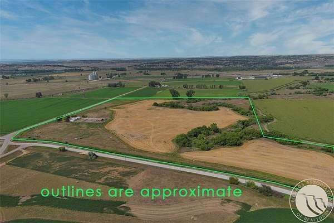
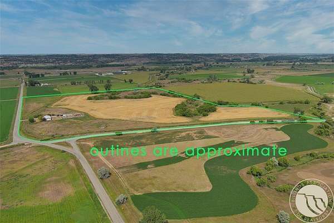
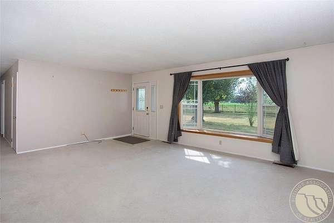
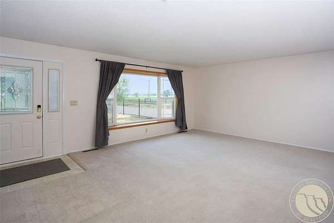
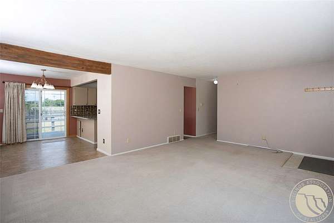
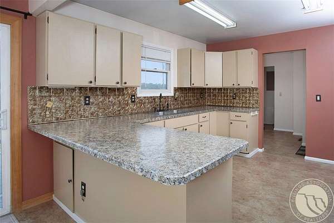
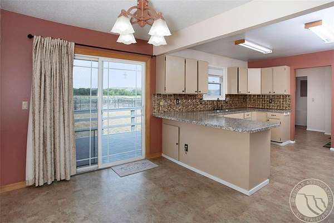
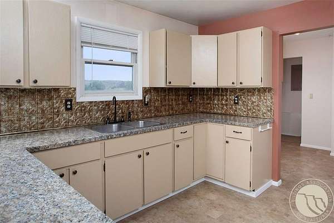
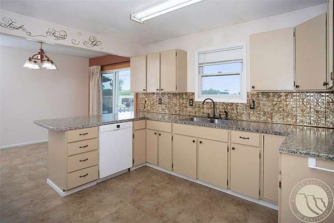
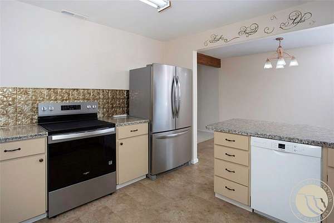
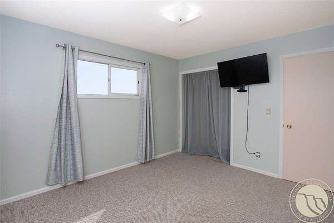
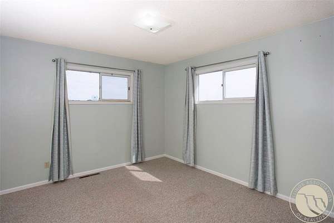
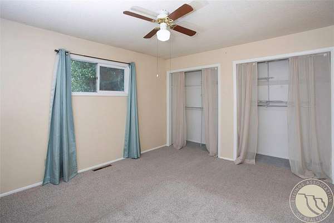
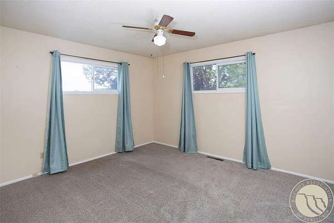
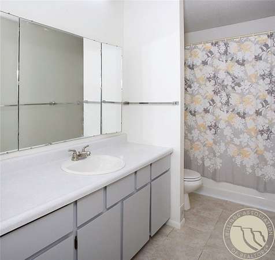
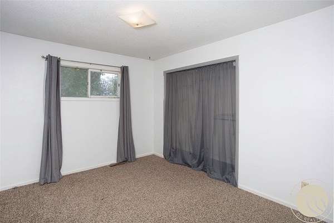
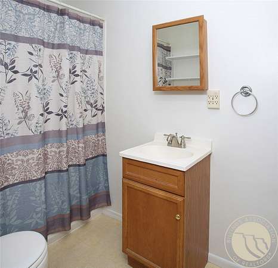
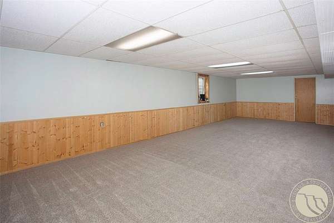
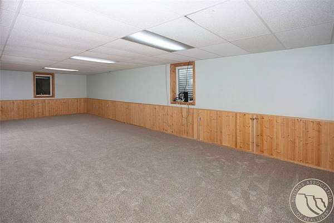
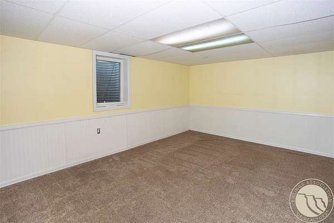
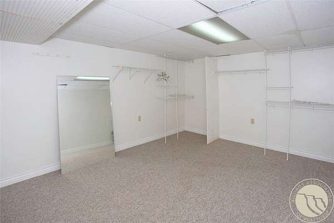
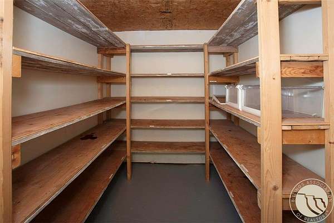
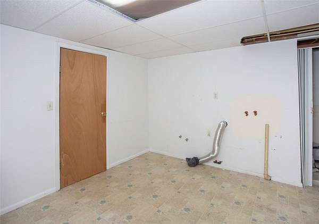
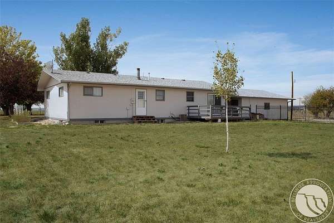
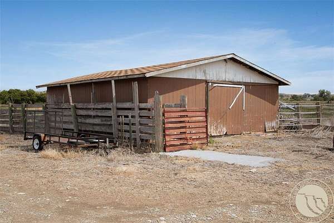
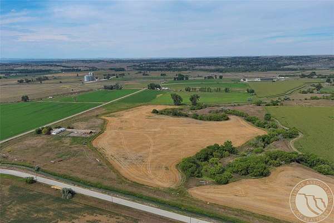
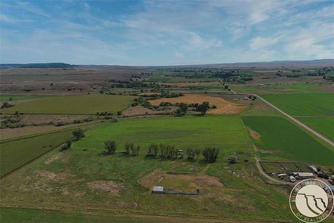
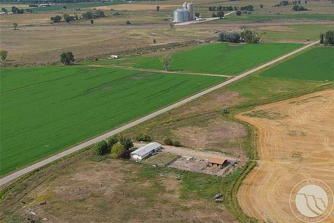
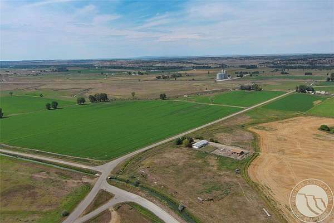
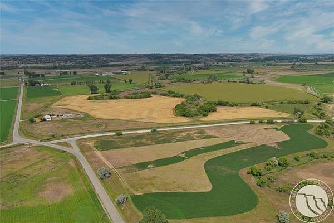
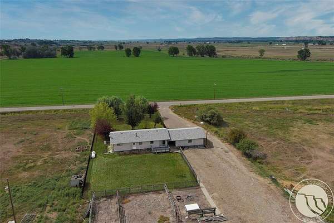
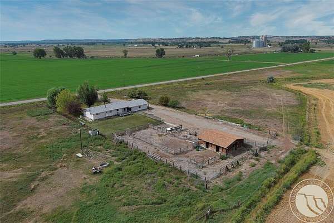
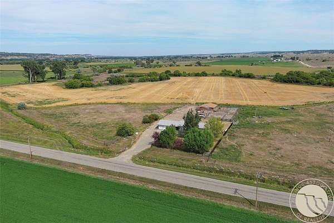
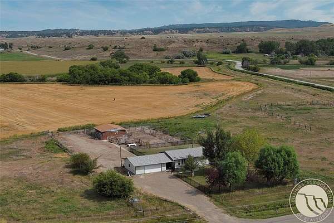
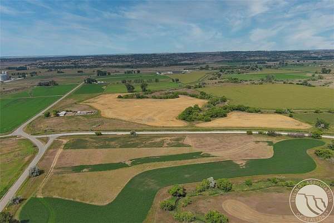
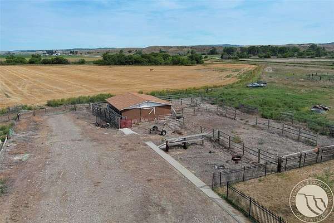
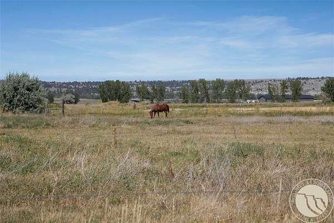
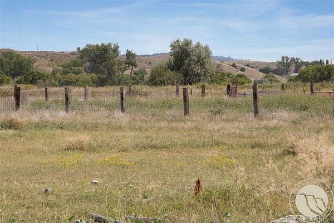
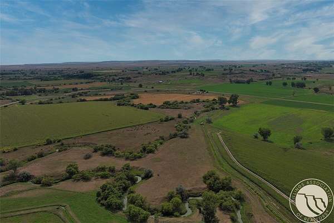
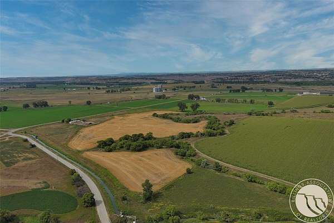
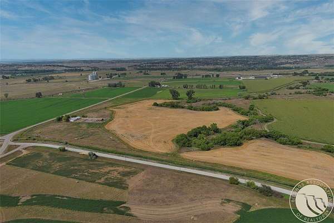
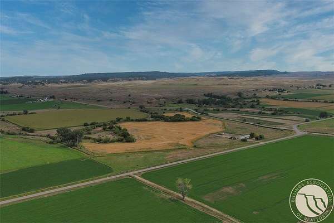
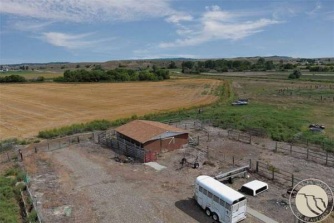
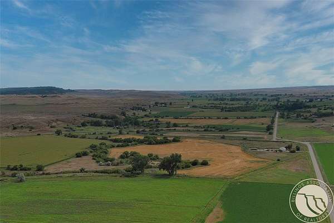
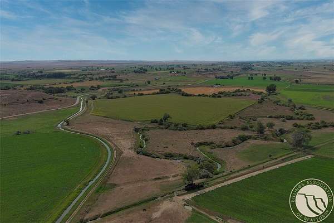
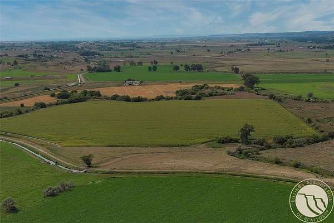
Rare opportunity to own a beautiful home on 51.32 productive, irrigated acres in the peaceful Pompey's Pillar area! This property offers the space, flexibility and rural lifestyle that's increasingly hard to find, with cross-fenced acreage, multiple pastures with easy access. Irrigation is included in the property taxes. The inviting main level features a spacious living room, comfortable dining area & nicely appointed kitchen w/breakfast bar, abundant cabinetry and generous counter space. Three bedrooms and two bathrooms are conveniently located on the main level. The lower level adds two additional bedrooms, a large family room, abundant laundry space and plenty of storage. Outside, the property is well suited for horses and country living, with a horse barn, fenced pastures and wide-open space to enjoy. Abundant wildlife, including deer, pheasants, geese and occasional turkeys, adds to the appeal of this beautiful rural setting. An oversized detached two-car garage provides excellent room for vehicles, equipment and hobbies, while ample additional parking accommodates an RV, horse trailer and other toys. Located away from the hustle and bustle of the city, yet within reach of Billings, this is a rare chance to enjoy productive acreage and the freedom of a true Montana property. Come see what makes this one special!
Location
- Street address
- 2607 Fly Creek Rd
- County
- Yellowstone County
- Zip code
- 59064
- Elevation
- 2,902 feet
Property details
- Acreage
- 51.326 acres
- MLS #
- BAR 361808
- Posted
Property taxes
- Recent
- $4,575
Parcels
- D09452
Legal description
S28, T03 N, R30 E, C.O.S. 3439, PARCEL 1 & 2. & S33, T03 N, R30 E, L: 2 N OF CANAL IN NWNE.
Details and features
Listing
- Type
- Residential
- Subtype
- Single Family Residence
Lot
- Features
- Level, Views
Exterior
- Parking
- Open, RV
- Fencing
- Fenced
- Pool
- Deck, Patio
- Structures
- Barn(s)
- Features
- Fence, Sprinkler Irrigation
Structure
- Style
- Ranch
- Stories
- 1
- Water
- Well
- Sewer
- Septic Tank
- Heating
- Forced Air, Natural Gas
- Cooling
- Central Air
- Materials
- Masonite
- Roof
- Asphalt, Shingle
Interior
- Room Count
- 9
- Rooms
- Basement, Bathroom x 2, Bedroom x 4, Dining Room, Family Room, Laundry Room x 2
- Appliances
- Dishwasher, Electric Range, Free Standing Range, Oven, Range, Refrigerator, Smooth Cooktop
- Features
- Ceiling Fans
Property utilities
| Category | Type | Status |
|---|---|---|
| Gas | Natural Gas | Connected |
Nearby schools
| Name | Type |
|---|---|
| Huntley Project | Elementary |
| Huntley Project | Middle |
| Huntley Project | High |
Listing history
| Date | Event | Price | Change | Source |
|---|---|---|---|---|
| Sept 25, 2026 | New listing | $995,000 | — | BAR |