Land with Home for Sale in Gresham, Oregon
2607 SW Pleasant View Dr, Gresham, OR 97080
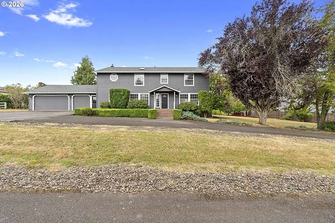
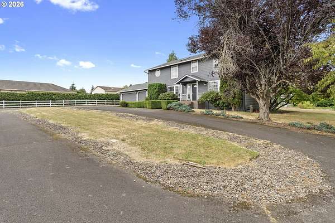
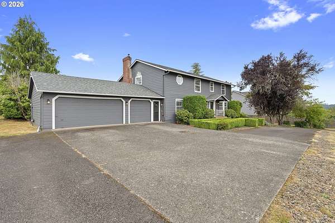
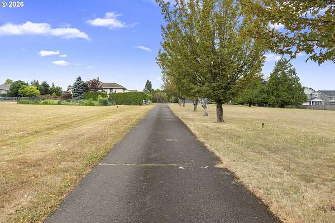
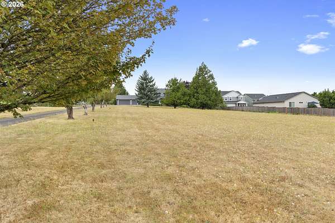
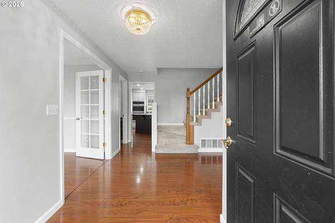
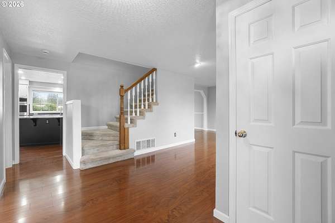
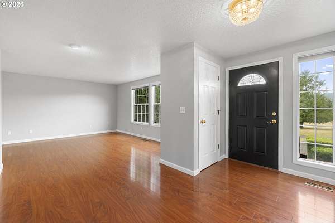
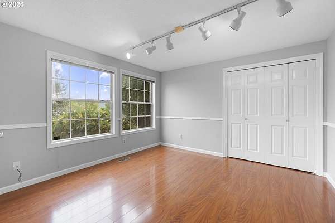
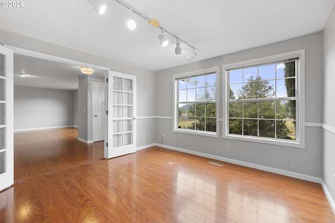
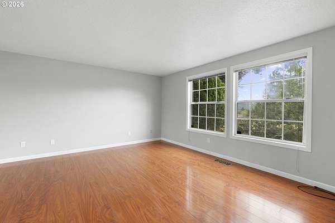
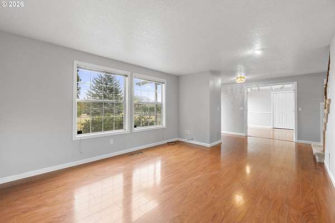
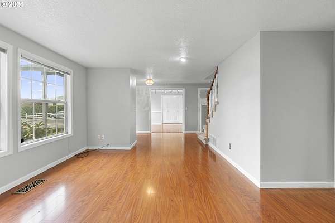
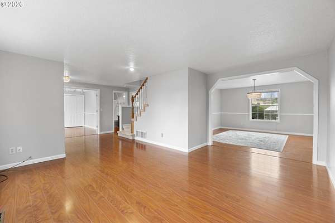
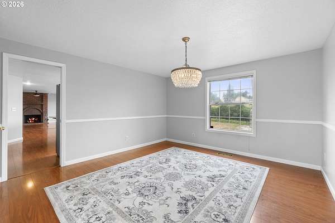
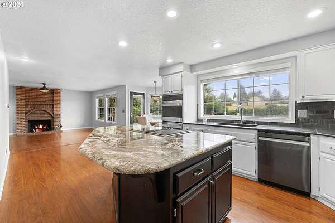
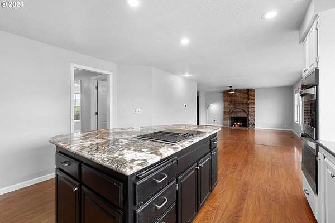
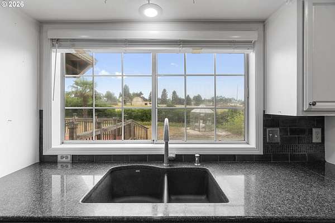
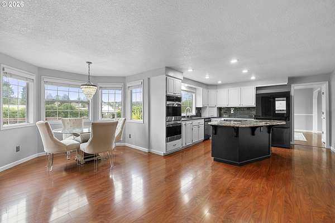
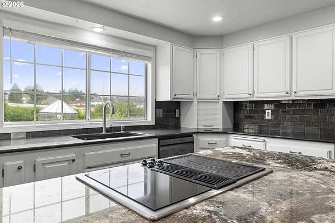
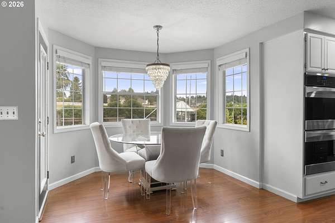
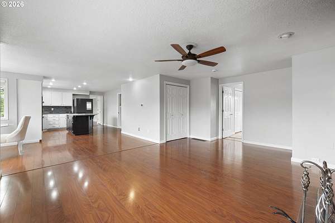
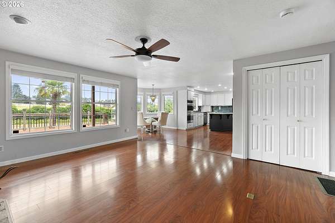
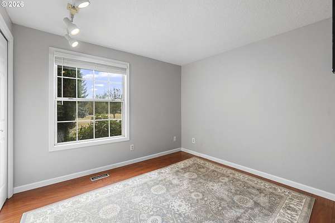
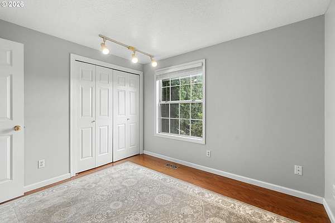
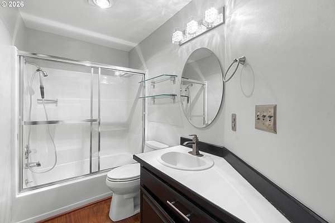
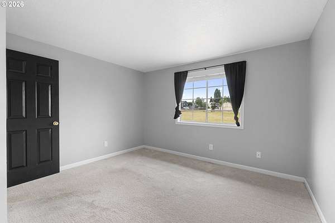
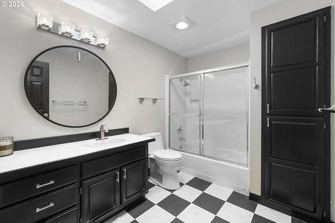
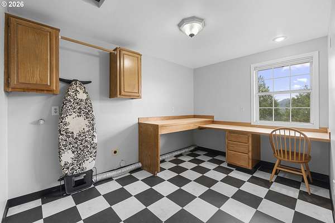
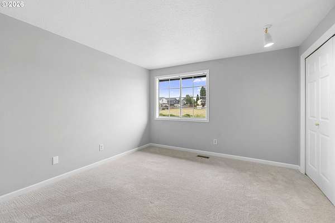
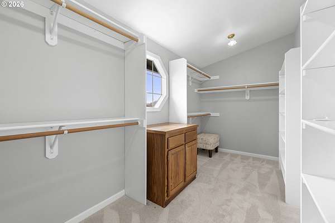
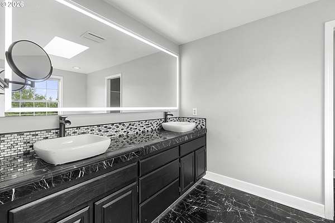
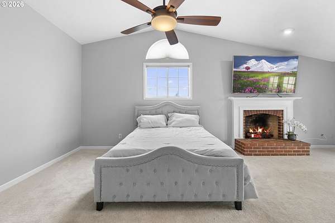
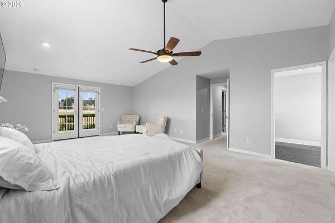
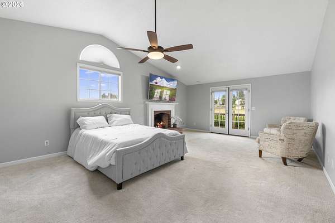
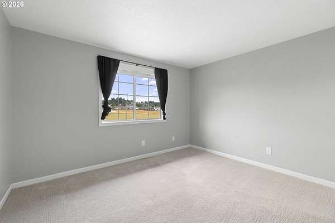
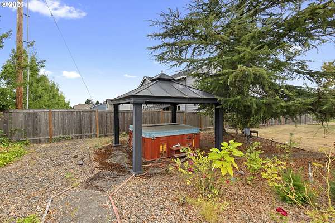
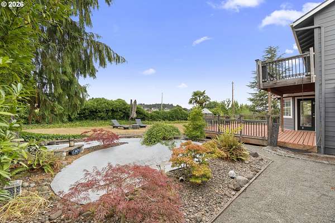
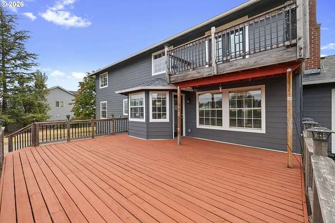
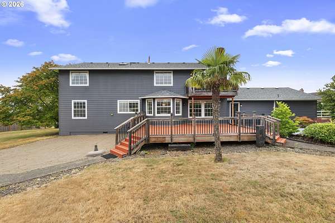
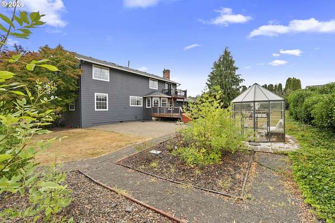
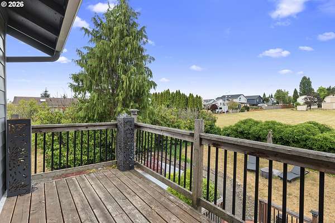
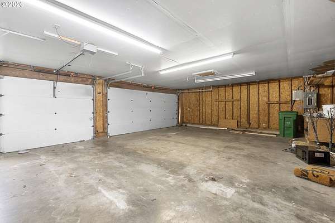
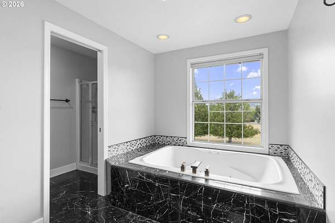
RARE 1.83-ACRE DEVELOPMENT OPPORTUNITY WITH EXISTING 5-BEDROOM HOME! An exceptional opportunity for builders, developers and investors to acquire a large parcel with an existing 3,046 sq. ft. residence. Zoned LDR-7, the property offers potential for up to 7 additional single-family home lots or approximately 25 townhomes. Buyer to perform all due diligence and independently verify zoning, density, development potential, utilities, access and requirements with the city of Gresham.The existing two-story home features 5 bedrooms, 3 bathrooms and 3,046 sq. ft. of spacious living. Inside you'll find generous living and dining areas, extensive wood-style flooring, abundant windows and a large family room highlighted by a dramatic brick fireplace. The spacious kitchen offers a large center island with cooktop, double ovens, abundant cabinetry and counter space, plus a light-filled dining nook overlooking the property.Outside is where this property truly separates itself. A long paved driveway leads through the expansive grounds to the home and attached 3-car garage, while the large, predominantly open acreage provides an impressive setting and intriguing possibilities for future development.Live in the existing home, hold as an investment, or pursue the property's development potential. A rare combination of acreage, an existing substantial residence and future possibilities-all in one property.
Location
- Street address
- 2607 SW Pleasant View Dr
- County
- Multnomah County
- Zip code
- 97080
- Elevation
- 513 feet
Property details
- Acreage
- 1.83 acres79,715 sq ft
- Zoning
- SFR
- MLS #
- RMLS 292517712
- Posted
Property taxes
- Recent
- $9,292
Parcels
- R340427
Legal description
SECTION 17 1S 3E, TL 5700 1.83 ACRES
Details and features
Listing
- Type
- Residential
- Subtype
- Single Family Residence
Lot
- View
- Territorial
Exterior
- Pool
- Deck, Porch
- Structures
- Gazebo, Storage
- Features
- Covered Deck, RV Boat Storage, RV Parking, Yard
Structure
- Stories
- 2
- Heating
- Forced Air
- Cooling
- Heat Pump
- Roof
- Composition
Interior
- Rooms
- Bathroom x 3, Bedroom x 4, Dining Room, Family Room
- Appliances
- Builtin Oven, Cook Island, Cooktop, Dishwasher, Double Oven, Down Draft, Free Standing Refrigerator, Granite, Island, Plumbed For Ice Maker, Stainless Steel Appliance
- Features
- Ceiling Fan, Garage Door Opener, Laminate Flooring, Vaulted Ceiling, Wallto Wall Carpet
Nearby schools
| Name | Type |
|---|---|
| Butler Creek | Elementary |
| Centennial | Middle |
| Centennial | High |
Listing history
| Date | Event | Price | Change | Source |
|---|---|---|---|---|
| Aug 17, 2026 | New listing | $1,349,000 | — | RMLS |