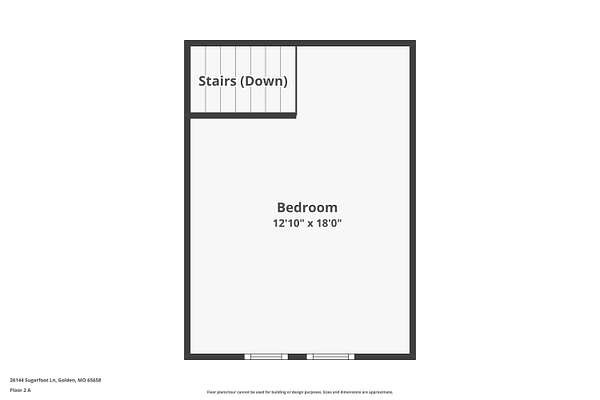
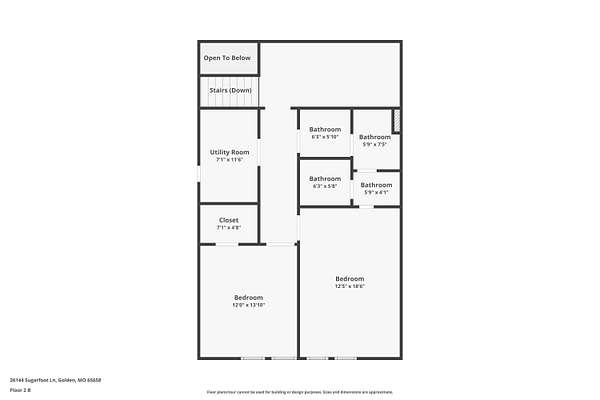
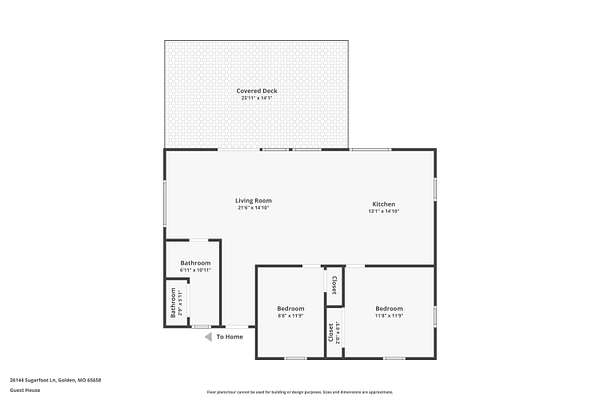
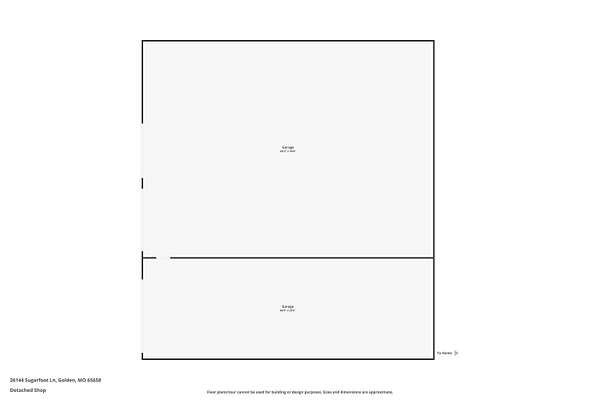
Land with Home for Sale in Golden, Missouri
26144 Sugarfoot Ln, Golden, MO 65658
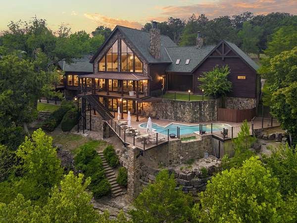
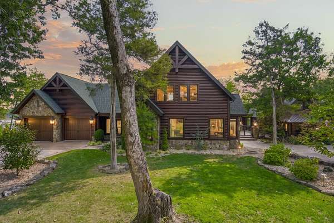
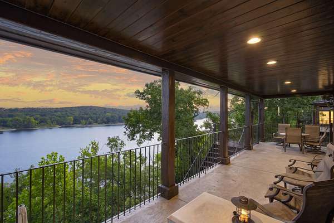
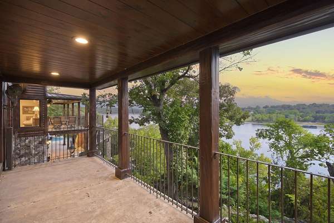
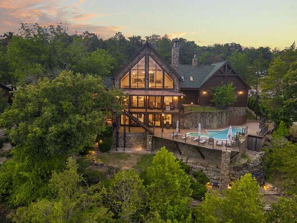
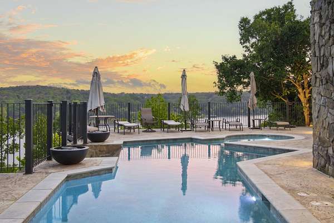
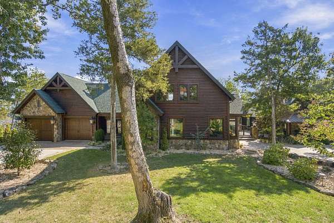
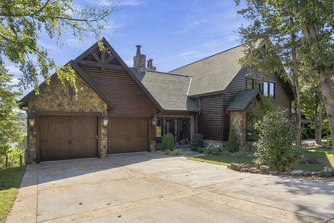
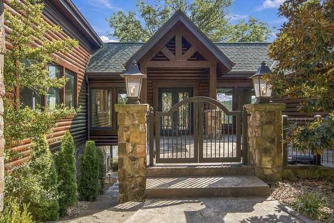
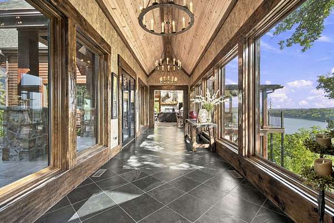
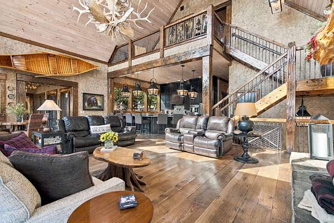
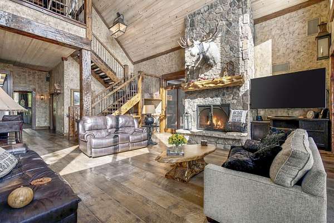
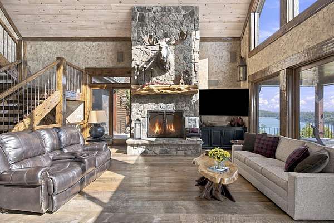
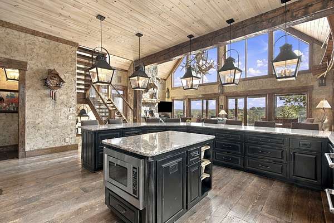
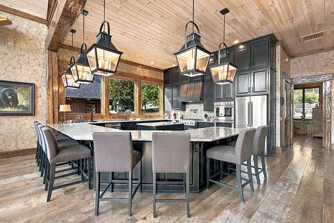
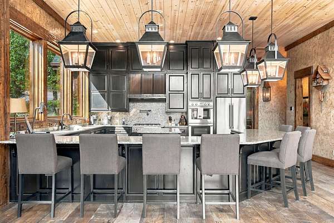
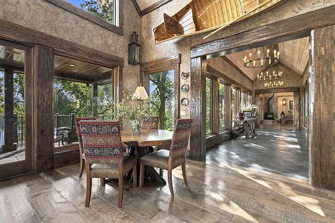
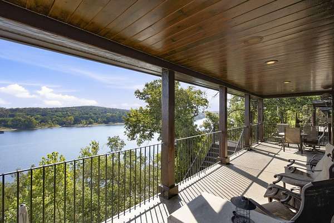
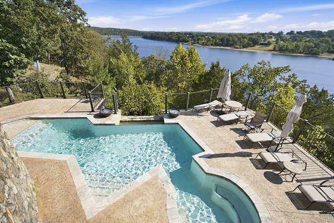
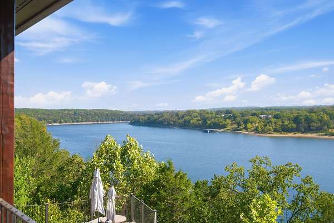
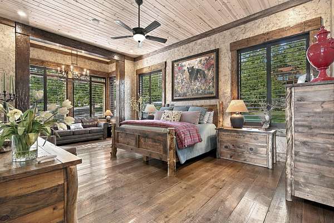
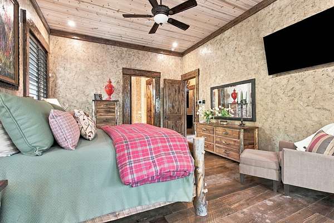
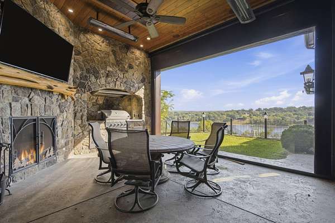
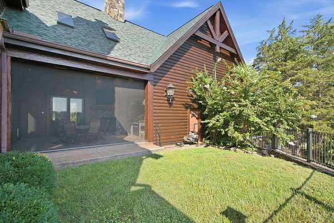
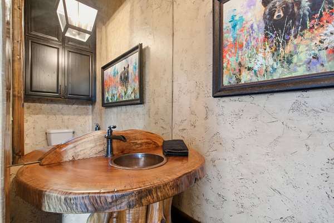
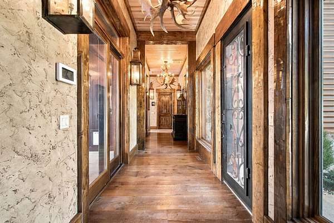
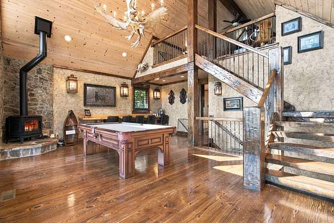
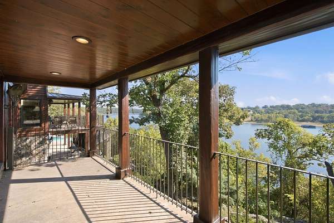
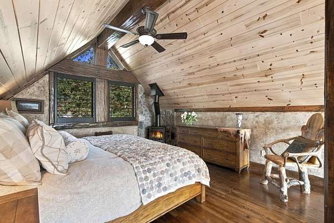
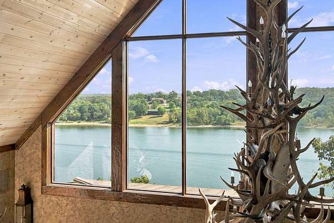
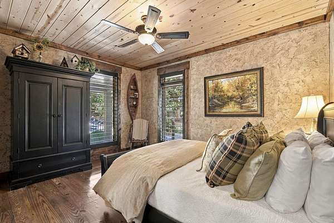
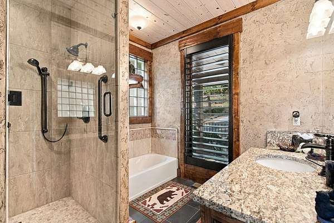
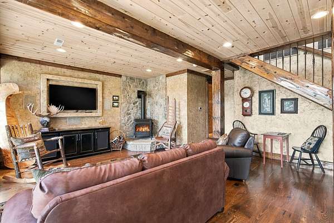
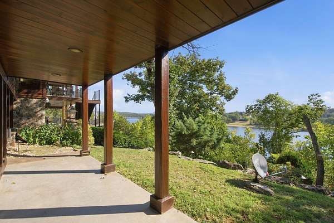
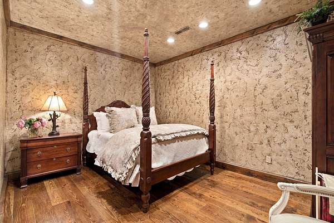
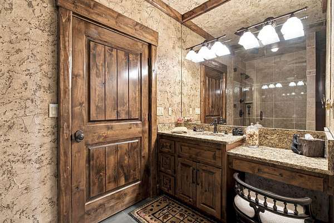
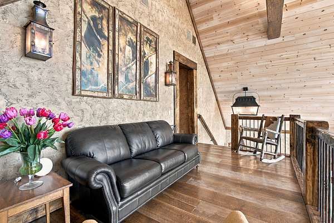
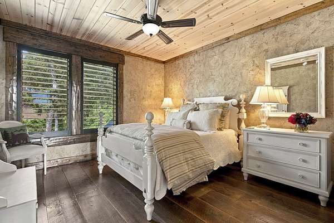
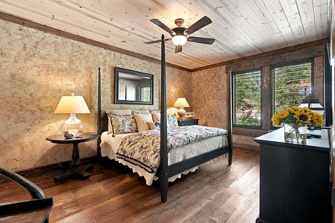
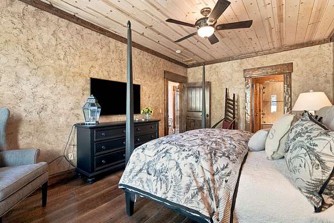
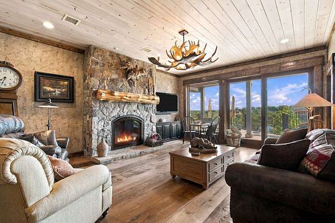
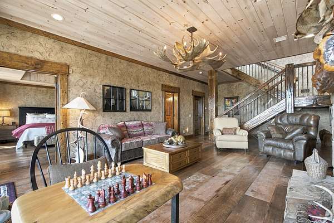
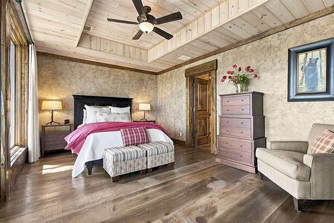
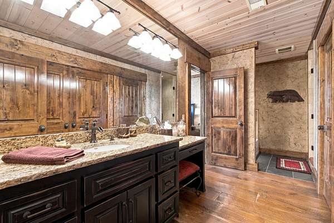
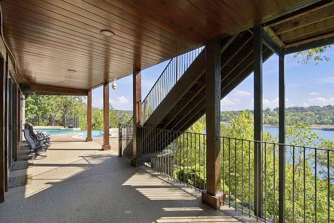
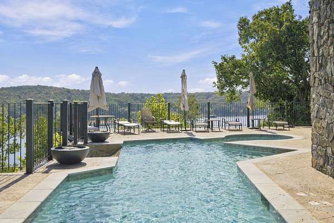
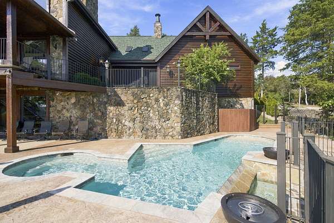
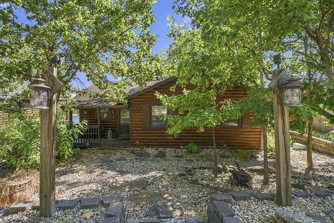
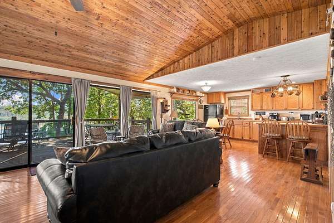
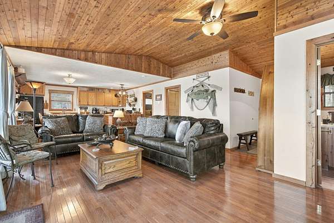
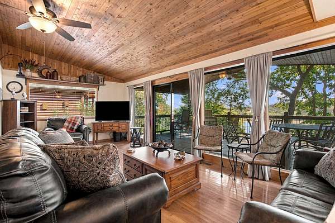
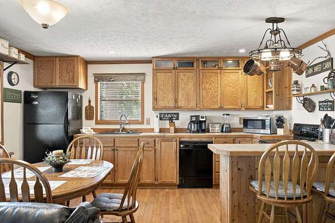
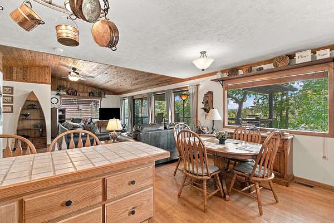
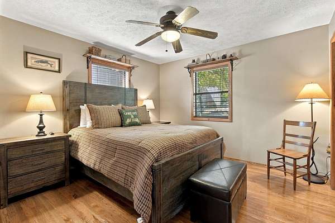
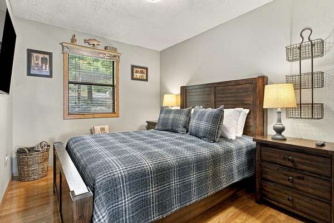
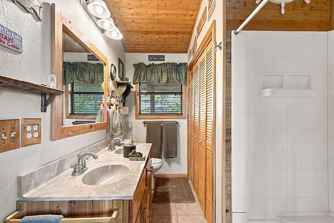
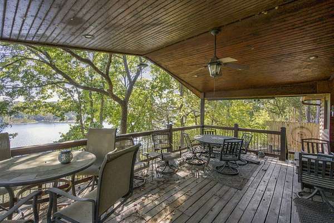
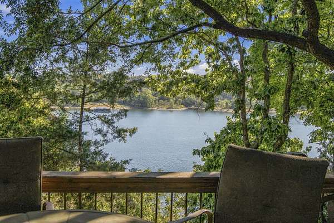
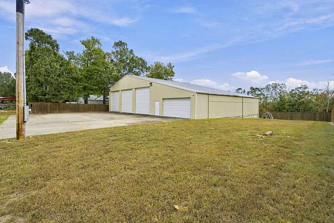
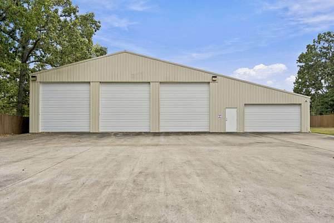
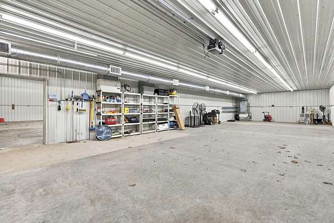
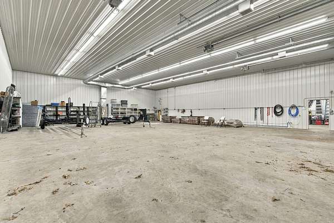
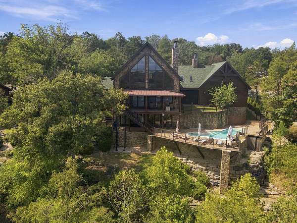
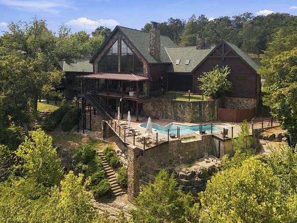
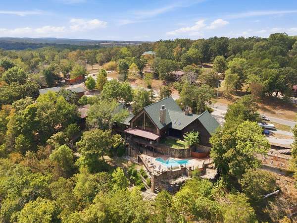
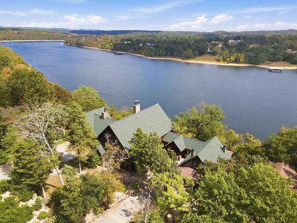
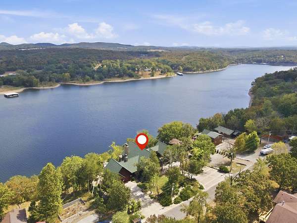
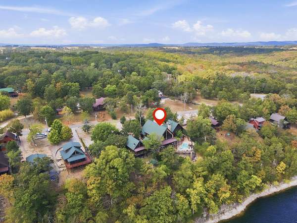
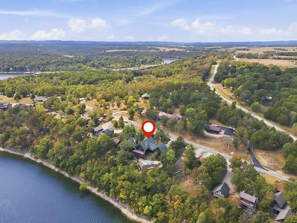
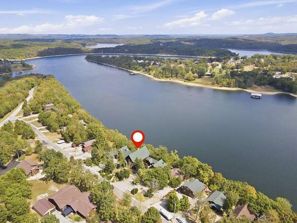
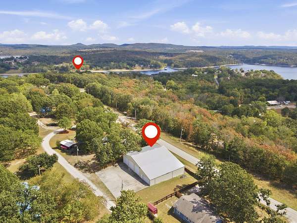
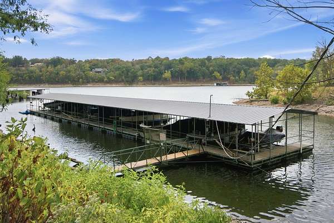
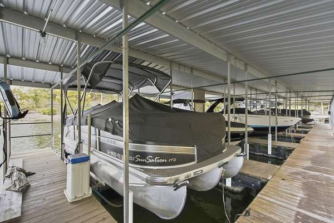
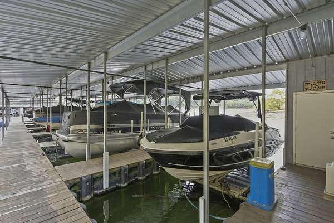
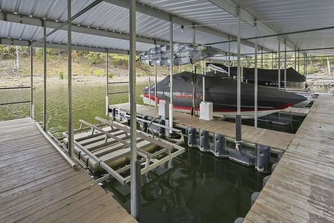
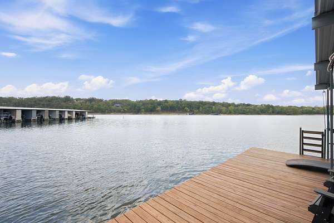
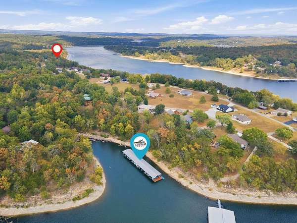
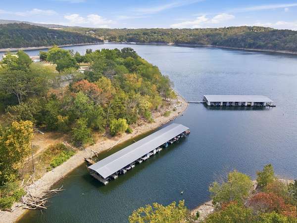
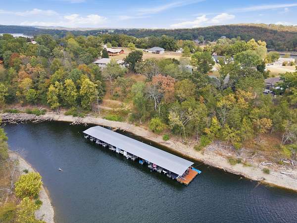
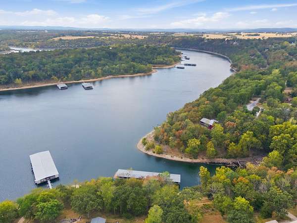
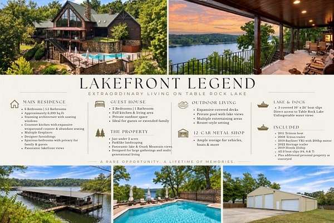
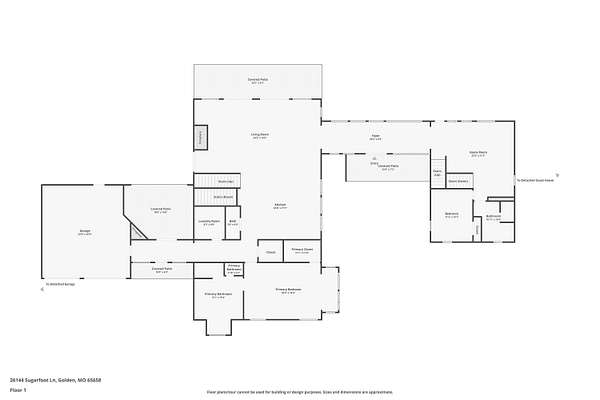
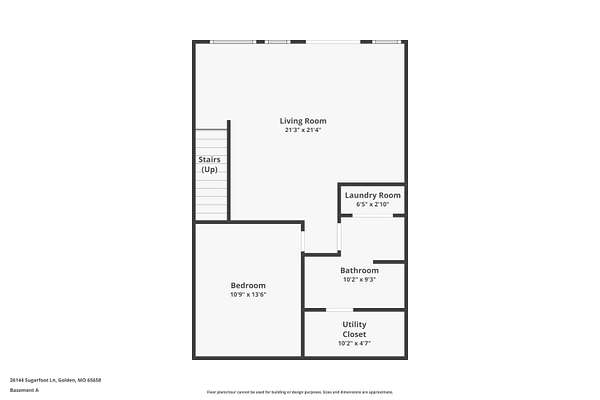
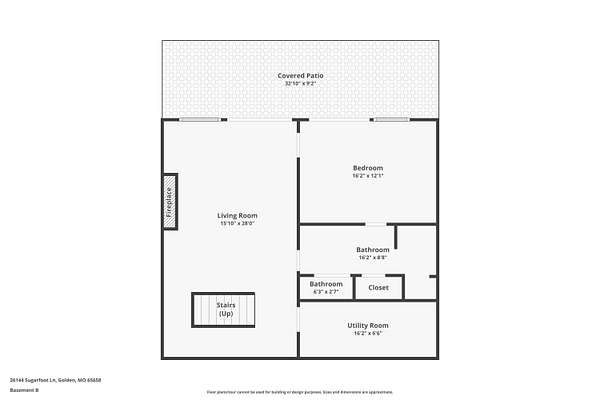
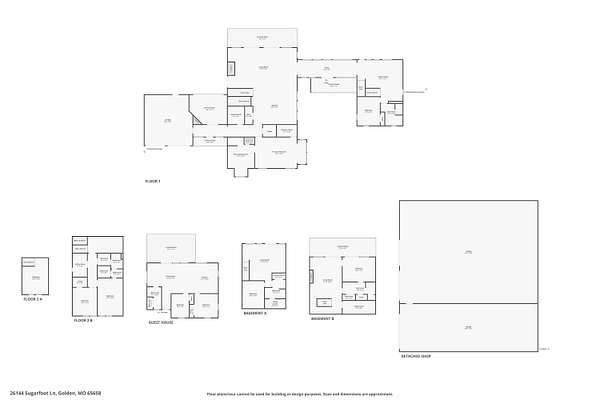
Lakefront legend! Some lake homes are built around the view. This one was built around the experience! Set on just under two acres, this luxury Table Rock Lake retreat combines striking architecture, sweeping lake views, and spaces designed for gathering on a grand scale. Soaring windows, rich natural finishes, multiple fireplaces, and designer furnishings set the tone, while the impressive kitchen features a wraparound counter with abundant seating. Whether hosting holidays, weekend getaways, or a full house of guests, this home was built to entertain! The primary suite provides a private sanctuary, while five additional bedrooms offer plenty of space and privacy throughout the home. Outside, expansive covered decks, gorgeous landscaping, and a private pool create a resort-like setting overlooking the lake. A separate two-bedroom guest house next door gives visitors their own kitchen, living area, bath, and outdoor space. The package continues with a 12-car metal shop, three covered 10x24 boat slips plus two boats and trailers. More than a lake house, it's a destination designed to be experienced, shared, and enjoyed for years to come. This is where lakefront legends are made! Schedule your private showing today.
Location
- Street address
- 26144 Sugarfoot Ln
- County
- Barry County
- Zip code
- 65658
- Community
- Sweetwater Beach
- Elevation
- 1,001 feet
Directions
Super easy to find! From Branson take Highway 65 South to right onto Highway 86. Then right onto Highway J continuing straight onto Highway RA. Turn right onto Sugarfoot Lane, home is on the right with a sign in yard. To get to outdoor building from home, turn right onto Sugarfoot Lane, then left onto Highway RA to right onto Panther Lane to metal building with privacy fence on left.
Property details
- Acreage
- 1.75 acres76,230 sq ft
- MLS #
- GSBOR 60334197
- Posted
Property taxes
- 2025
- $9,865
Parcels
- 30-1.0-11-002-001-001.023
Details and features
Listing
- Type
- Residential
- Subtype
- Single Family Residence
Lot
- View
- Lake
- Waterfront
- Yes
- Features
- Curbs, Few Trees, Lake Front, Lake View, Landscaping, Paved Frontage, Sprinklers in Front, Sprinklers in Rear, Water View, Waterfront
Exterior
- Parking
- Driveway, Garage, Open, RV
- Fencing
- Privacy
- Pool
- Deck, Patio, Porch
- Structures
- Outbuilding
- Features
- Accessory Dwelling Unit, Gas Grill, Rain Gutters, Storm Shelter, Water Access
Structure
- Style
- Contemporary
- Stories
- 3
- Basement
- Finished, Full, Walk-Out Access
- Water
- Well
- Sewer
- Septic Tank
- Heating
- Central, Fireplace(s)
- Cooling
- Ceiling Fan(s), Central Air
- Materials
- Lap Siding, Stone
- Roof
- Composition, Metal
- Windows
- Blinds, Double Pane Windows, Shutters
Interior
- Rooms
- Basement, Bathroom x 7, Bedroom x 8, Bonus Room, Family Room, Game Room, Laundry Room
- Flooring
- Slate, Wood
- Appliances
- Built-In Electric Oven, Dishwasher, Disposal, Dryer, Electric Water Heater, Exhaust Fan, Microwave, Propane Cooktop, Refrigerator, Washer, Water Softener Owned
- Security
- Security System
- Features
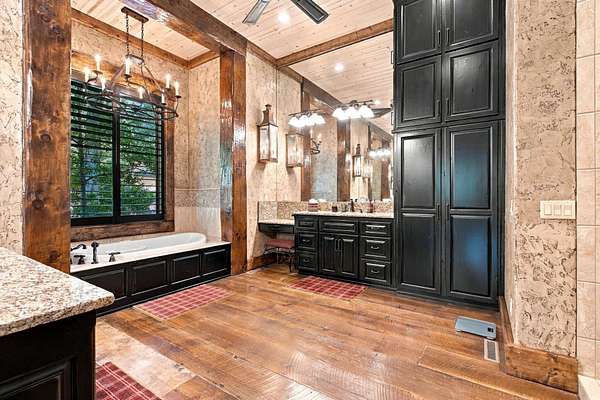
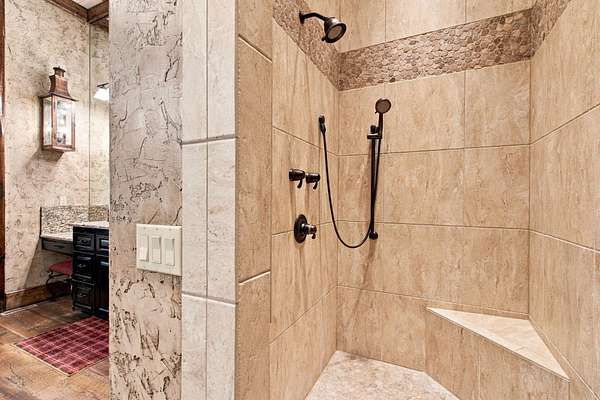
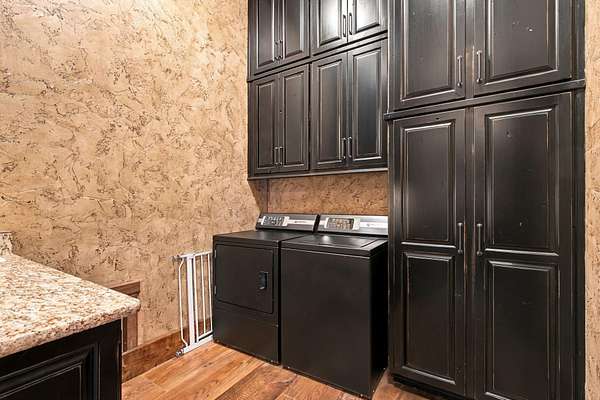
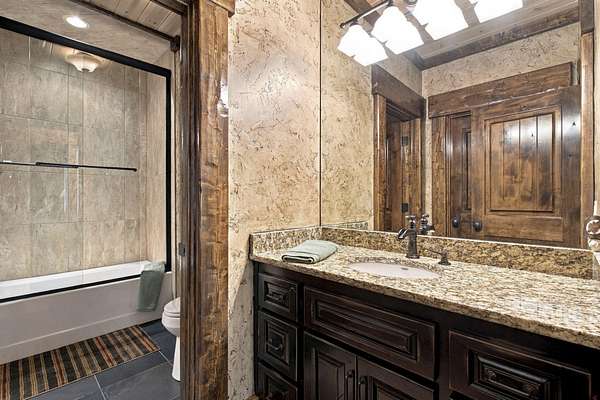
- Beamed Ceilings, Central Vacuum, Granite Counters, High Ceilings, Internet-Satellite, Jetted Tub, Sound System, W/D Hookup, Walk-In Closet(s), Walk-In Shower
Nearby schools
| Name | Type |
|---|---|
| Cassville | Elementary |
| Cassville | Middle |
| Cassville | High |
Listing history
| Date | Event | Price | Change | Source |
|---|---|---|---|---|
| Sept 18, 2026 | New listing | $2,950,000 | — | GSBOR |