Recreational Land with Home for Sale in Hermitage, Missouri
26152 US-54, Hermitage, MO 65668
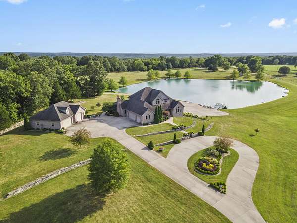
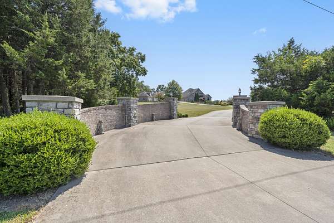
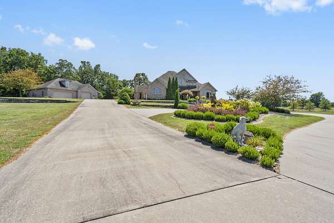
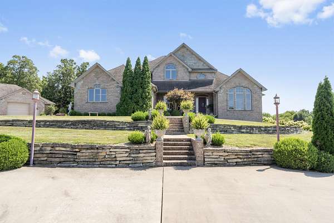
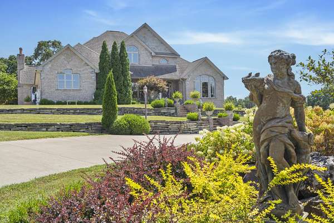
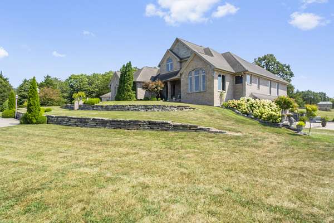
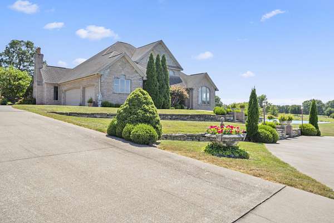
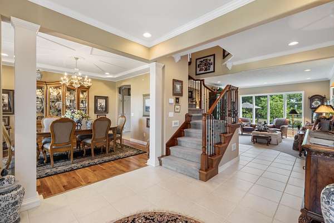
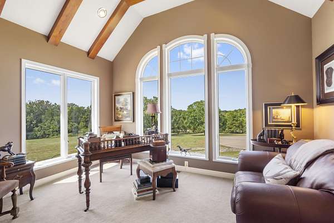
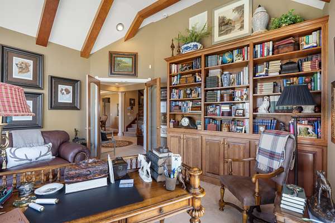
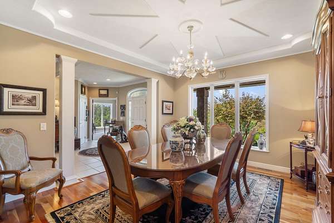
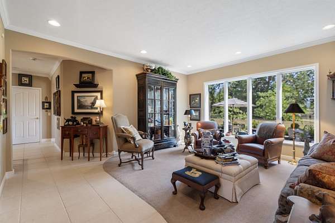
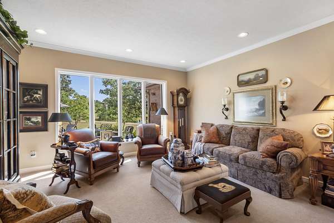
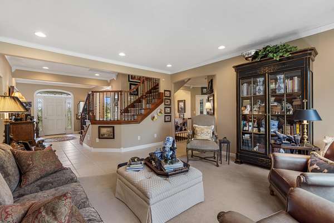
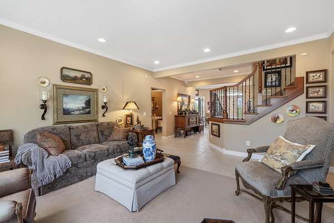
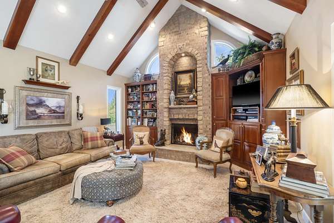
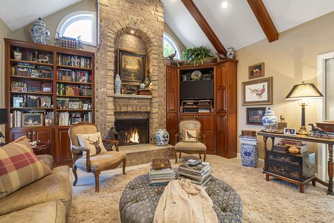
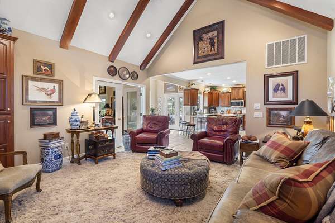
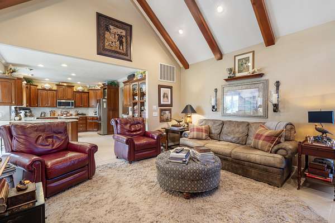
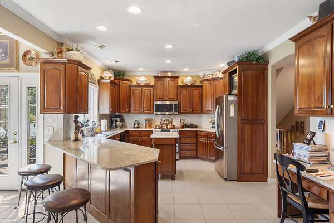
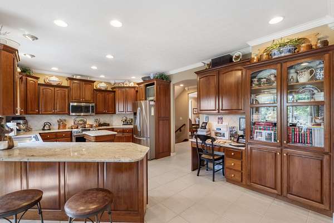
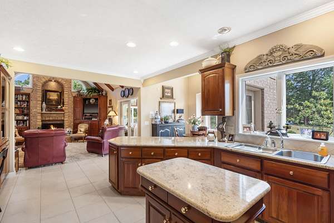
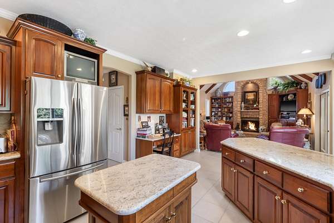
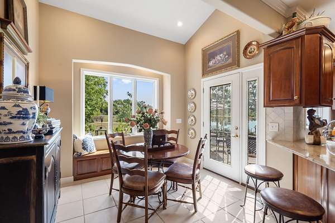
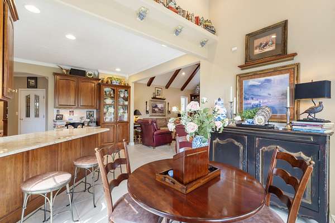
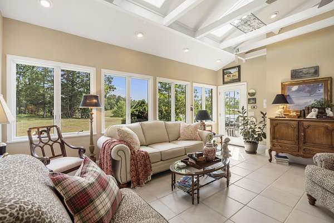
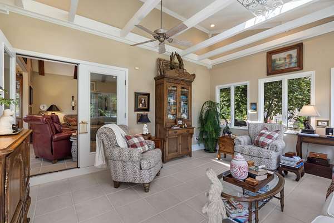
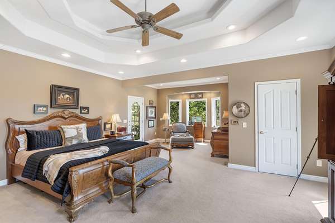
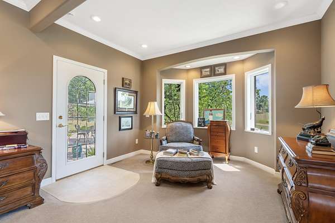
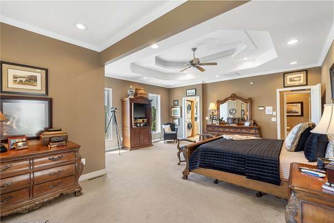
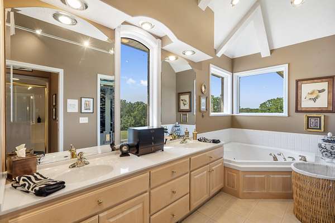
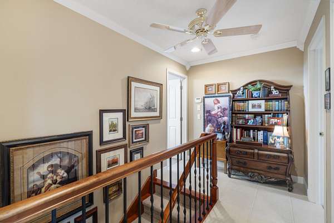
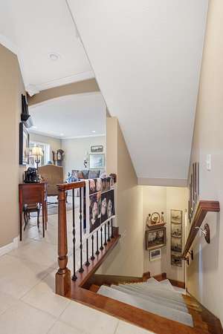
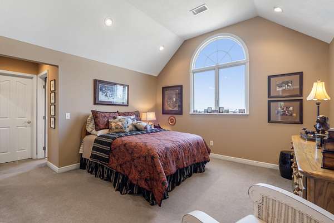
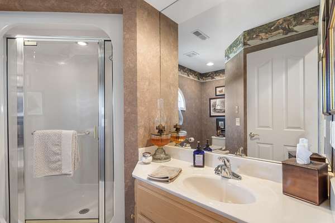
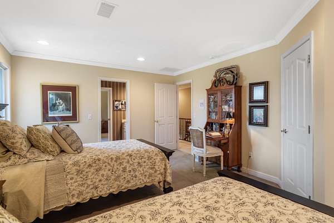
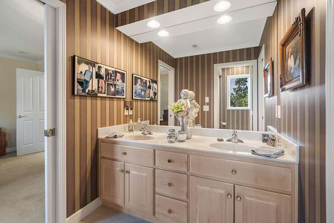
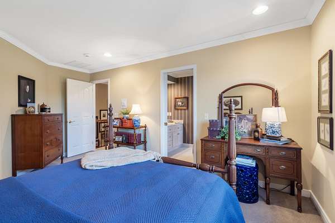
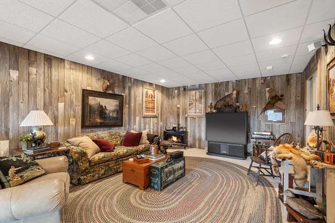
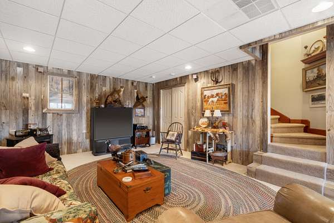
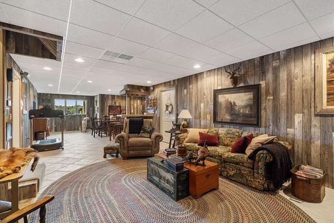
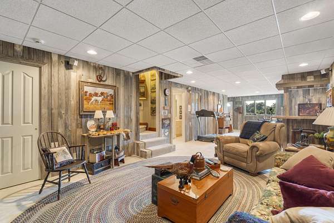
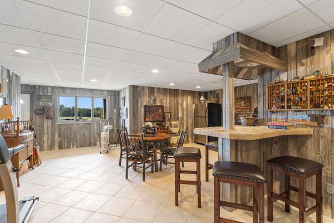
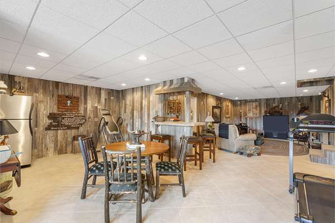
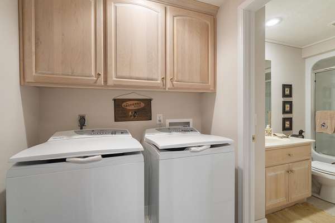
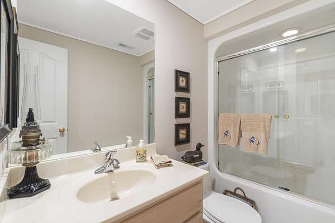
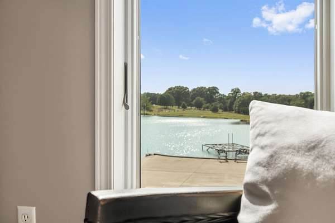
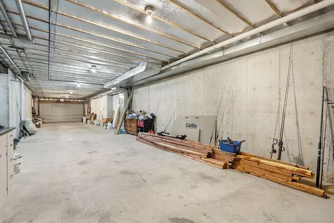
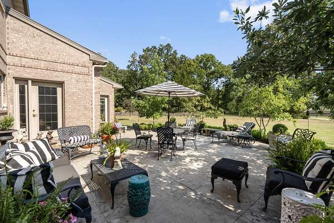
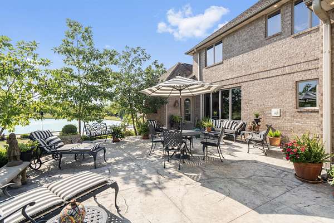
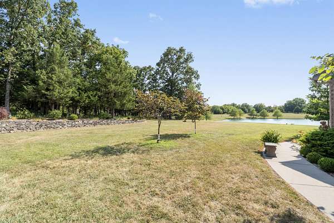
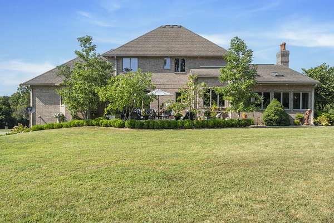
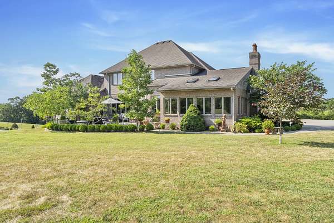
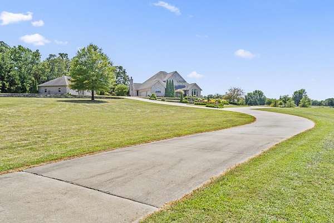
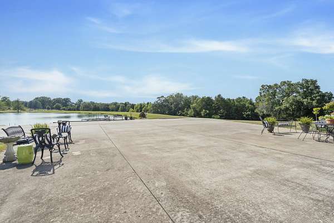
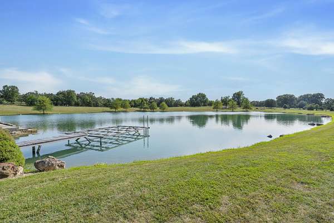
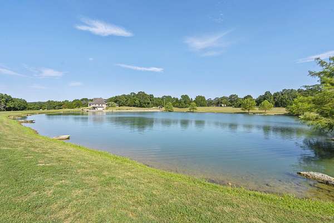
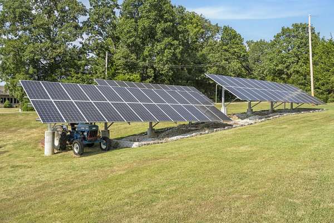
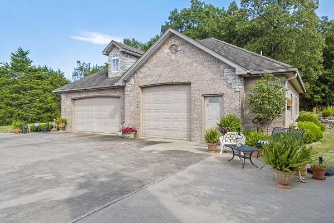
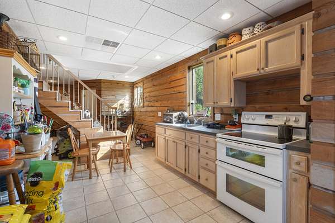
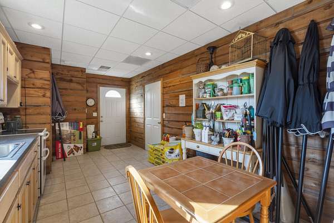
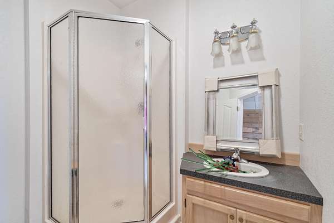
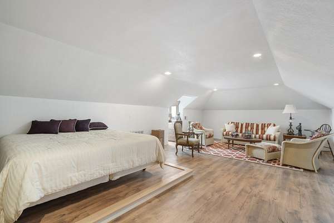
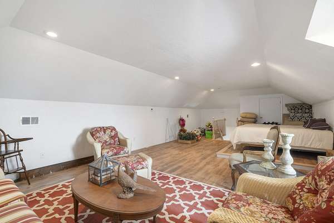
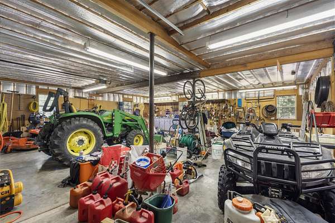
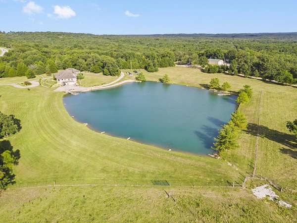
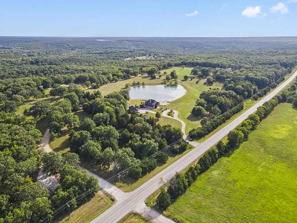
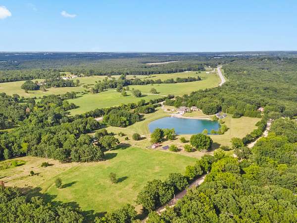
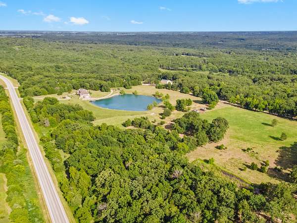
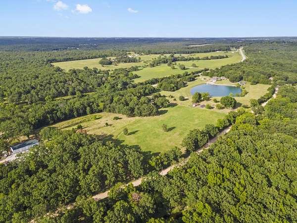
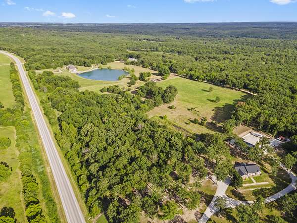
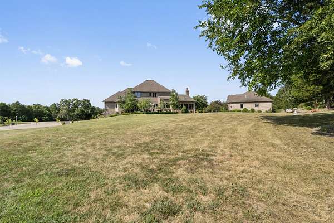
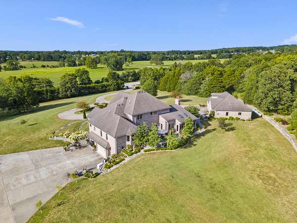
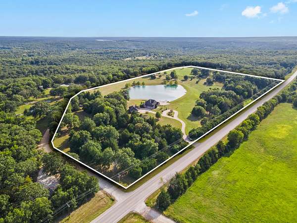
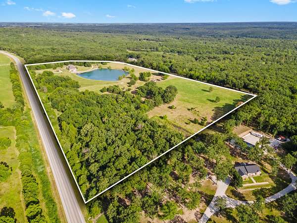
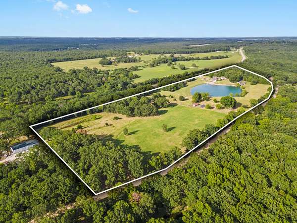
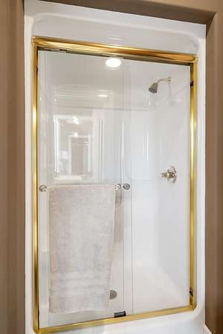
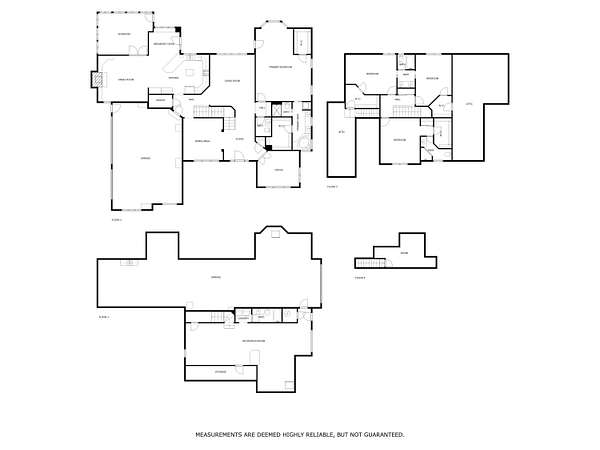
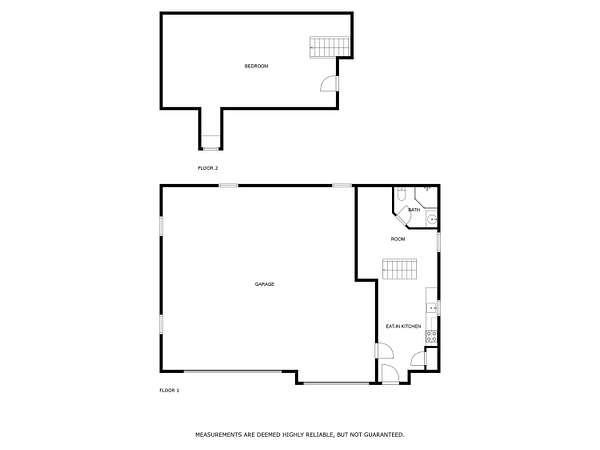
Elegant all brick home with detached living quarters sitting on 36 acres more or less! This beautiful property has amazing features. The main house is just over 5,000 square feet with 4 bedrooms and 4.5 bathrooms, while the separate living quarters is just under 1000 square feet with a 3 car garage. Boat dock and ramp make enjoying the 2.7 acre pond a breeze. Features a total of 9 garage parking spots, solar panels, propane generator, alarm system, intercom system, storm shelter, panoramic views, sunroom, mature landscaping and quality craftsmanship. You will find an open kitchen, consisting of granite counters and an island, which flows into the breakfast nook and hearth room where you will be greeted by high vault ceilings and a gorgeous fireplace. There is also a separate formal dining and living room if you like to entertain! Master suite is on the main level with 2 closets, a Jacuzzi tub, as well as a walk in shower, separate toilet room, high ceilings, the perfect view of the pond and patio access. This property also features a well stocked pond for those who love to fish, and is under an hour of Pomme De Terre, Stockton, Lake of the Ozarks and Truman Lake.
Location
- Street address
- 26152 US-54
- County
- Hickory County
- Zip code
- 65668
- Elevation
- 973 feet
Directions
Turn right at US 54 & Jackson St in Hermitage, Follow 54 East for roughly 3 miles. Driveway will be on the South Side of 54 Hwy, after Amber Rd but before County Rd 182
Property details
- Acreage
- 35.6 acres
- MLS #
- GSBOR 60329899
- Posted
Property taxes
- 2025
- $3,775 - Legal to follow on Warranty Deed
Parcels
- 07-9.0-29-000-000-005.000
Details and features
Listing
- Type
- Residential
- Subtype
- Single Family Residence
Lot
- View
- Lake
- Features
- Acreage, Few Trees, Mature Trees, Pasture, Pond(s), Rolling Slope, Water View, Wooded/Cleared Combo
Exterior
- Parking
- Driveway, Garage, Open, Underground/Basement
- Fencing
- Barbed Wire, Cross Fenced
- Pool
- Patio, Porch
- Features
- Accessory Dwelling Unit, Drought Tolerant SPC, Rain Gutters
Structure
- Style
- Contemporary
- Stories
- 2
- Basement
- Concrete, Exterior Entry, Full, Interior Entry, Partially Finished, Storage Space, Walk-Out Access
- Water
- Private
- Sewer
- Septic Tank
- Heating
- Central, Fireplace(s), Zoned
- Cooling
- Ceiling Fan(s), Central Air
- Materials
- Brick Full, Stone
- Roof
- Asphalt
- Windows
- Double Pane Windows, Skylight(s)
Interior
- Rooms
- Basement, Bathroom x 6, Bedroom x 4, Den, Family Room
- Flooring
- Carpet, Hardwood, Tile
- Fireplaces
- Yes
- Appliances
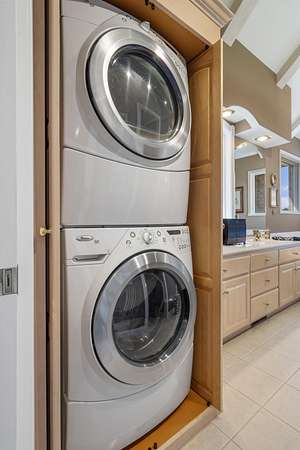
- Convection Oven, Dishwasher, Disposal, Dryer, Electric Cooktop, Ice Maker, Microwave, Propane Water Heater, Refrigerator, Warming Drawer, Washer, Water Softener Owned
- Security
- Security System
- Features
- Beamed Ceilings, Crown Molding, Granite Counters, High Ceilings, Intercom, Internet-Satellite, Jetted Tub, Raised or Tiered Entry, Soaking Tub, Tray Ceiling(s), Vaulted Ceiling(s), W/D Hookup, Walk-In Closet(s), Walk-In Shower, Wet Bar, Wired For Sound
Nearby schools
| Name | Type |
|---|---|
| Hermitage | Elementary |
| Hermitage | Middle |
| Hermitage | High |
Listing history
| Date | Event | Price | Change | Source |
|---|---|---|---|---|
| July 27, 2026 | New listing | $1,599,000 | — | GSBOR |