Land with Home for Sale in Waynesville, Missouri
26217 Silver Ln, Waynesville, MO 65583
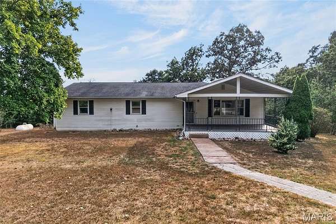
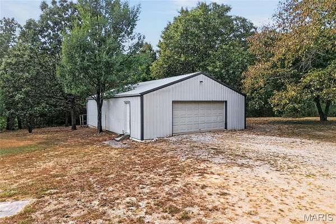
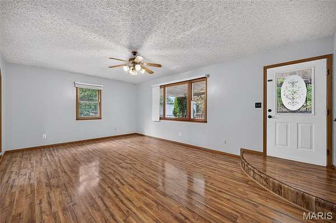
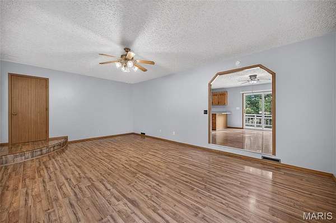
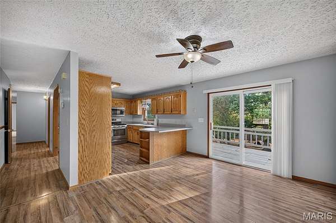
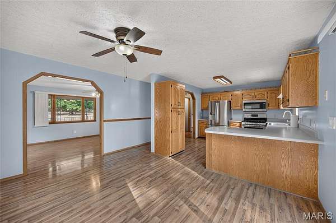
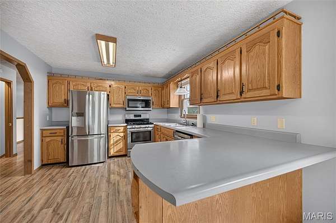
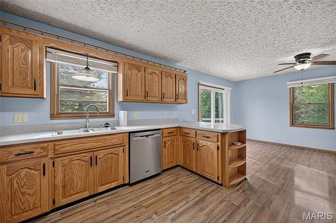
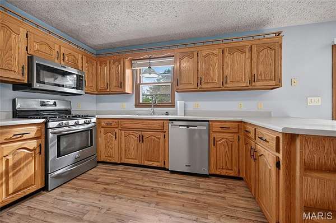
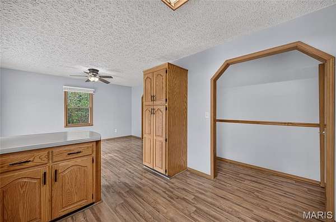
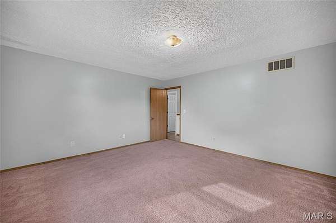
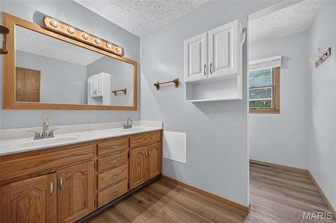
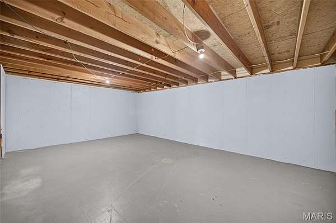
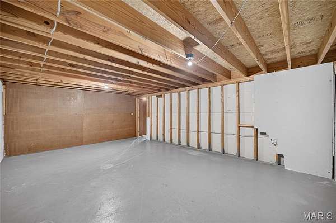
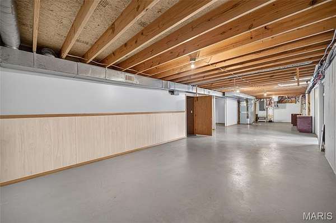
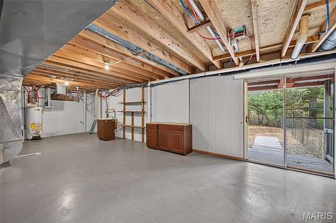
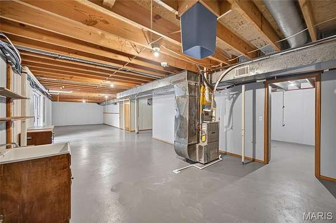
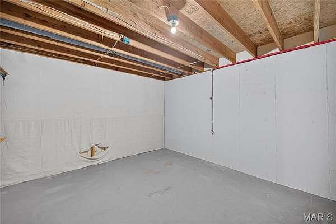
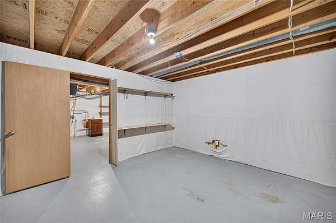
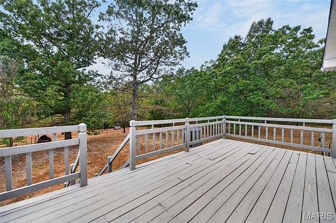
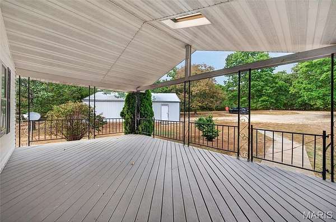
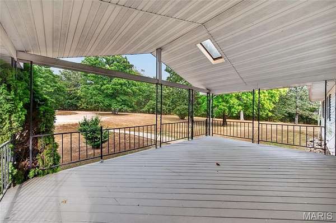
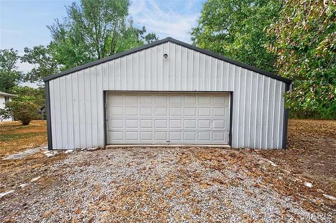
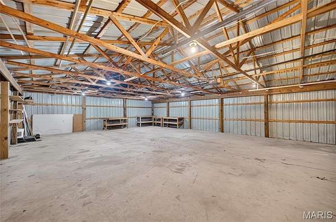
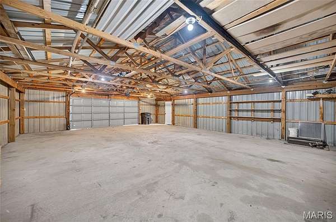
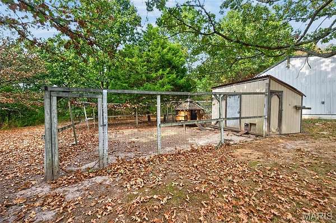
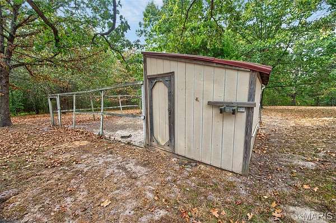
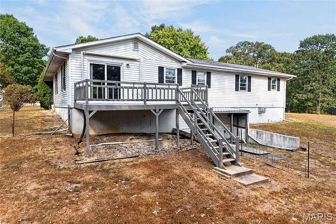
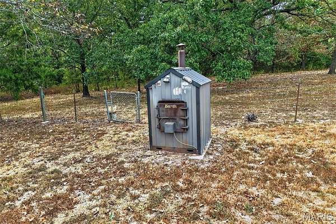
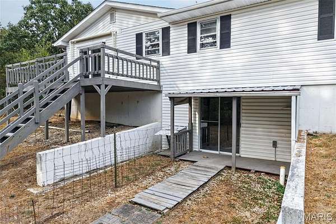
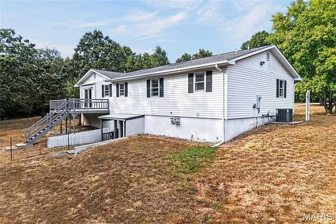
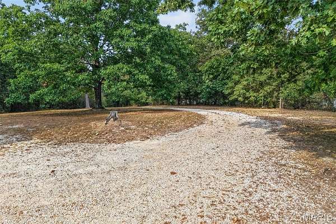
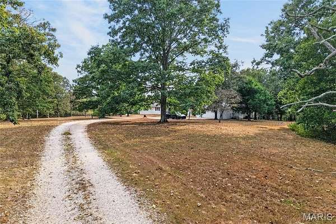
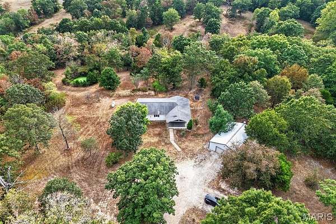
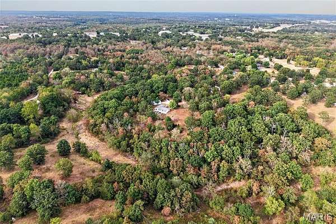
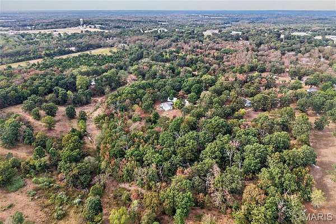
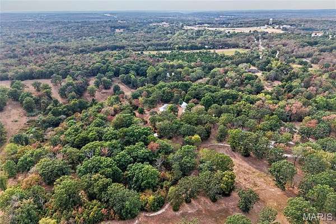
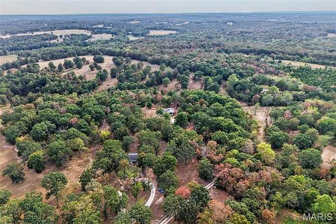
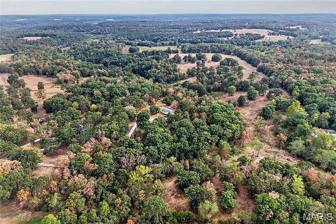
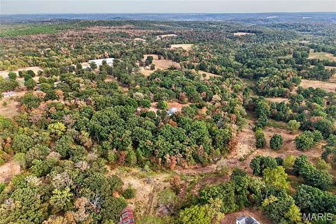
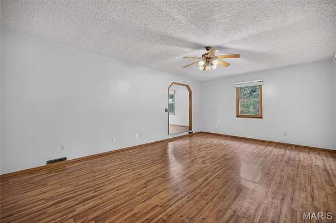
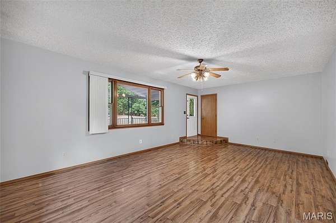
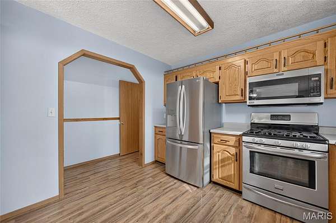
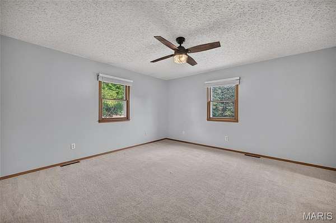
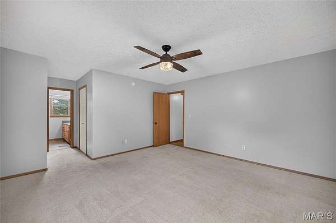
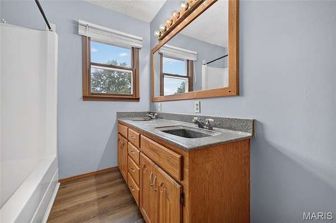
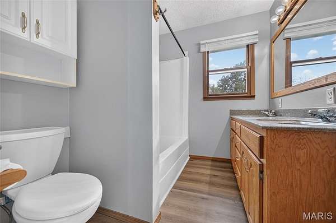
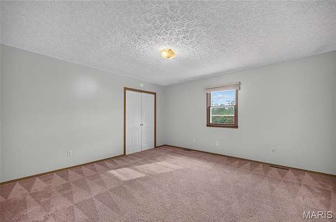
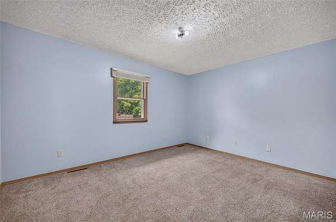
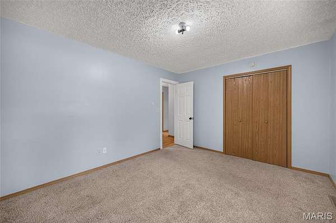
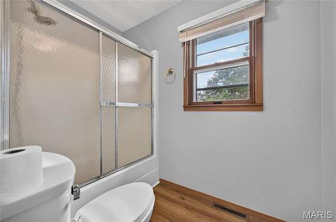
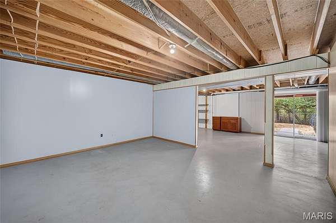
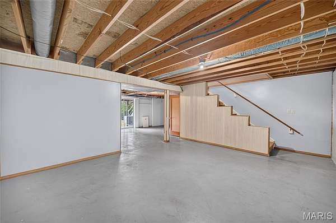
Five private acres, a 30' x 30' four bay workshop, NO HOA, and a NEW ROOF installed at closing, all approximately 15 minutes from Fort Leonard Wood's south gate. This 3-bedroom, 2-bathroom home in the Laquey School District offers the acreage, privacy, and shop space that rarely come available this close to post. Park the RV, the boat, and the trailers, keep chickens, garden, ride, or just enjoy the peace and quiet of your own land with no HOA rules and no close neighbors. The four bay workshop handles vehicles, equipment, and serious hobby or business projects with room to spare. Inside, the home offers comfortable single level living plus an unfinished basement, bonus square footage ready to become a family room, gym, or additional bedrooms. Recent updates include a new water heater and refreshed deck, and the seller is providing a new roof at closing, giving you major systems handled before you move in. Whether you're PCSing to Fort Leonard Wood and want land instead of a subdivision, or you're looking for a country property with real shop space and the freedom to use it, this one delivers on day one. Schedule your showing today.
Location
- Street address
- 26217 Silver Ln
- County
- Pulaski County
- Zip code
- 65583
- School district
- Laquey R-V
- Elevation
- 1,067 feet
Directions
Turn right onto I-44BL, Turn left to merge onto I-44 W toward Springfield, Take exit 156 for I-44BL/State Hwy H toward Waynesville/Fort Leonard Wood, Turn left onto State Hwy H/Ichord Ave, Continue to follow State Hwy H, Turn right onto Spruce Rd, Turn left onto Silver Ln, Turn right, Slight right
Property details
- Acreage
- 5.27 acres
- MLS #
- MARIS 26053599
- Posted
Property taxes
- 2025
- $1,315 - PT E2 NW4
Parcels
- 14-2.0-09-000-000-015.001
Details and features
Listing
- Type
- Residential
- Subtype
- Single Family Residence
Lot
- Features
- Wooded
Exterior
- Parking
- Driveway
- Pool
- Deck, Porch
Structure
- Style
- Ranch
- Stories
- 1
- Water
- Public
- Sewer
- Septic Tank
- Heating
- Propane
- Cooling
- Ceiling Fan(s), Central Air
- Materials
- Vinyl Siding
- Roof
- Shingle
Interior
- Room Count
- 6
- Rooms
- Basement, Bathroom x 2, Bedroom x 3, Dining Room
- Flooring
- Carpet, Laminate
- Appliances
- Dishwasher, Gas Range, Microwave, Refrigerator
- Features
- Double Vanity, Kitchen/Dining Room Combo
Property utilities
| Category | Type | Status |
|---|---|---|
| Gas | Propane | Connected |
Nearby schools
| Name | Type | District |
|---|---|---|
| Laquey R-V Elem. | Elementary | Laquey R-V |
| Laquey R-V Middle | Middle | Laquey R-V |
| Laquey R-V High | High | Laquey R-V |
Listing history
| Date | Event | Price | Change | Source |
|---|---|---|---|---|
| Oct 27, 2026 | Under contract | $299,900 | — | MARIS |
| Oct 8, 2026 | Back on market | $299,900 | $10,000 3.4% | MARIS |
| Sept 24, 2026 | Under contract | $289,900 | — | MARIS |
| Sept 19, 2026 | New listing | $289,900 | — | MARIS |