Land with Home for Sale in Kaiser, Missouri
264 Highway D, Kaiser, MO 65047
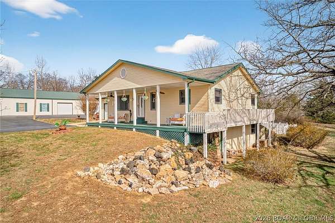
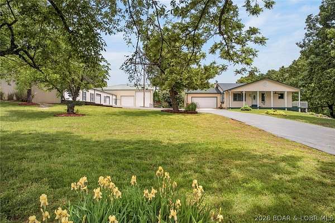
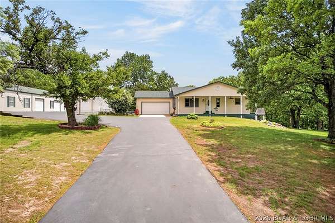
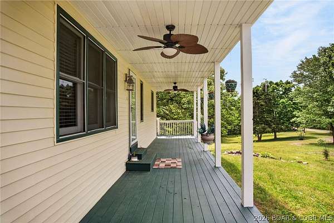
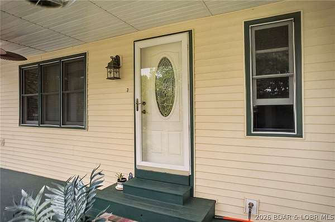
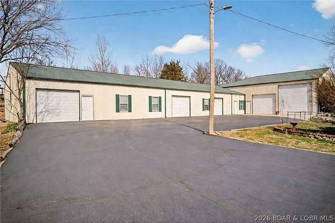
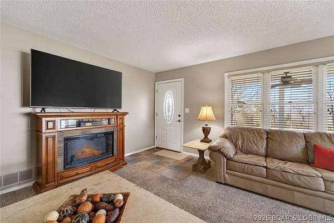
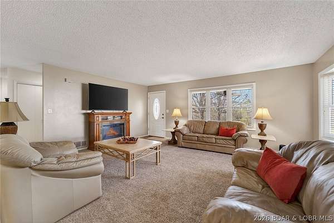
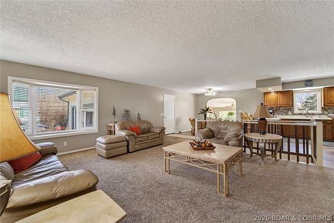
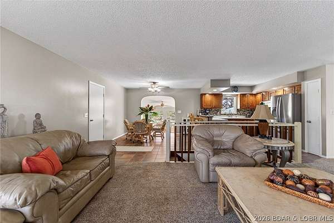
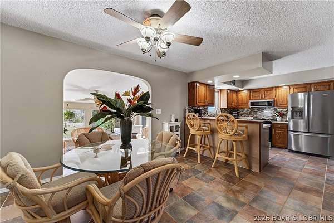
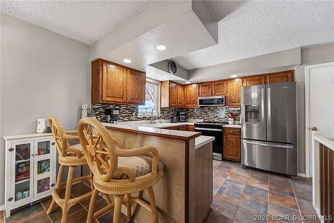
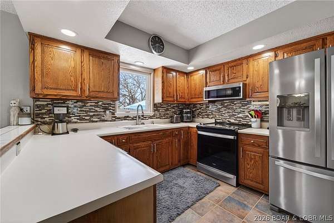
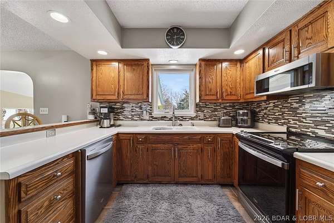
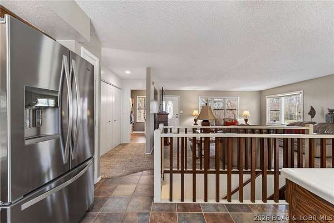
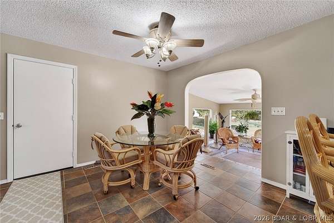
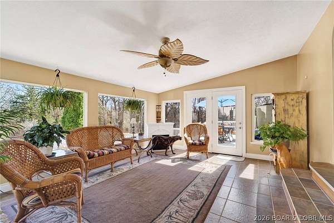
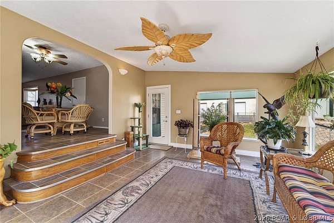
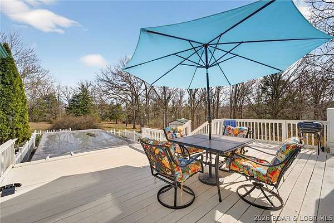
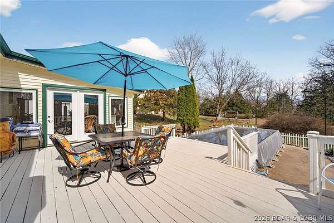
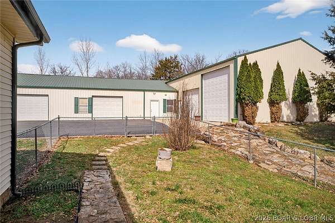
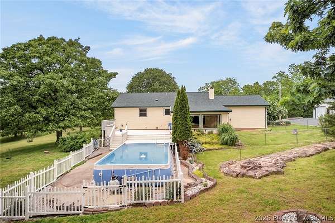
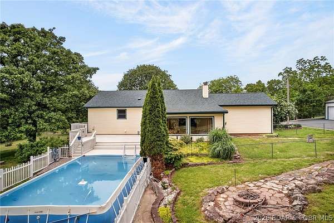
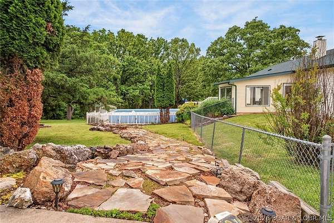
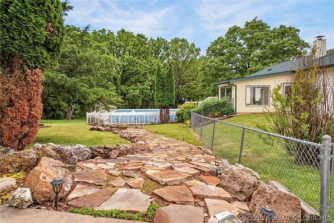
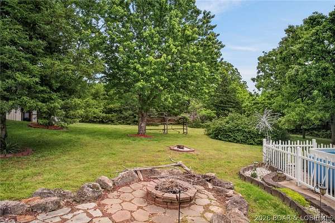
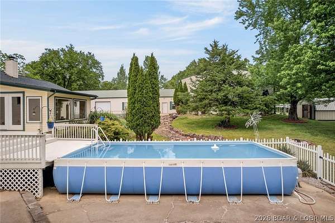
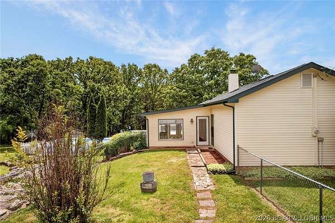
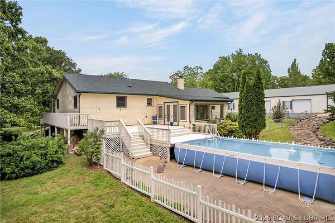
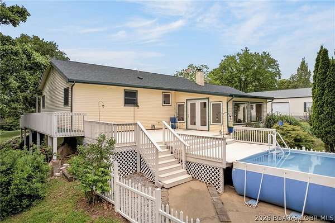
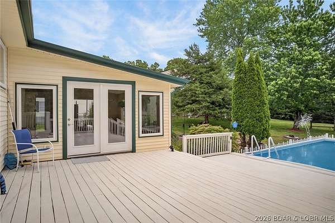
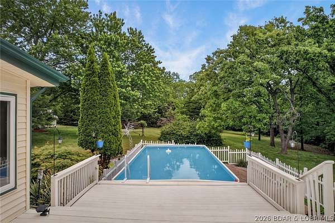
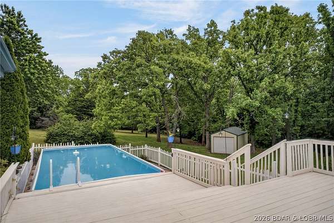
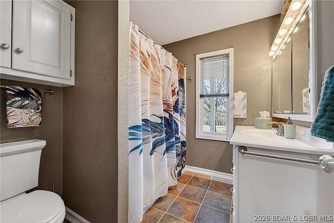
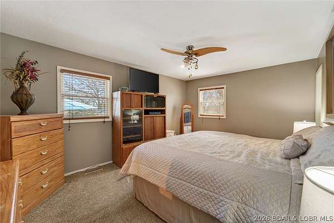
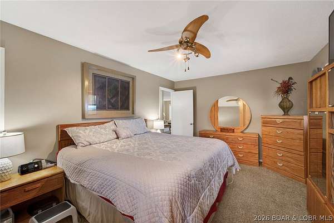
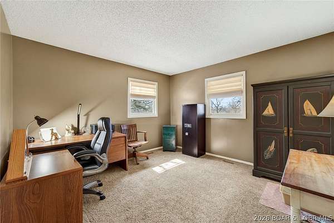
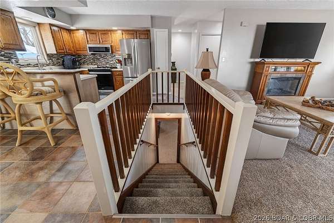
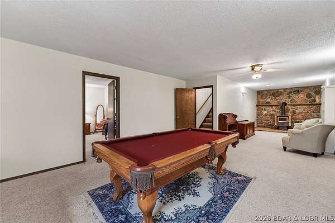
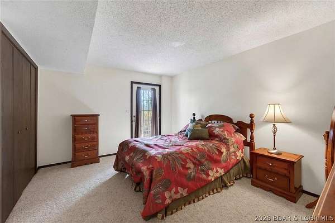
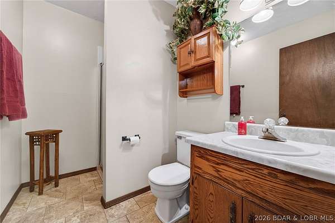
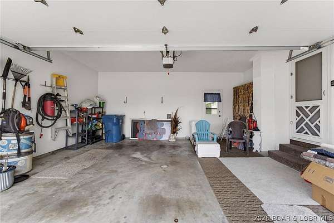
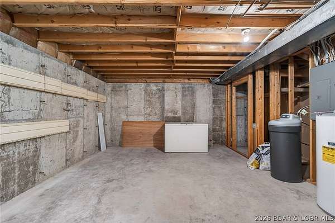
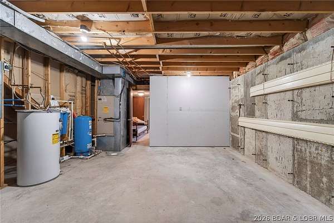
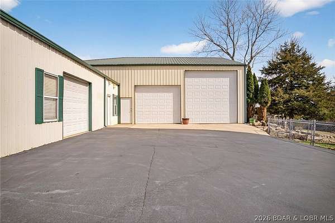
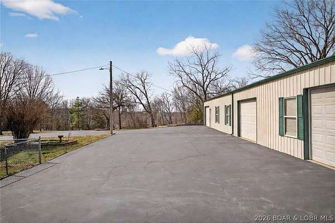
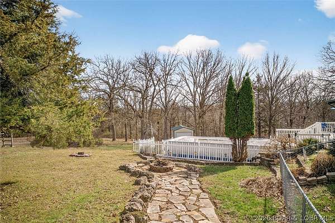
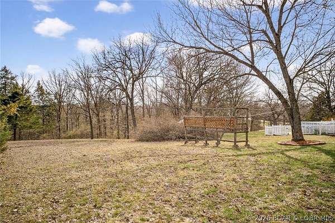
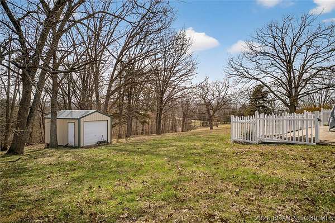
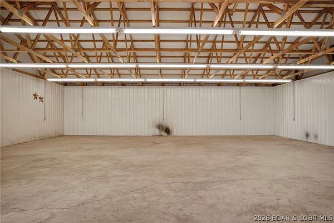
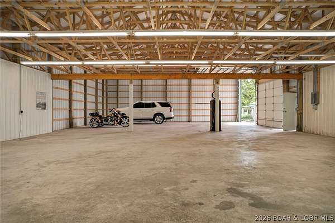
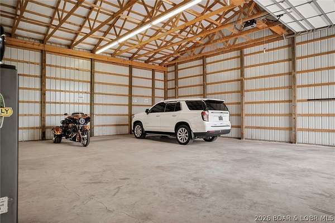
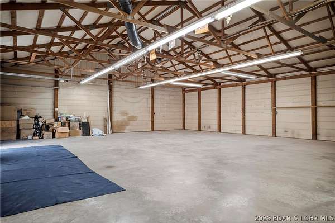
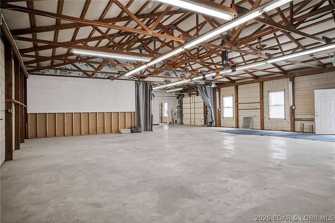
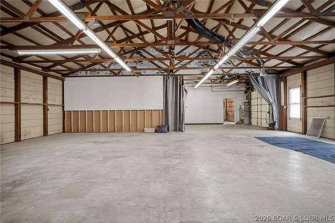
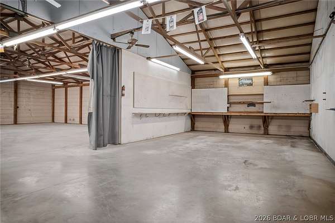
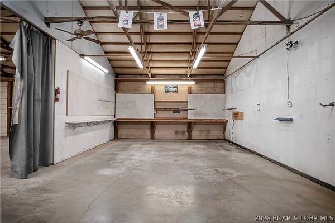
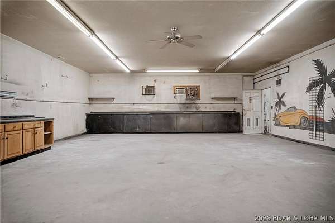
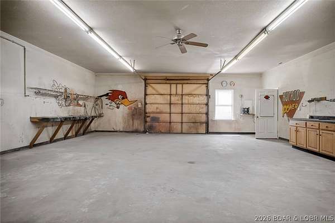
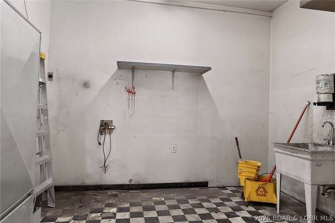
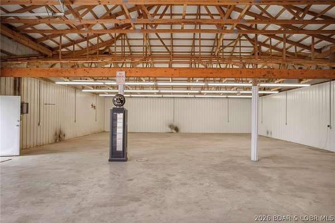
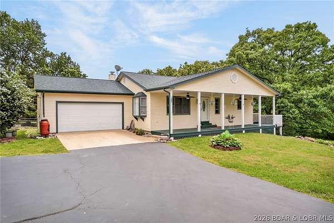
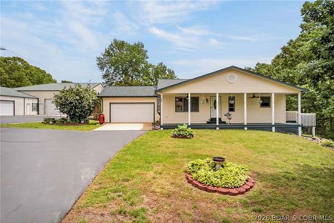
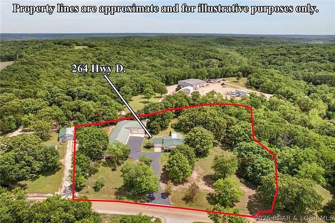
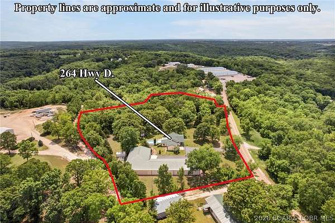
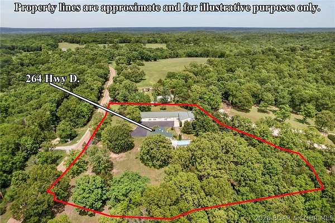
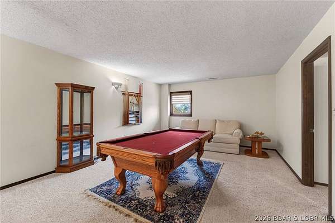
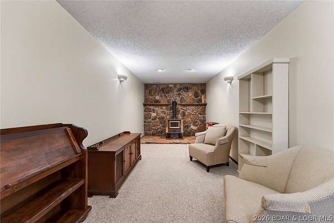
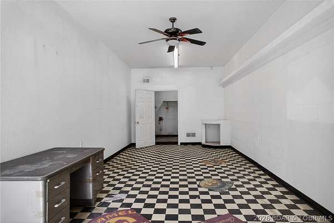
LIVE, WORK & PLAY! This incredible property offers over 7,800 sq ft of shop space, with a 3 bay 100x50 shop area as well as a 70x40 RV storage bay. Shop can easily accommodate 15+ vehicles, along with a dedicated workshop and bathroom, a dream setup for hobbyists, business owners, or collectors. Perfectly situated on a level 4+ acre lot, just 10 minutes from Osage Beach, this property delivers both privacy and convenience. Relax and unwind with stunning sunset views from the covered front porch or entertain all summer long on the back deck featuring a pool and BBQ area. Inside, you'll love the open floor and convenient main-level living, exceptionally well-maintained w/ 2400 square feet of living space that includes: 2 bedrooms and 1 bath on the main level and second living area, 1 bedroom and bath on the lower level. The four seasons room offers year-round enjoyment and direct access to fenced backyard and pool deck. Lower level adds even more living space, complete with a cozy wood-burning stove, additional bedroom with walkout access, a full bath, and plenty of storage. NEW ROOF, new well pump 2022, ultraviolet water purification system and new kitchen appliances in 2022!
Location
- Street address
- 264 Highway D
- County
- Miller County
- Zip code
- 65047
- School district
- School of The Osage
- Elevation
- 702 feet
Directions
Hwy D 3.2 miles from Hwy 54 stop light. On Right.
Property details
- Acreage
- 4.39 acres
- MLS #
- BDAOR 3584895
- Posted
Property taxes
- 2025
- $1,746 - Exact Legal to Govern, Miller County, MO
Parcels
- 128027000000016000
Open houses
| Date | Begins | Ends | Appt needed | Remarks |
|---|---|---|---|---|
| Aug 27, 2026 | 4:00 PM | 7:00 PM | No | — |
Details and features
Listing
- Type
- Residential
Lot
- Features
- Acreage, Open Lot, Outside City Limits, Sloped, Wooded
Exterior
- Parking
- Garage, Open, RV
- Fencing
- Fenced
- Pool
- Deck, Porch
- Features
- Blacktop Driveway, Fence, Pool
Structure
- Stories
- 2
- Water
- Private, Well
- Sewer
- Aerobic Septic
- Heating
- Electric, Forced Air
- Cooling
- Central Air
- Materials
- Vinyl Siding
Interior
- Room Count
- 11
- Rooms
- Basement, Bathroom x 2, Bedroom x 3, Family Room, Laundry Room x 2
- Flooring
- Tile
- Fireplaces
- Yes
- Appliances
- Dishwasher, Dryer, Microwave, Range, Refrigerator, Stove, Washer, Water Softener Owned
- Features
- Cable Tv, Ceiling Fans, Fireplace
Listing history
| Date | Event | Price | Change | Source |
|---|---|---|---|---|
| Aug 19, 2026 | Price drop | $774,900 | $25,000 -3.1% | BDAOR |
| May 30, 2026 | Price drop | $799,900 | $30,000 -3.6% | BDAOR |
| May 18, 2026 | Price drop | $829,900 | $10,000 -1.2% | BDAOR |
| Apr 2, 2026 | New listing | $839,900 | — | BDAOR |