Land with Home for Sale in Farmington, Missouri
2656 Cynthia Ct, Farmington, MO 63640
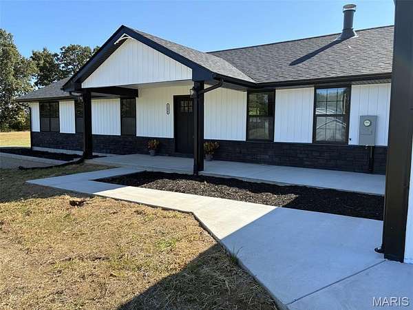
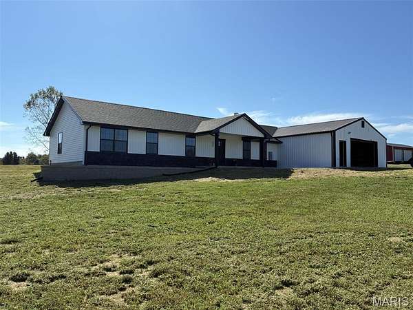
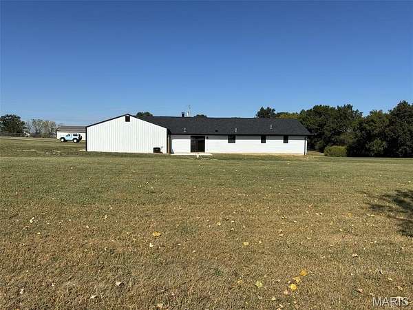
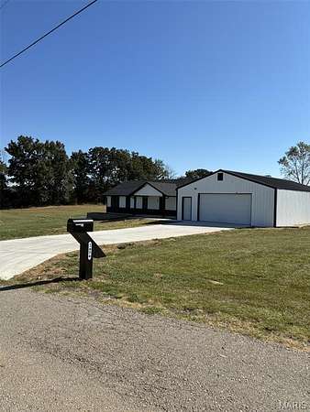
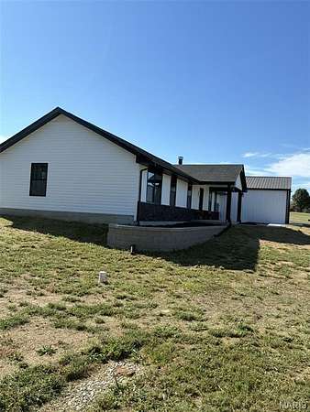
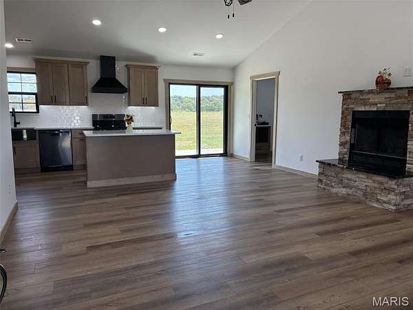
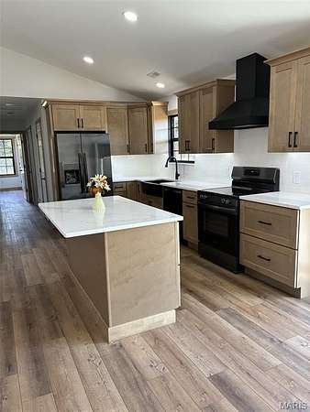
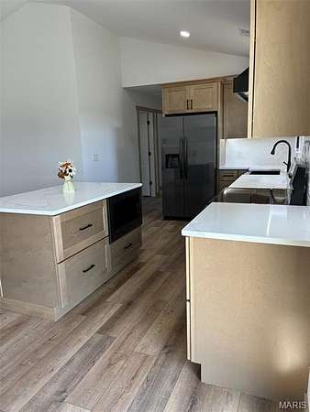
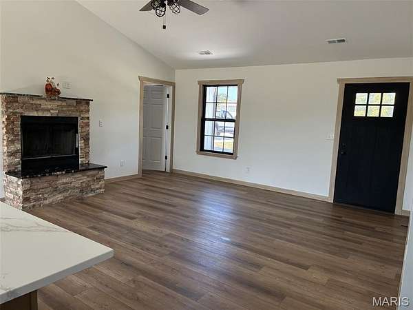
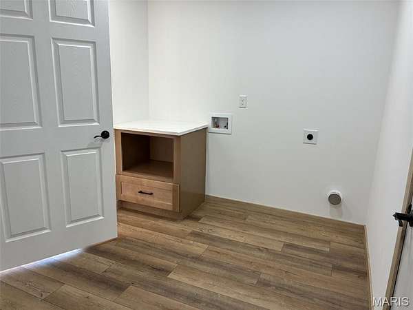
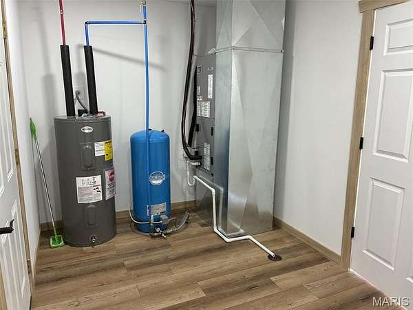
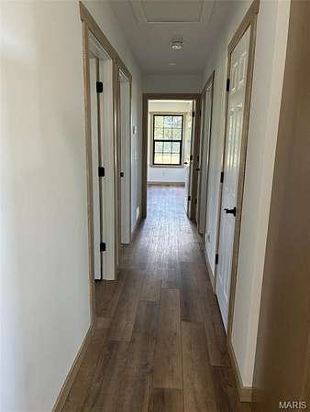
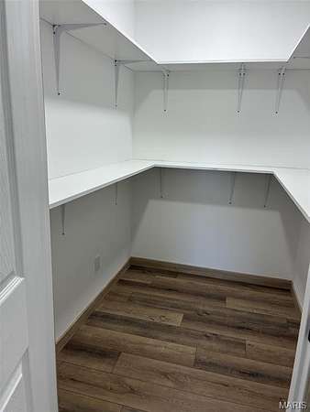
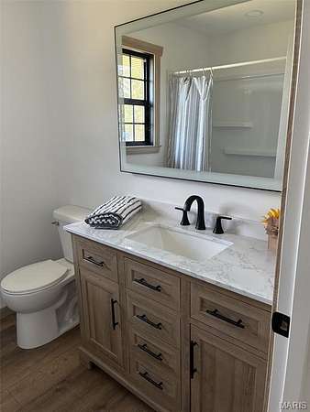
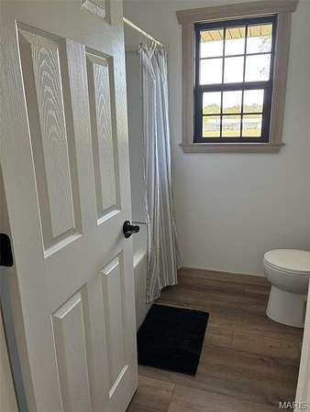
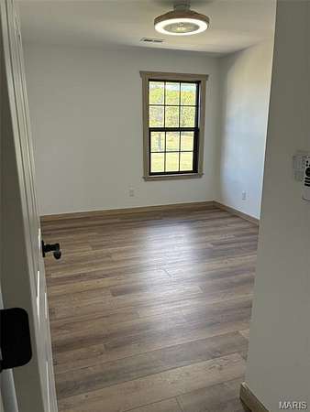
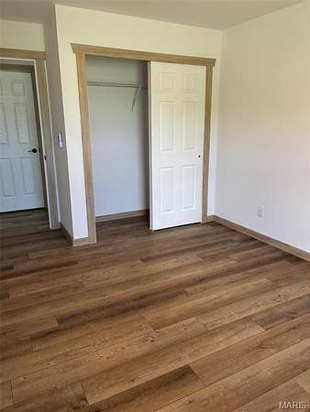
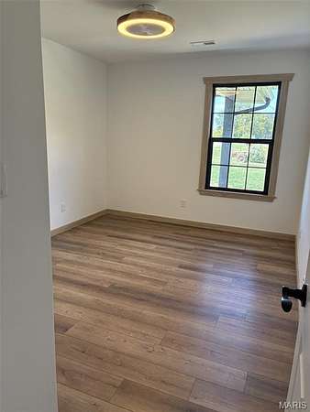
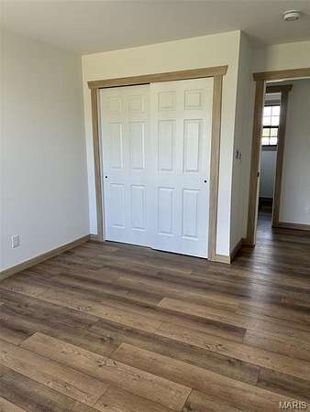
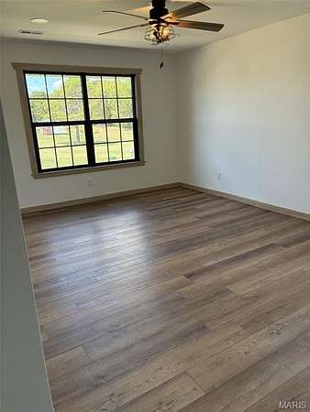
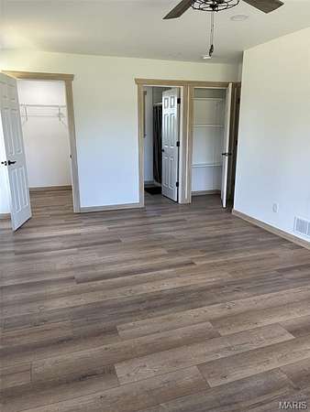
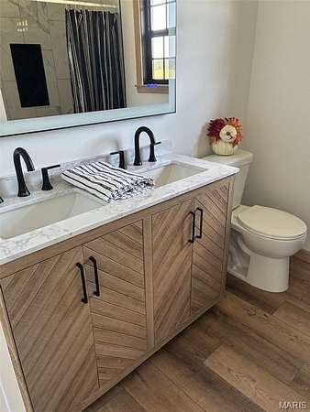
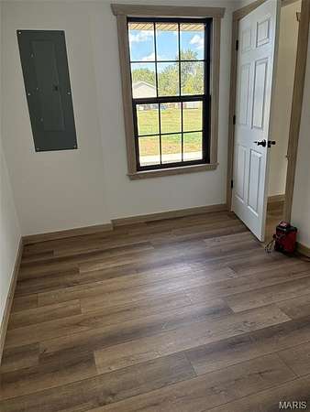
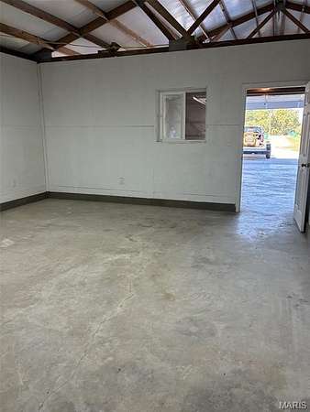
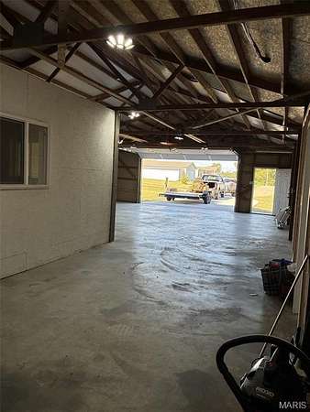
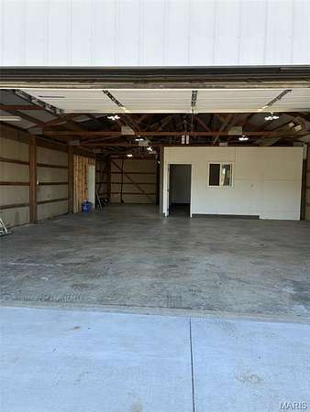
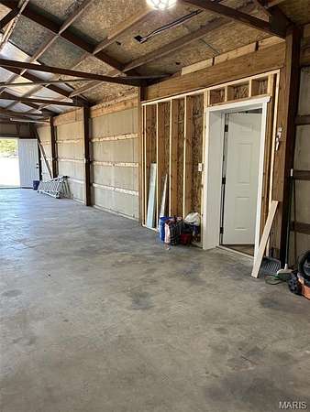
New Build: 3-bedroom 2-bath, 1500 SF ranch with pre-existing 1500 SF attached shop. Kitchen has wood cabinets, under cabinet lighting, Quartz counter tops, Black stainless appliances, and island with microwave. A walk-in pantry next to the kitchen for all of your storage needs! Easy one level living, with laundry/utility room with entry into the garage. A bonus room off living room for possible office, playroom for the kids or just extra storage. Ceiling fans in all bedrooms and Living room. This builder added plenty of extras with, overhead ceiling fan with adjustable lighting in the secondary bedrooms, recessed lighting throughout the rest of the home. Bathrooms come equipped with exhaust fans with lights, heat and blue-tooth speaker. Bath mirrors are equipped with adjustable lighting and defrost capabilities. The 1500 sf shop although, pre-existing, was tastefully attached to the house for convenience. With 16' wide and 8' tall, garage door with opener, it's sure to please the car enthusiast or mechanic in the family...or just plenty of storage. There is an office inside that even has air conditioning.... Come check out this new home in a well maintained, family friendly subdivision!!!
Location
- Street address
- 2656 Cynthia Ct
- County
- Sainte Genevieve County
- Zip code
- 63640
- Community
- Heritage Hills
- School district
- Central R-III
- Elevation
- 863 feet
Directions
From Farmington take Rt D to appx 1 mi past Rt O to Right on Heritage Dr. to left on Cynthia Ct to 2656 on right
Property details
- Acreage
- 1.5 acres65,340 sq ft
- MLS #
- MARIS 26057841
- Posted
Property taxes
- 2025
- $389
Expenses
- Homeowner Association Fee
- $200 annually
Parcels
- 13-9.0-031-00-000-0002.16
Legal description
Lot 16 Heritage Hills Subdivision
Details and features
Listing
- Type
- Residential
- Subtype
- Single Family Residence
- Franchise
- Real Living
Lot
- Features
- Back Yard, Cleared, Front Yard, Gently Rolling, Open Lot, Paved, Rectangular Lot
Exterior
- Parking
- Driveway, Garage, Open, Oversize
- Pool
- Porch
- Structures
- Storage, Workshop
- Features
- Lighting, Rain Gutters
Structure
- Condition
- Under Construction
- Style
- Ranch
- Stories
- 1
- Water
- Well
- Sewer
- Engineered Septic
- Heating
- Electric, Forced Air
- Cooling
- Ceiling Fan(s), Central Air, Exhaust Fan
- Materials
- Stone Veneer, Vinyl Siding
- Roof
- Metal, Shingle
- Windows
- Low Emissivity Windows
Interior
- Room Count
- 8
- Rooms
- Bathroom x 2, Bedroom x 3, Dining Room, Game Room
- Flooring
- Vinyl
- Fireplaces
- Yes
- Appliances
- Dishwasher, Disposal, Electric Range, Electric Water Heater, Ice Maker, Microwave, Range Hood, Refrigerator, Stainless Steel Appliance(s), Vented Exhaust Fan
- Features
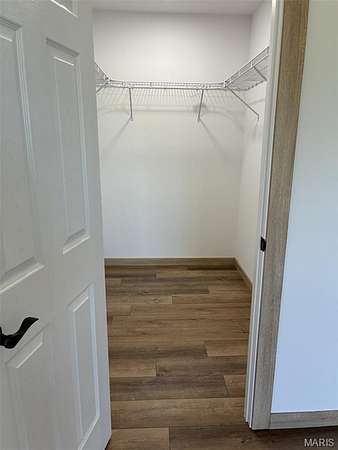
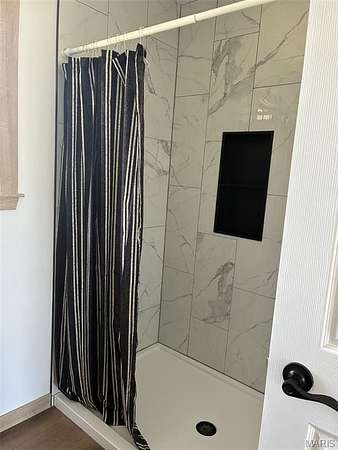
- Ceiling Fan(s), Center Hall Floorplan, Double Vanity, Kitchen Island, Kitchen/Dining Room Combo, Open Floorplan, Shower, Tub, Vaulted Ceiling(s), Walk-In Closet(s), Walk-In Pantry, Workshop/Hobby Area
Nearby schools
| Name | Type | District |
|---|---|---|
| Central Elem. | Elementary | Central R-III |
| Central Middle | Middle | Central R-III |
| Central High | High | Central R-III |
Listing history
| Date | Event | Price | Change | Source |
|---|---|---|---|---|
| Sept 8, 2026 | New listing | $410,000 | — | MARIS |