Land with Home for Sale in Summit Point, West Virginia
268 Lily Pad Ln, Summit Point, WV 25446
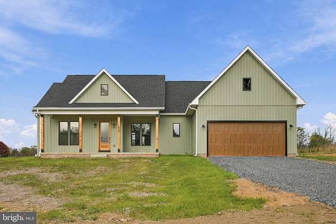
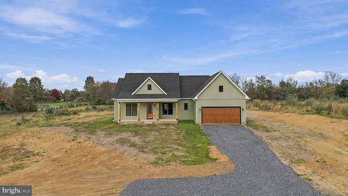
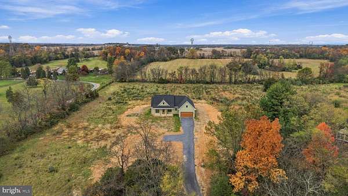
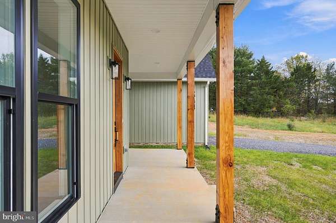
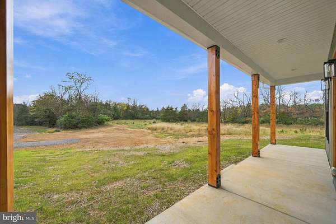
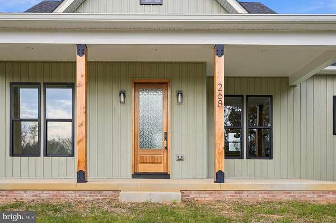
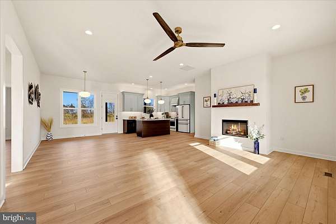
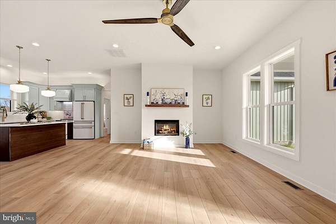
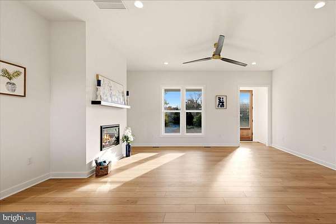
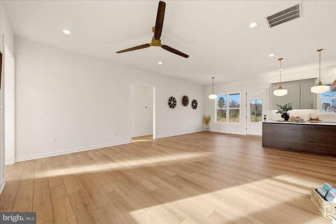
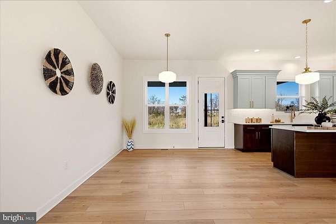
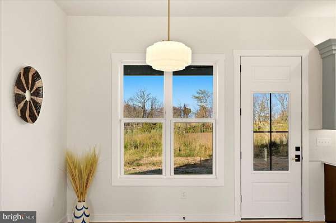
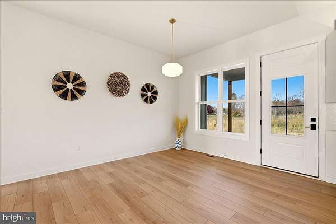
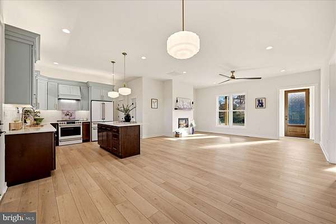
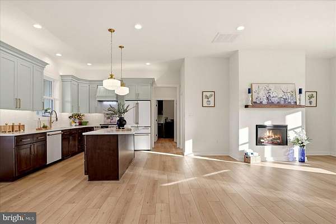
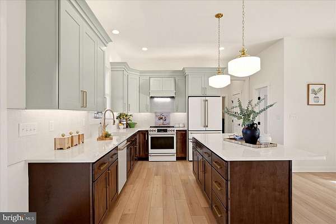
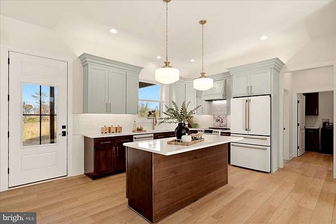
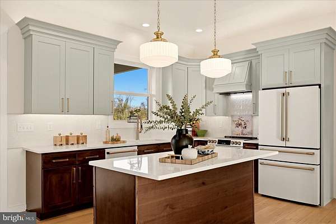
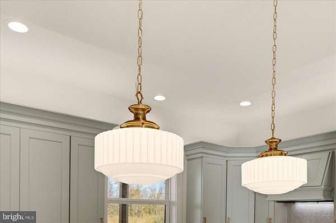
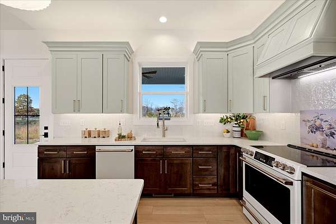
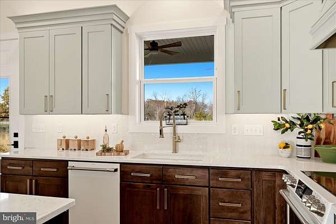
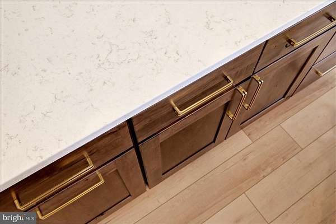
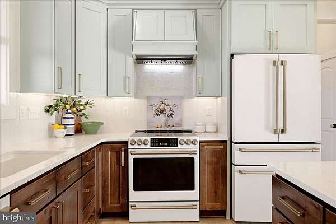
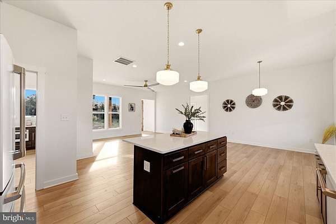
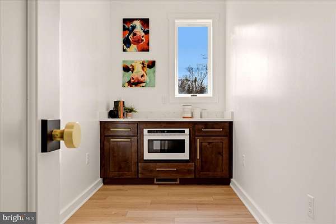
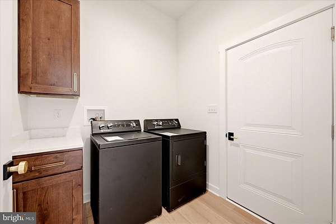
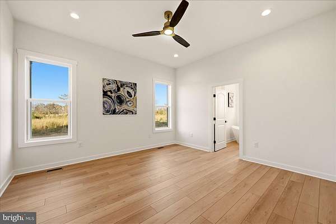
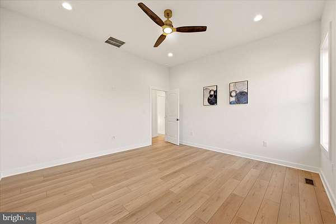
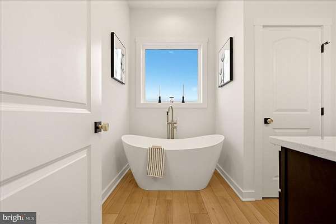
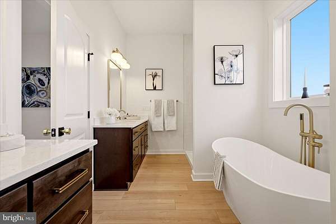
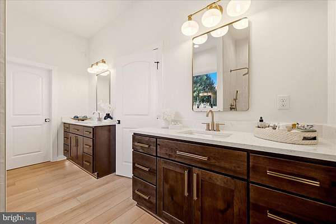
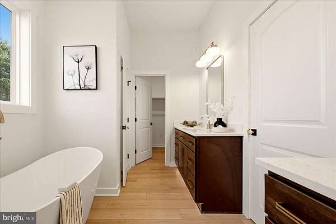
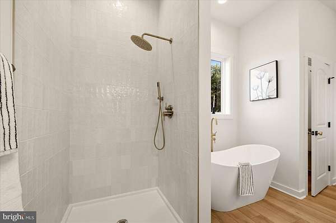
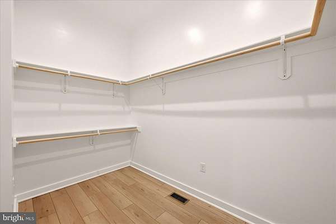
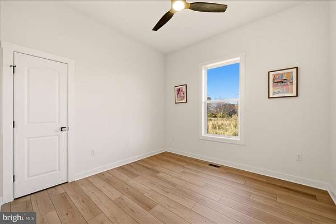
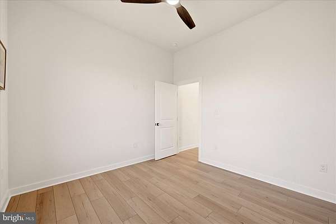
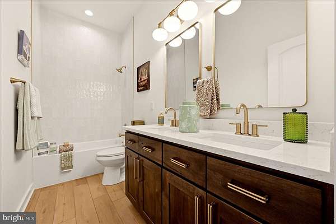
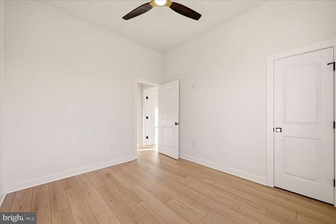
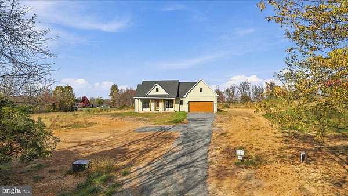
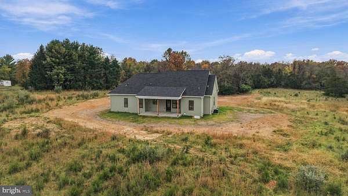
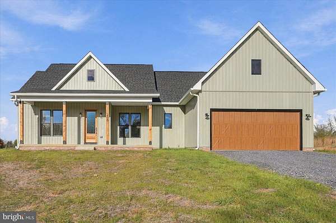
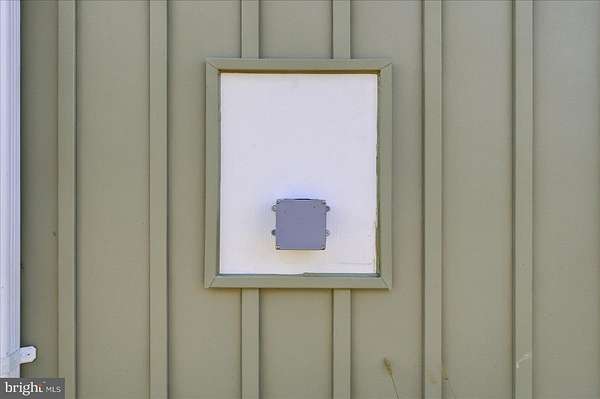
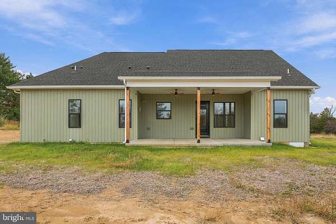
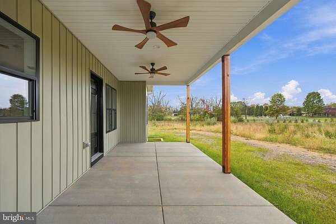
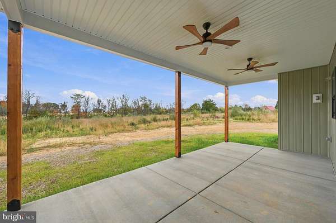
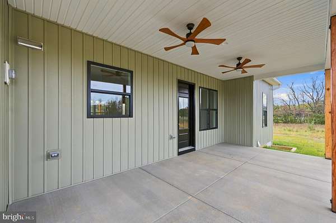
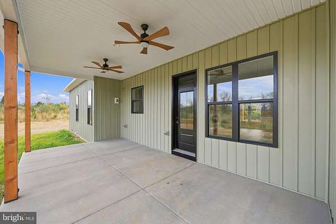
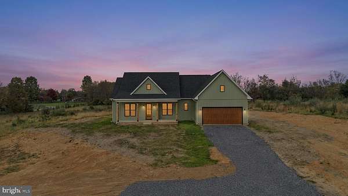
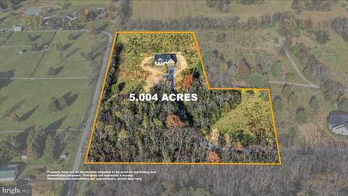
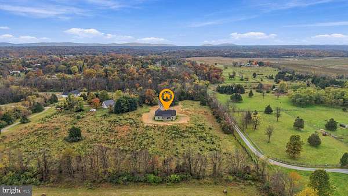
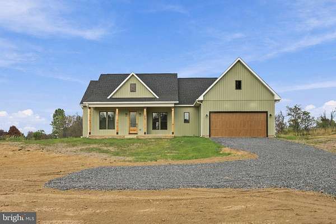
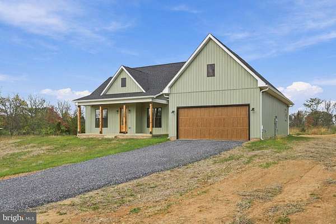
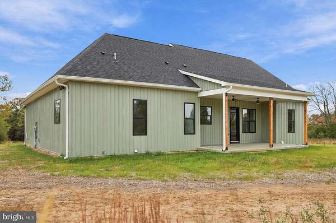
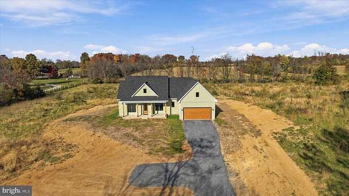
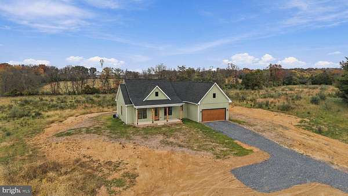
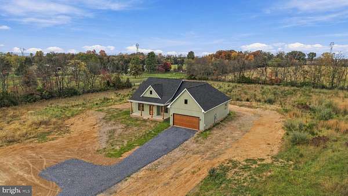
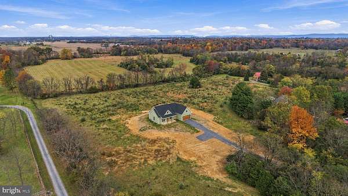
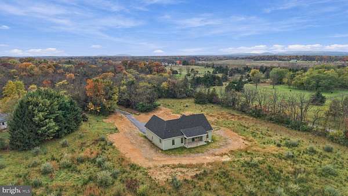
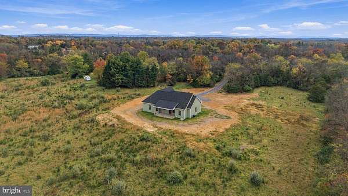
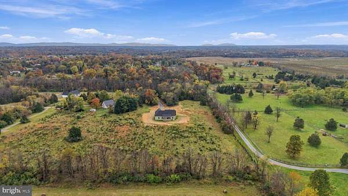
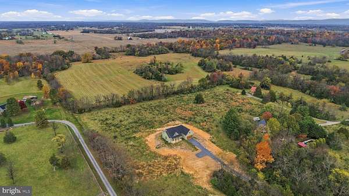
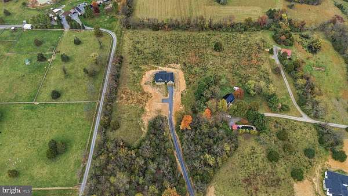
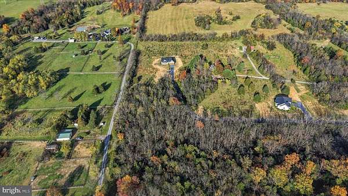
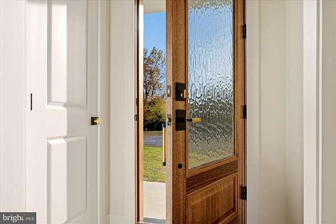
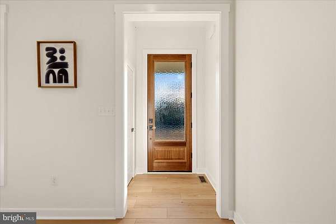
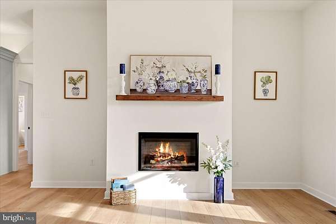
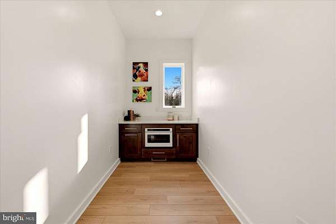
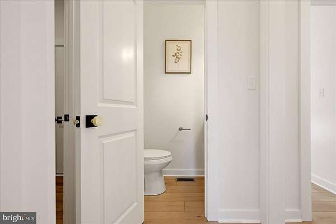
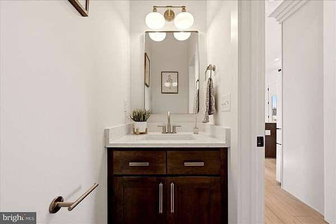
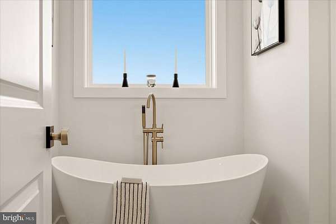
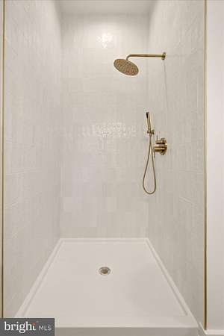
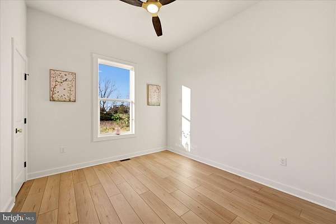
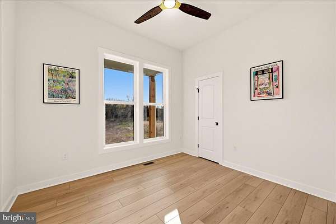
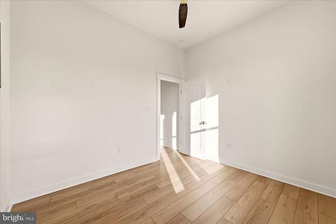
Custom-built one-level farmhouse on five open acres in Summit Point, with farmland views and no HOA. Finished in 2026, this 4-bedroom, 2.5-bath home has the high-end details you hope for: sage board-and-batten siding, stained wood porch posts and a lovely wood front door with a glass panel. Inside is as upgraded as the outside; a full suite of Cafe appliances, COREtec insulated floors and an insulated two-car garage with a hardwired EV charging port and a generator connection. The great room, dining area and kitchen share one open, light-filled space with recessed lighting and light, wide-plank floors. In the living area, an electric fireplace is set under a wood beam mantel, with large windows. The kitchen pairs sage-green upper cabinets with dark-stained lower cabinets and a matching center island, Blanca Statuarietto Quartz countertops with soft gray veining, brass bar pulls, a white tile backsplash, White Cafe appliances with brass handles and a vented hood gives the whole space a completely designed and totally finished feel. This open floor plan walks out to a covered porch with ceiling fans and lovely view of the acreage and trees. Outside, a covered front porch looks over the open fields, and a covered rear patio with ceiling fans offers space for outdoor dining. Five open acres, edged by trees, surround the house. A separate butler's pantry provides additional storage and built-in microwave. The large primary bedroom has a walk-in closet and is set in by an exquisite ensuite bath. This bath was designed with everything you want- freestanding soaking tub beneath a picture window with a brass floor-mounted tub filler, a floor-to-ceiling white tile shower with brass rain and handheld shower heads, and two separate vanities with white quartz countertops. Three more bedrooms on the other side of the house share a second full bath with a double-sink vanity, brass fixtures, and a tub-shower tiled in white to the ceiling. A half bath completes the main level. The laundry room/mudroom off the garage has a Speed Queen washer and dryer, dark-stained cabinets and counter space. Heat pump with central air, private well and septic are all brand new in 2026.
Location
- Street address
- 268 Lily Pad Ln
- County
- Jefferson County
- Zip code
- 25446
- School district
- Jefferson County Schools
- Elevation
- 569 feet
Property details
- Acreage
- 5 acres
- MLS #
- TREND WVJF2027092
- Posted
Property taxes
- Recent
- $1,628
Details and features
Listing
- Type
- Residential
Exterior
- Parking Spaces
- 8
- Parking
- Driveway, Garage-Attached
Structure
- Condition
- Under Construction
- Style
- Rambler
- Stories
- 1
- Heating
- Heat Pump
- Cooling
- Central Air
- Materials
- Vinyl Siding
Interior
- Rooms
- Bathroom x 3, Bedroom x 4, Dining Room, Family Room
- Fireplaces
- Yes
- Appliances
- Dishwasher, Dryer, Icemaker, Microwave, Refrigerator, Stainless Steel Appliances, Stove, Washer
- Features
- Bathroom-Soaking Tub, Bathroom-Tub Shower, Bathroom-Walk-In Shower, Butlers Pantry, Ceiling Fan(s), Combination Kitchen/Dining, Dining Area, Entry Level Bedroom, Family Room Off Kitchen, Floor Plan-Open, Kitchen-Eat-In, Kitchen-Island, Primary Bath(s), Recessed Lighting, Upgraded Countertops, Walk-In Closet(s)
Listing history
| Date | Event | Price | Change | Source |
|---|---|---|---|---|
| Nov 11, 2026 | Under contract | $725,000 | — | TREND |
| Nov 11, 2026 | New listing | $725,000 | — | TREND |