Land with Home for Sale in Underhill, Vermont
27 Hidden View Rd, Underhill, VT 05489
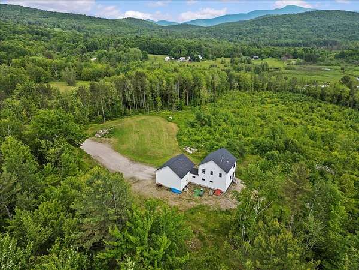
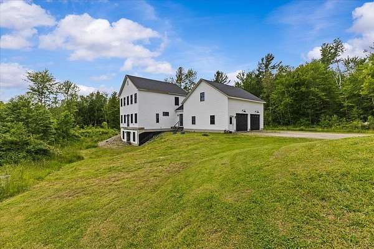
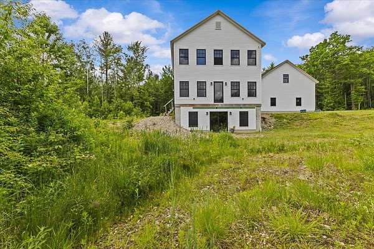
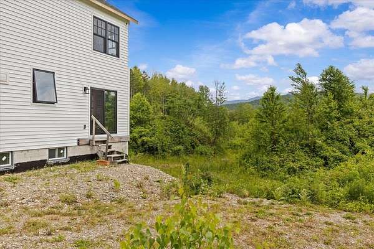
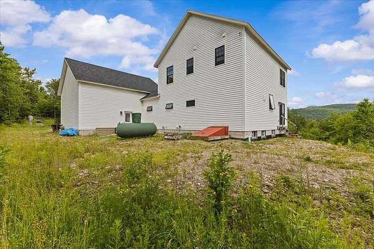
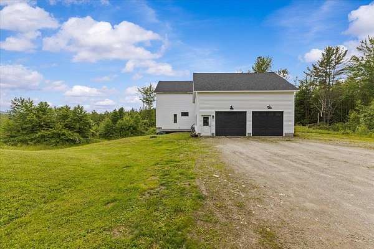
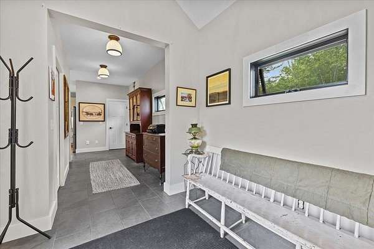
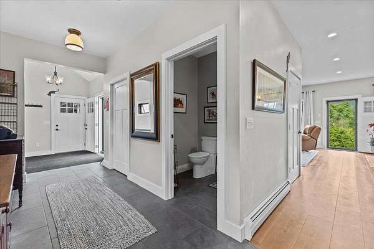
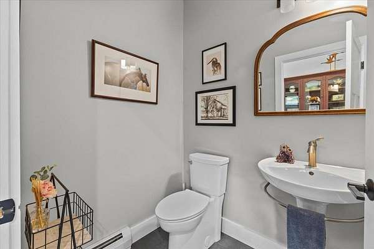
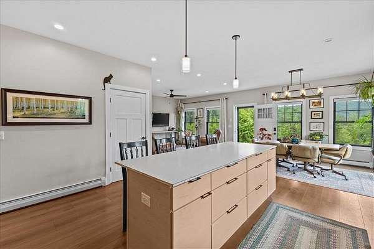
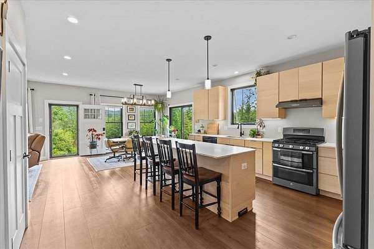
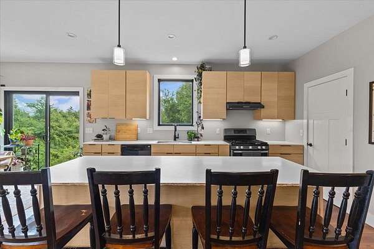
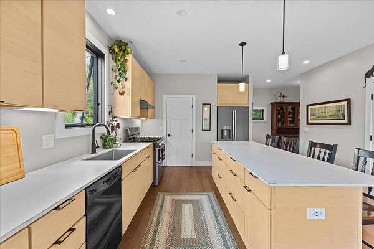
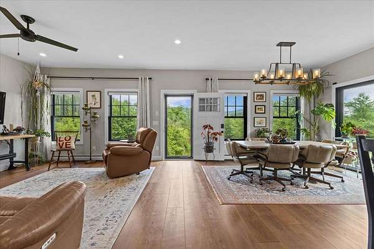
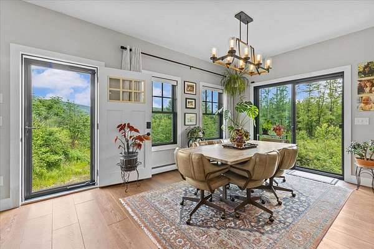
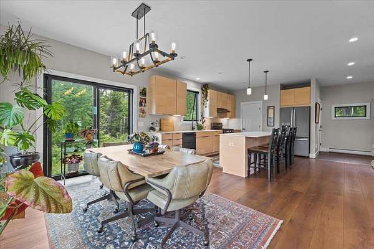
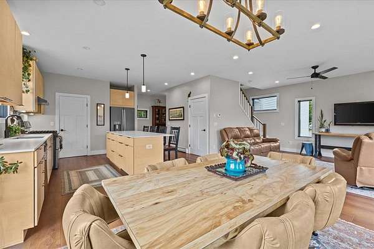
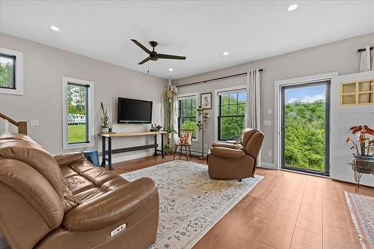
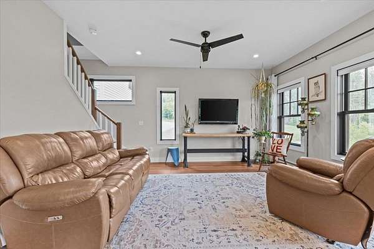
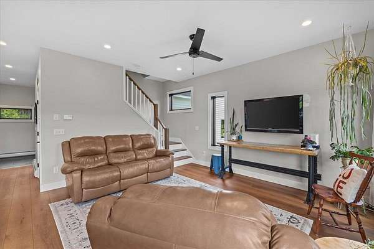
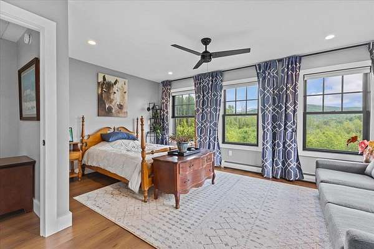
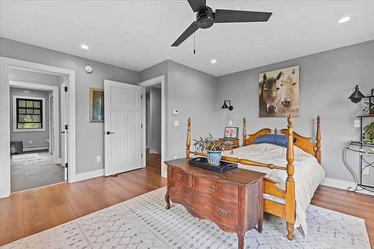
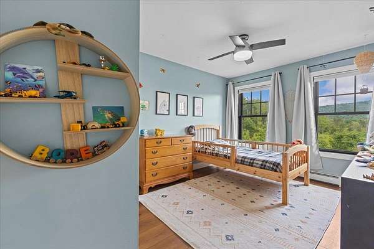
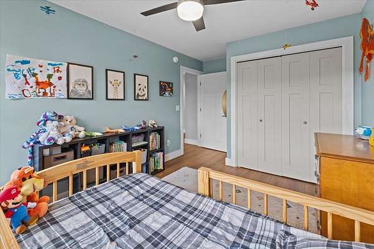
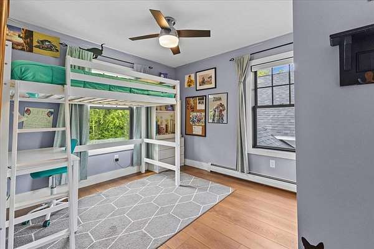
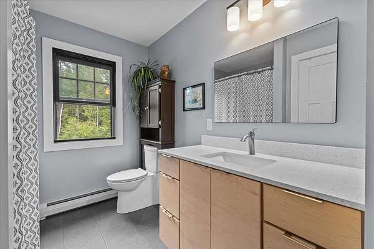
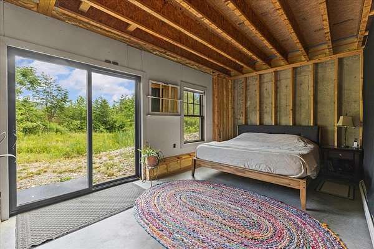
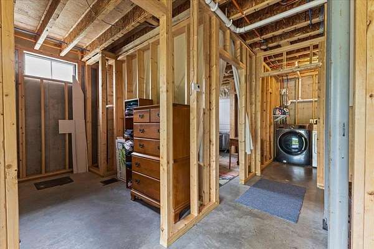
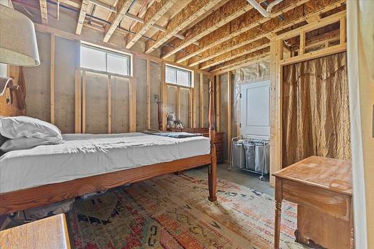
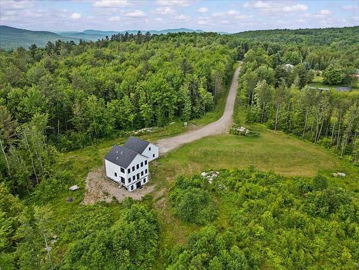
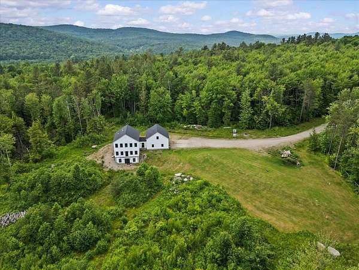
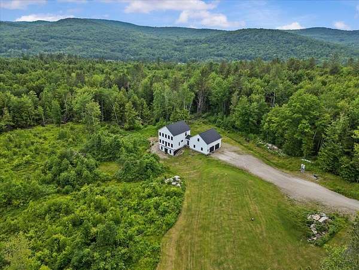
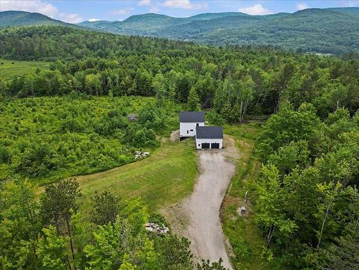
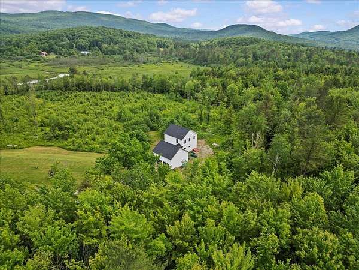
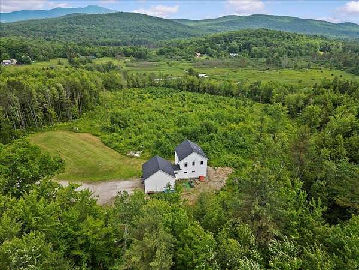
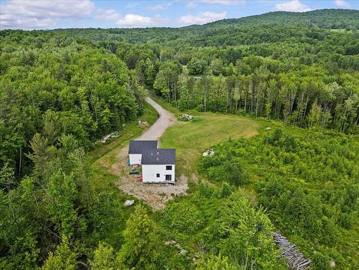
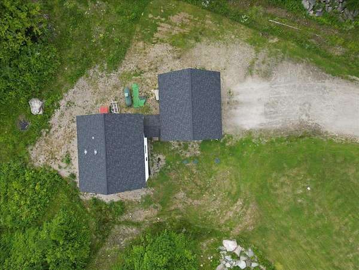
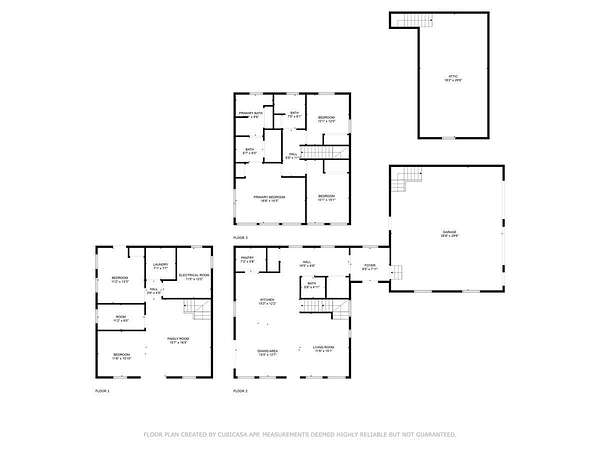
Seize this rare chance to own a custom-built sanctuary on 17 stunning acres in the heart of Underhill. This home is the perfect blend of unmatched peace and privacy with every modern comfort. From the moment you arrive, you'll feel the serenity of your surroundings, set well back from the road to offer true seclusion. Step inside and you'll immediately be greeted by soaring ceilings and an open-concept main living area, thoughtfully designed for both everyday living and effortless entertaining. Oversized windows bathe the space in natural light while perfectly framing panoramic Green Mountain views. The well-appointed kitchen flows seamlessly into the living and dining areas. The home features 3 spacious bedrooms on the second floor for comfort and functionality. A walk-out, partially finished basement offers flexible space for a home gym, office, or future family room, ready for your customization. A two-car garage adds convenience, and the 17-acre lot invites endless possibilities for gardening, hiking, or simply enjoying the wildlife. This is the ultimate opportunity for buyers seeking space, views, and seclusion. Properties offering this combination of custom quality and acreage in Underhill will not last! Come experience this remarkable Vermont paradise. Schedule your showing TODAY!
Location
- Street address
- 27 Hidden View Rd
- County
- Chittenden County
- Zip code
- 05489
- School district
- Chittenden East
- Elevation
- 881 feet
Directions
Go to the very end of the road and driveway is on the left. GPS may take you to the home before.
Property details
- Acreage
- 17 acres
- Zoning
- 3 acre zoning
- MLS #
- NNEREN 5104544
- Posted
Property taxes
- 2027
- $10,971
Details and features
Listing
- Type
- Residential
- Franchise
- RE/MAX International
Lot
- Features
- Country Setting, Mountain View, Slight, View, Wooded
Exterior
- Parking
- Driveway, Garage
- Features
- Window Screens
Structure
- Style
- Contemporary
- Stories
- 2
- Water
- Private, Well
- Sewer
- Mound Septic
- Heating
- Baseboard, Propane
- Materials
- Composition Exterior, Wood Frame
- Roof
- Shingle
Interior
- Room Count
- 5
- Rooms
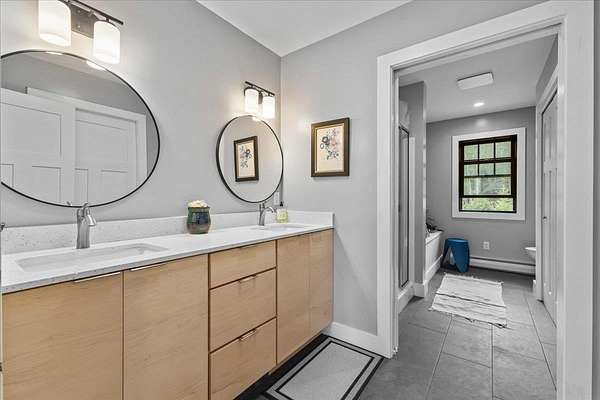
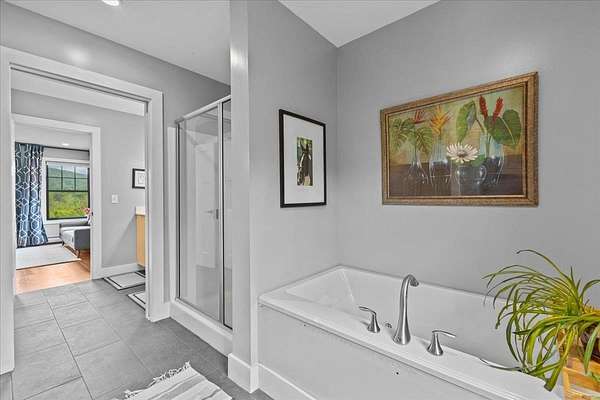
- Basement, Bathroom x 3, Bedroom x 4, Dining Room, Family Room
- Flooring
- Tile, Vinyl
- Appliances
- Dishwasher, Gas Stove, Refrigerator
- Features
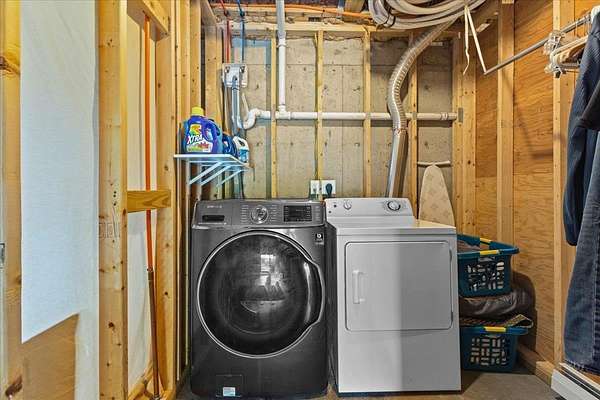
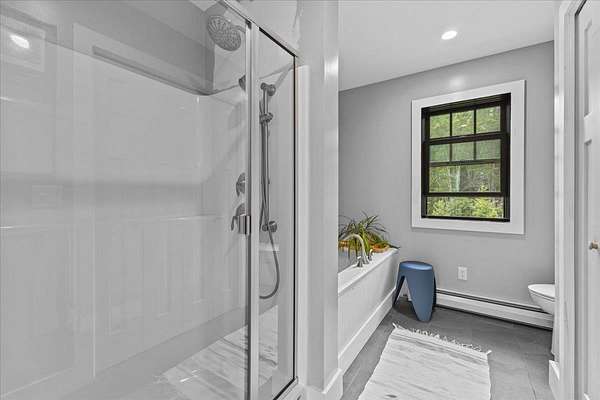
- Attic With Hatch/Scuttle, Basement Laundry, Blinds, Cathedral Ceiling, Ceiling Fan, Central Vacuum, Dining Area, Kitchen Island, Kitchen/Dining, Kitchen/Family, Living/Dining, Natural Light, Primary BRW/BA, Walk-In Closet, Walk-In Pantry, Walkup Attic
Property utilities
| Category | Type | Status |
|---|---|---|
| Gas | Propane | Connected |
Nearby schools
| Name | Type | District |
|---|---|---|
| Underhill Central School | Elementary | Chittenden East |
| Browns River Middle USD #17 | Middle | Chittenden East |
| Mt. Mansfield USD #17 | High | Chittenden East |
Listing history
| Date | Event | Price | Change | Source |
|---|---|---|---|---|
| Aug 12, 2026 | New listing | $699,000 | — | NNEREN |