Land with Home for Sale in Cape Fair, Missouri
27196 Farm Rd 2120, Cape Fair, MO 65624
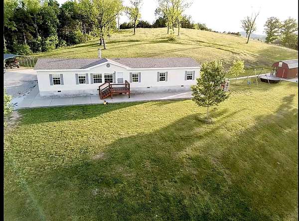
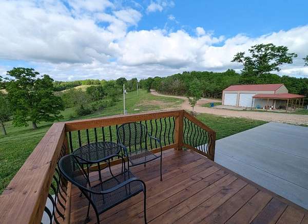
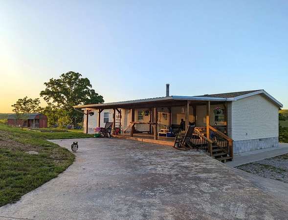
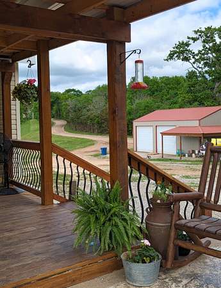
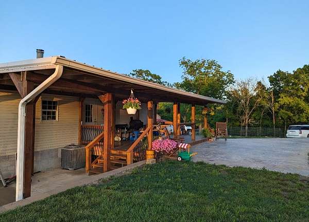
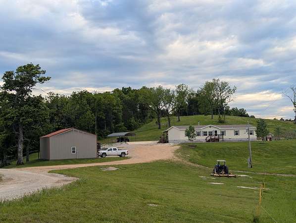
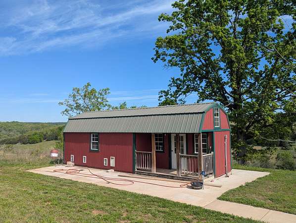
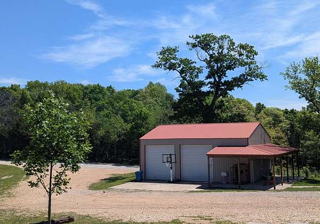
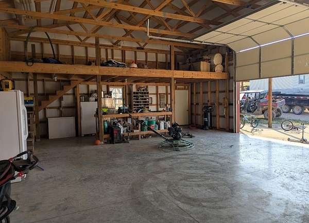
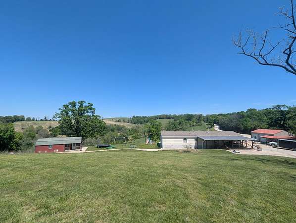
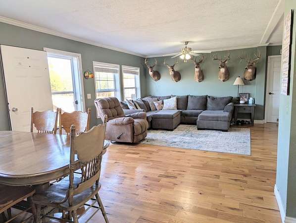
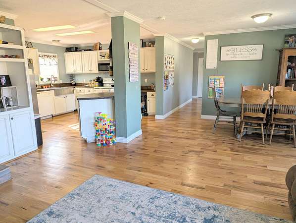
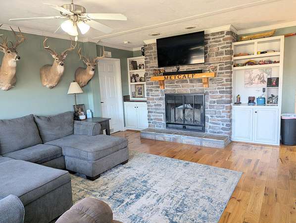
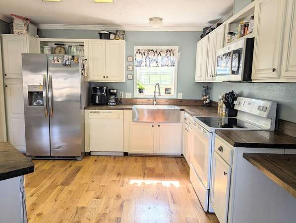
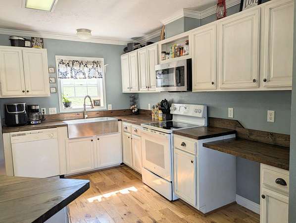
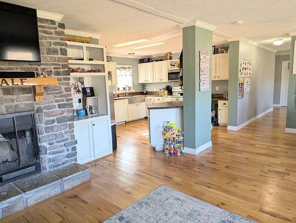
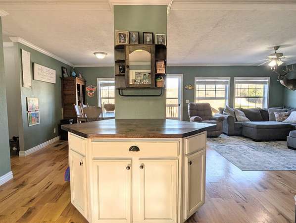
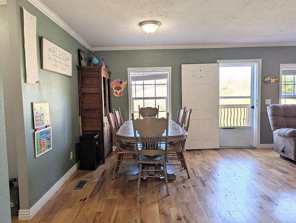
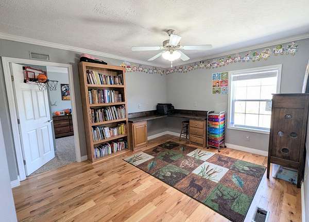
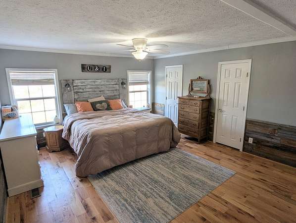
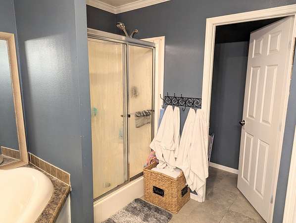
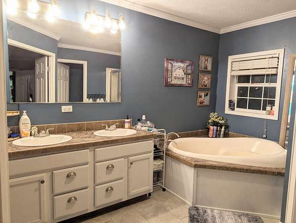
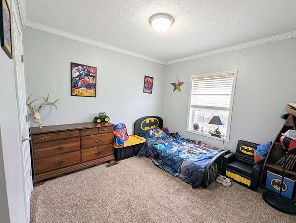
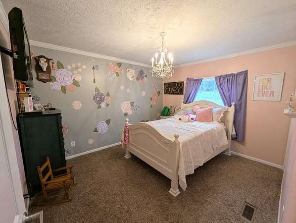
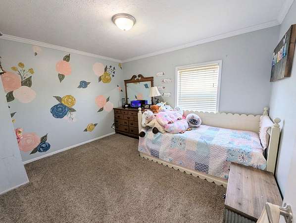
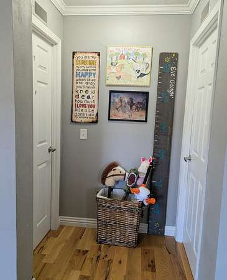
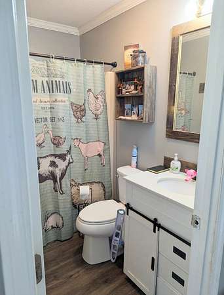
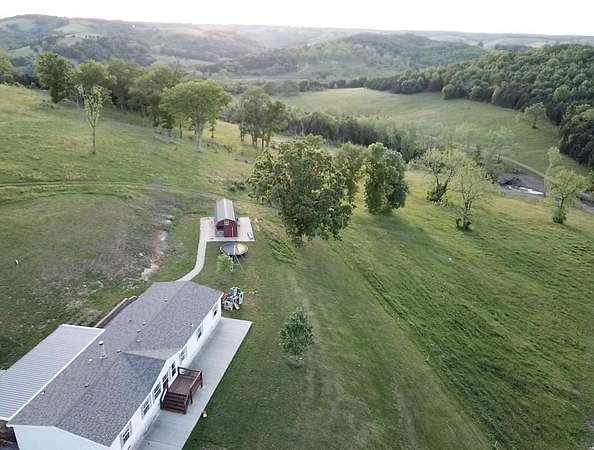
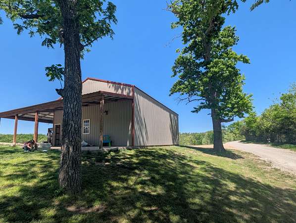
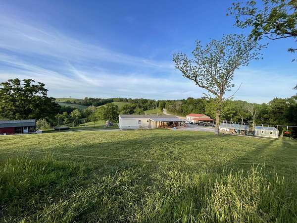
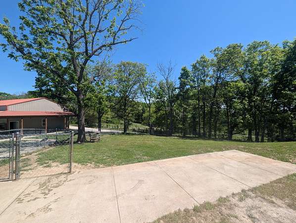
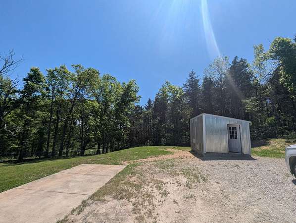
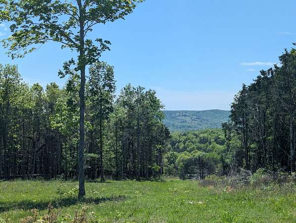
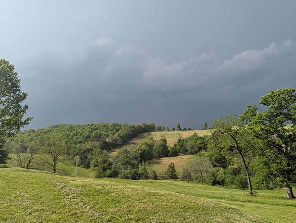
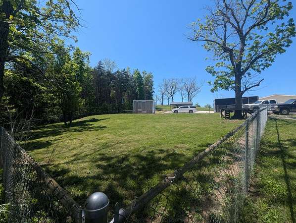
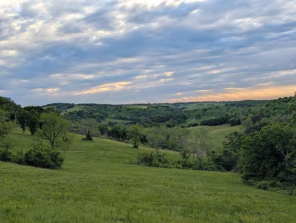
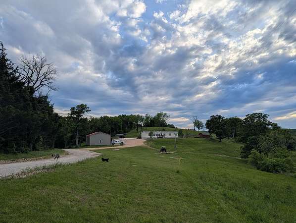
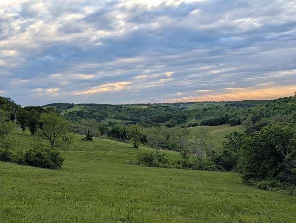
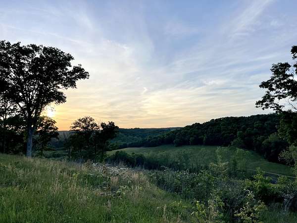
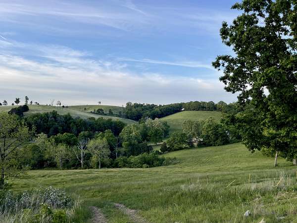
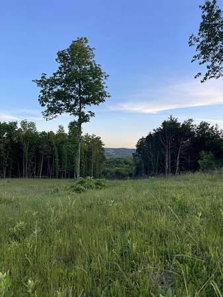
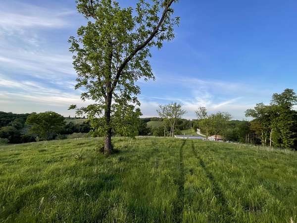
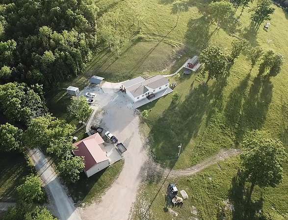
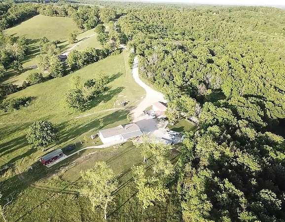
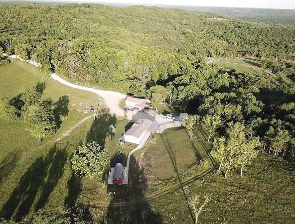
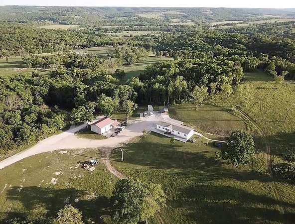
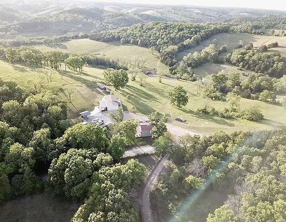
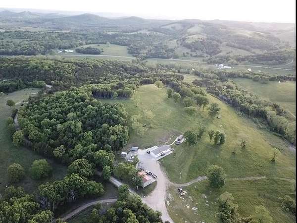
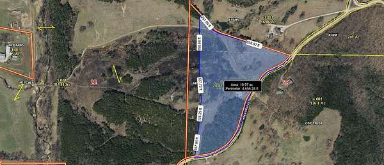
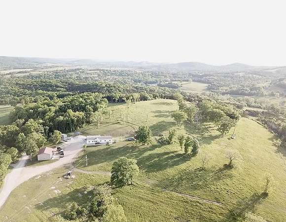
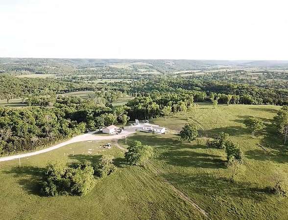
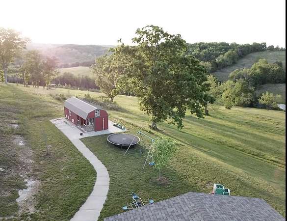
NOW THAT IS A VIEW!Imagine your family playing outside with this breathtaking backdrop every day. Situated on 20 gorgeous acres with a wet-weather spring, this property offers the perfect blend of beauty, space, and functionality.The bright, open, and spacious 1,944 sq ft home features 4 bedrooms, 2 baths, and a stunning stone fireplace that creates a warm, inviting centerpiece. Oak hardwood floors through majority of the home. Enjoy the outdoors from the large covered back porch, complete with wraparound concrete sidewalk and a full 6' thick concrete pad beneath the home for lasting durability.Need room for hobbies, equipment, animals, or guests? This property delivers:30x40 insulated shop with concrete floors, 220 elec. covered porch, loft storage, and 12-foot overhead doors.12x32 kennel/storage building with water, electric, and exterior concrete runs16x10 finished building with water and electricDedicated RV setup with gravel pad, water, sewer, and electric hookups18x20 carportThe home also features a 2-year-old roof, and the entire property has been exceptionally well maintained. A rare opportunity to own acreage with this much versatility, functionality, and scenery only 5 minutes to floating on the popular Flat Creek access, 15 min. from Table Rock Lake, less than 1 hr to Silver dollar City, Branson, and Spfld.
Location
- Street address
- 27196 Farm Rd 2120
- County
- Barry County
- Zip code
- 65624
- Elevation
- 1,216 feet
Directions
from Crane South on D hwy to left on 248, approx 3 miles to right on PP, approx 3.5 miles to gravel road, stay right at the Y, home just ahead 3/4 miles on the right.
Property details
- Acreage
- 20 acres
- MLS #
- GSBOR 60329144
- Posted
Property taxes
- 2024
- $1,385
Parcels
- 11-6.0-23-000-000-0004.000
Legal description
SWNW LYING WEST RD. & PT. S1/2 NWNW : SEC:23 TWN:24 RNG:25
Details and features
Listing
- Type
- Residential
- Subtype
- Manufactured Home
Lot
- Features
- Acreage, Cleared, Few Trees, Hilly, Horses Allowed, Landscaping, Mature Trees, Open and Wooded, Pasture, Sloped, Wet Weather Creek, Wooded/Cleared Combo
Exterior
- Parking
- Driveway, Open, Oversize, RV
- Fencing
- Barbed Wire
- Pool
- Deck, Patio, Porch
- Structures
- Outbuilding
- Features
- Rain Gutters
Structure
- Stories
- 1
- Water
- Private
- Sewer
- Private Sewer, Septic Tank
- Heating
- Fireplace(s), Forced Air
- Cooling
- Ceiling Fan(s)
- Materials
- Block, Frame, Vinyl Siding
- Roof
- Composition
- Windows
- Double Pane Windows
Interior
- Rooms
- Bathroom x 2, Bedroom x 4, Bonus Room, Family Room
- Flooring
- Carpet, Hardwood, Laminate
- Fireplaces
- Yes
- Appliances
- Dishwasher, Electric Water Heater, Free-Standing Electric Oven, Ice Maker, Microwave
- Features
- Crown Molding, High Ceilings, High Speed Internet, Internet-Cellular/Wireless, Soaking Tub, W/D Hookup, Walk-In Closet(s), Walk-In Shower
Nearby schools
| Name | Type |
|---|---|
| Abesville | Elementary |
| Galena | Middle |
| Galena | High |
Listing history
| Date | Event | Price | Change | Source |
|---|---|---|---|---|
| Aug 9, 2026 | Under contract | $375,000 | — | GSBOR |
| July 18, 2026 | New listing | $375,000 | — | GSBOR |