Land with Home for Sale in Holden, Missouri
272 NW 1201st Rd, Holden, MO 64040
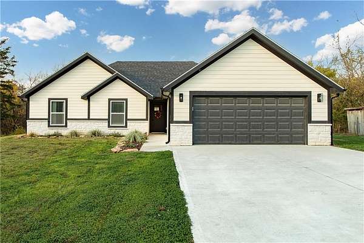
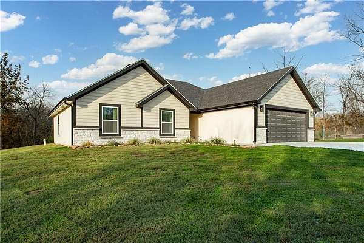
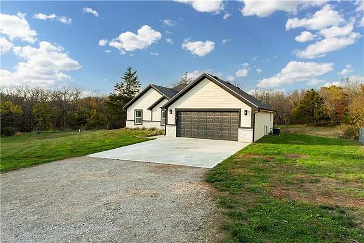
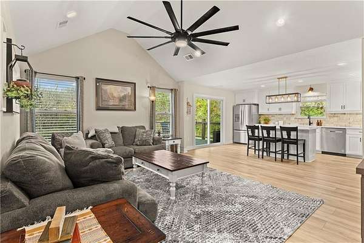
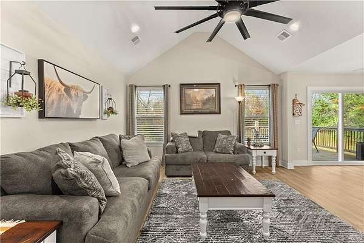
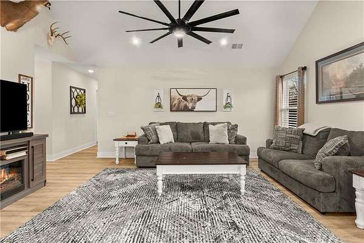
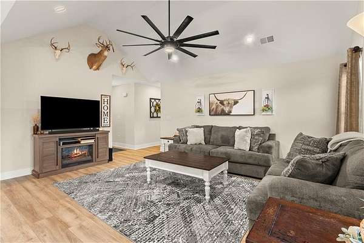
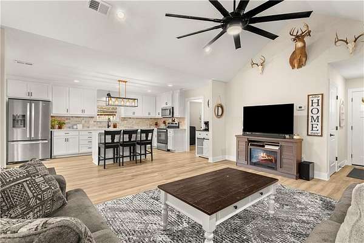
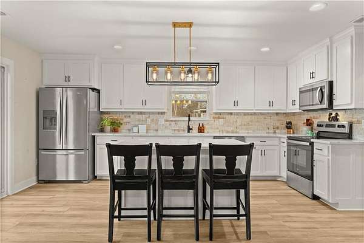
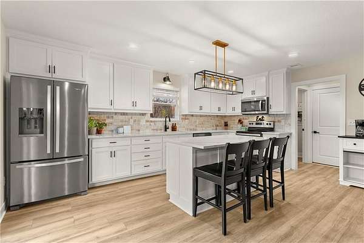
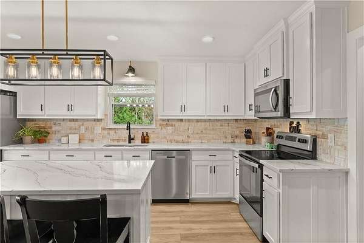
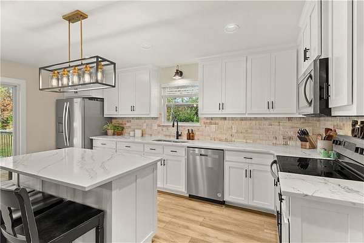
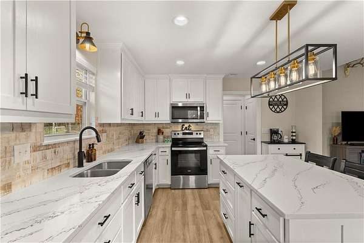
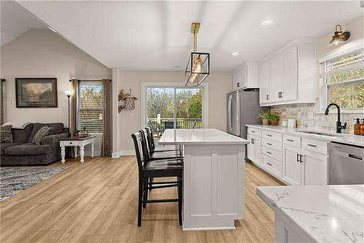
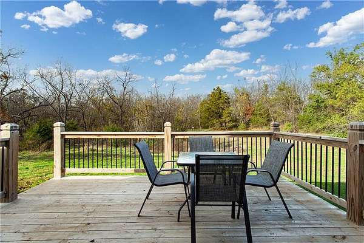
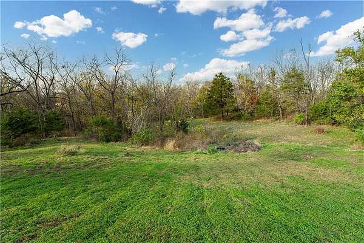
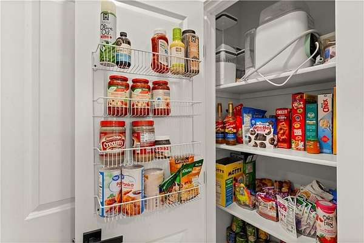
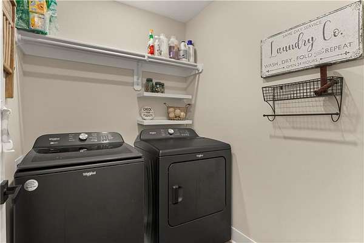
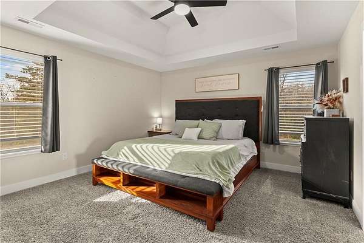
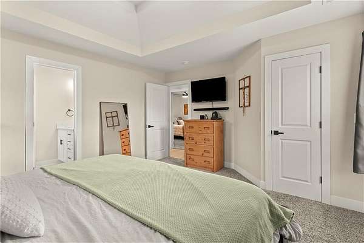
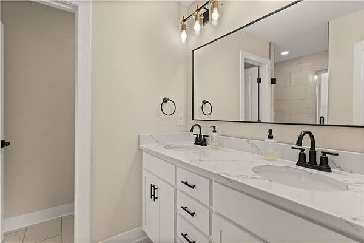
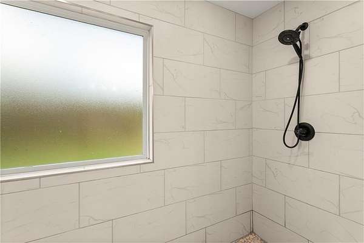
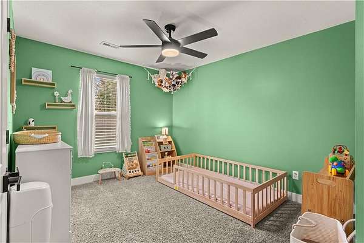
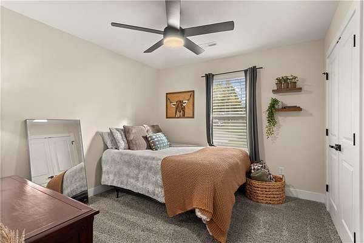
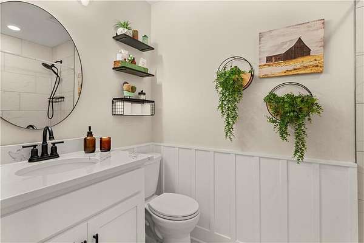
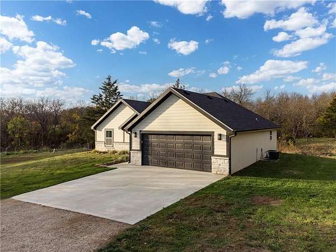
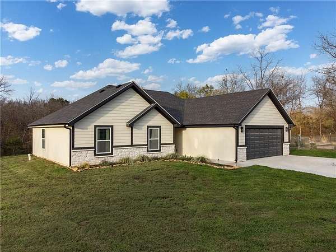
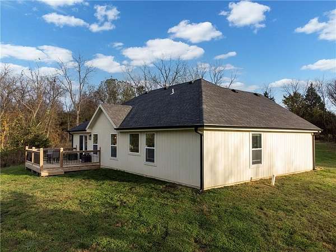
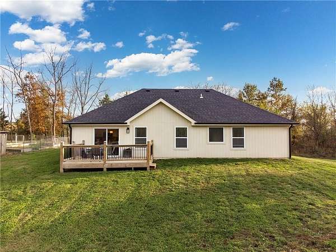
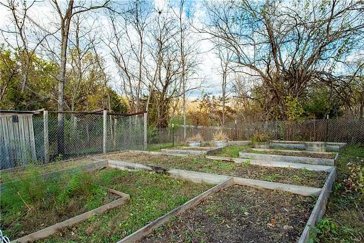
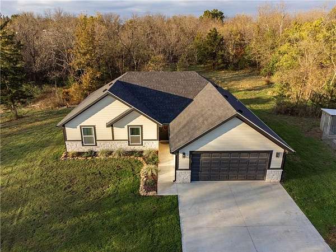
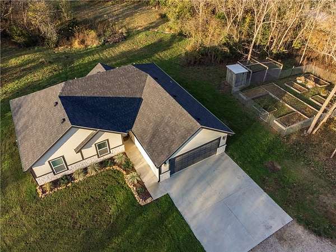
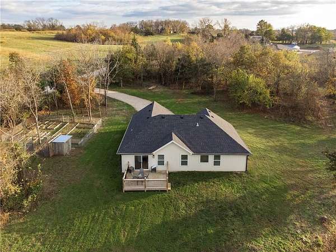
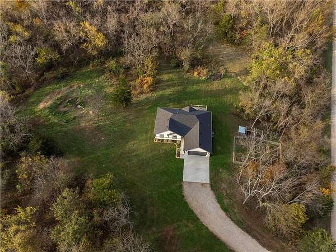
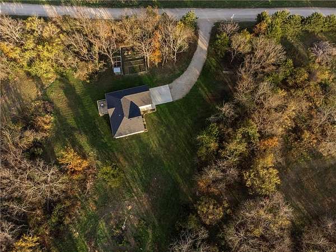
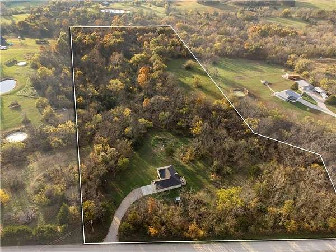
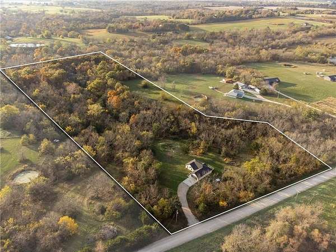
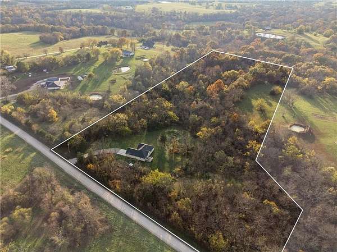
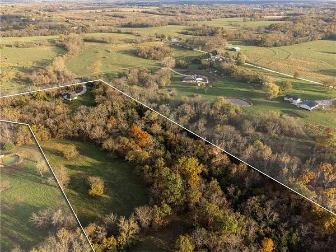
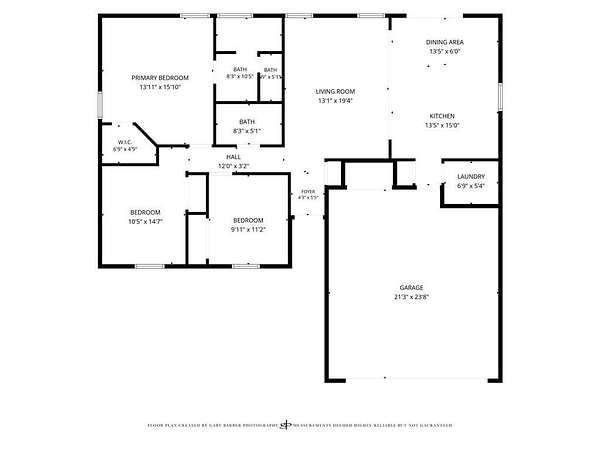
Fresh, bright, and better than new! This beautifully maintained 3-bedroom, 2-bath home sits on 10 peaceful, treed acres and offers the best of both worlds-modern finishes and an established setting with room to enjoy the outdoors. Built just three years ago, the home features LVP flooring throughout the main living areas, granite countertops, main-level laundry, and plenty of natural light. The spacious primary suite offers a comfortable retreat, with a gorgeous bath featuring a large pebble-floored shower. Two other main-floor bedrooms provide flexibility for family members, guests or office space. Outside, the acreage with this property really shines. Imagine enjoying your morning coffee on the spacious deck while looking out over the trees, or spending a Saturday morning tending the raised garden or checking on the chickens. And if gardening and chickens aren't your thing, there's still plenty of room to dream-additional outbuildings, hobbies, animals, or simply enjoying the freedom that comes with having a little more elbow room. An assumable mortgage may provide an additional opportunity for a qualified buyer, and the property is USDA-eligible for qualified financing. Add in the low Johnson County real estate taxes, and this is a pretty compelling combination: a newer, move-in-ready home, ten beautiful acres, privacy, and room to make the property your own. If you've been looking for a place where you can spread out without giving up the comfort of a newer home, this one is worth a look.
Location
- Street address
- 272 NW 1201st Rd
- County
- Johnson County
- Zip code
- 64040
- School district
- Holden
- Elevation
- 833 feet
Directions
50 Hwy to 131 Hwy. South on 131 Hwy to 325th Rd. East on 325th Rd to 1201st Rd. Right on 1201st Rd to home on right.
Property details
- Acreage
- 9.67 acres
- MLS #
- HMLS 2650645
- Posted
Property taxes
- Recent
- $1,883
Parcels
- 14-1.0-11-000-000-009.03
Details and features
Listing
- Type
- Residential
- Subtype
- Single Family Residence
- Franchise
- Reece & Nichols
Lot
- Features
- Acreage, Many Trees, Wooded
Exterior
- Parking
- Garage
- Pool
- Deck
Structure
- Water
- Public
- Heating
- Forced Air
- Cooling
- Electric
- Materials
- Board & Batten Siding, Stone & Frame
- Roof
- Composition
Interior
- Room Count
- 8
- Rooms
- Bathroom x 2, Bedroom x 3, Laundry Room
- Flooring
- Carpet, Vinyl
- Appliances
- Dishwasher, Disposal, Electric Range, Microwave, Refrigerator
- Features
- Ceiling Fan(s), Kitchen Island, Painted Cabinets, Pantry, Vaulted Ceiling(s)
Listing history
| Date | Event | Price | Change | Source |
|---|---|---|---|---|
| Nov 7, 2026 | New listing | $460,000 | — | HMLS |