Land with Home for Sale in Eldon, Missouri
2721 Highway 52, Eldon, MO 65026
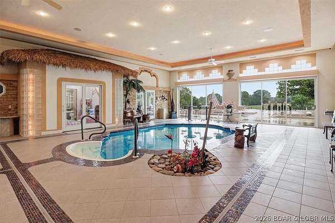
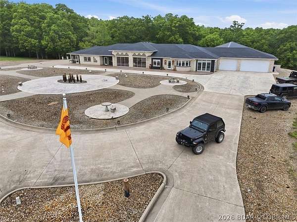
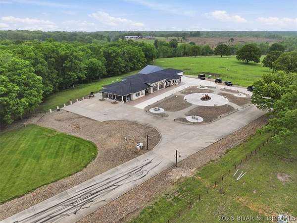
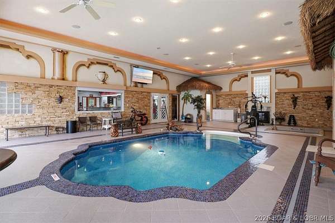
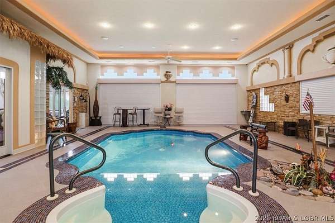
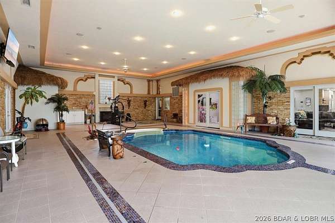
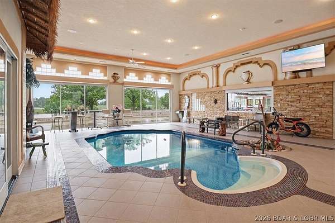
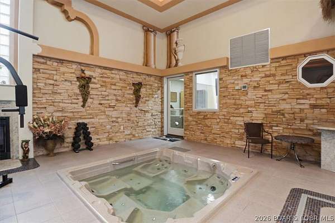
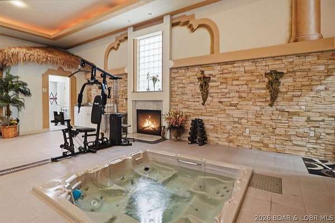
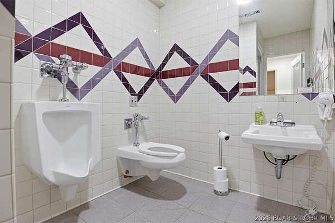
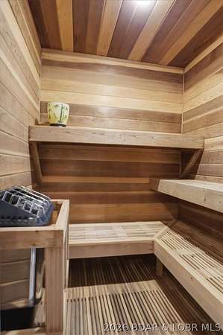
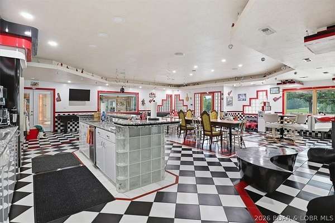
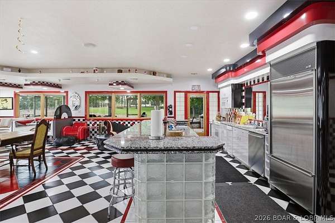
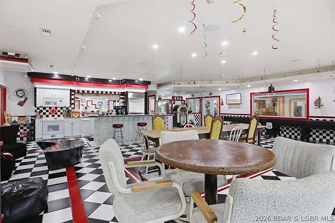
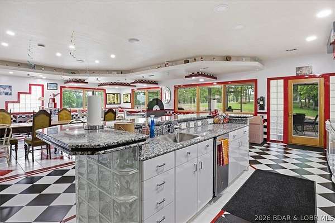
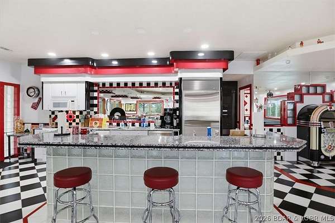
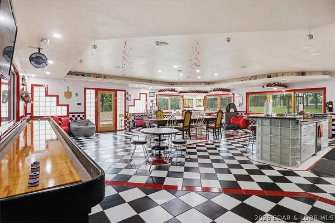
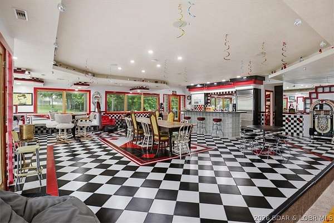
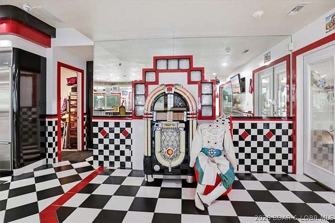
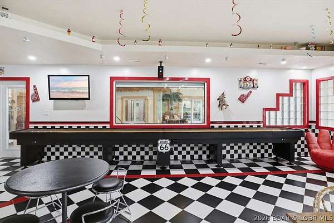
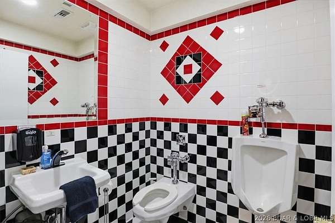
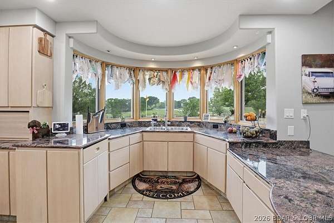
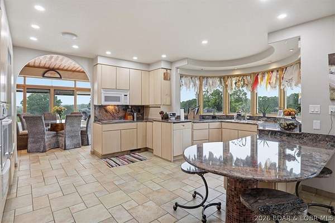
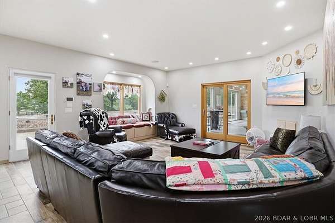
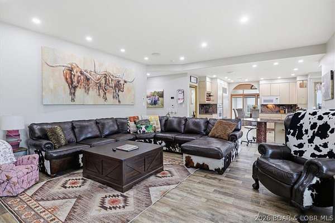
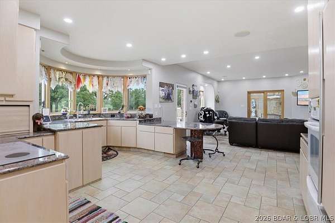
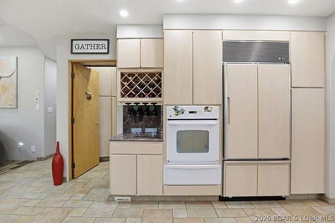
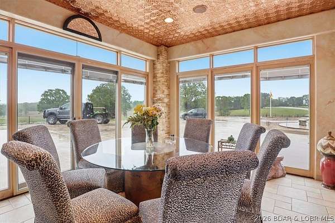
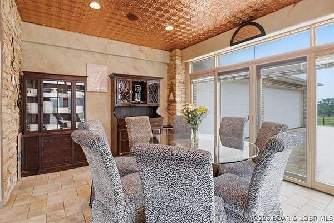
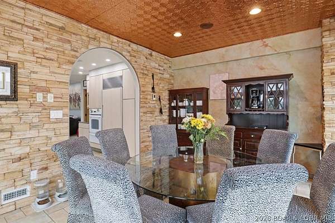
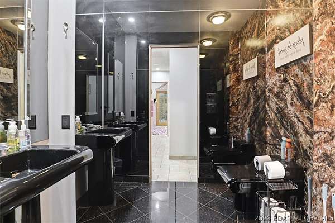
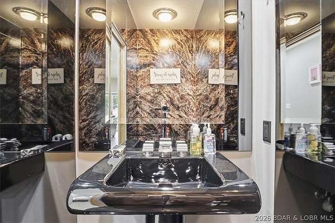
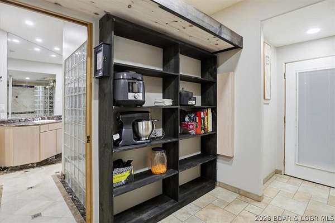
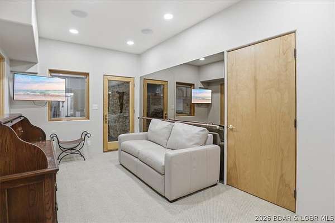
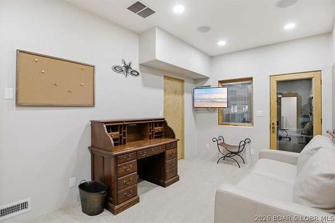
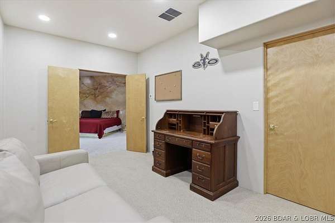
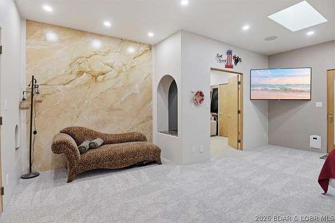
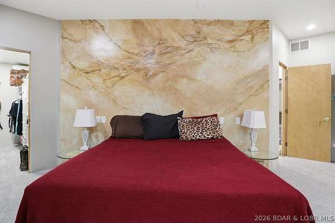
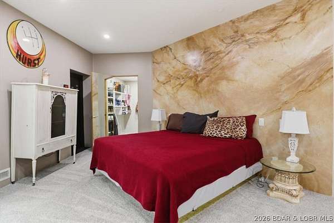
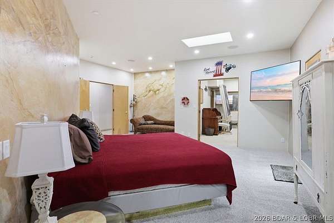
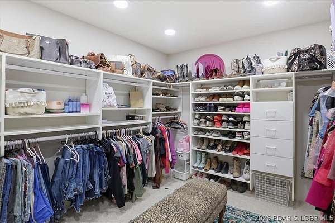
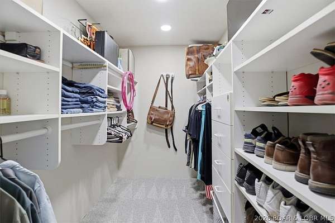
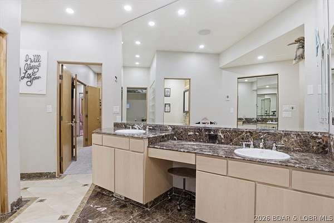
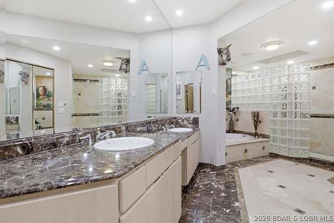
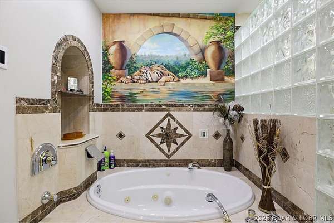
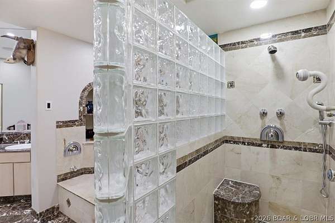
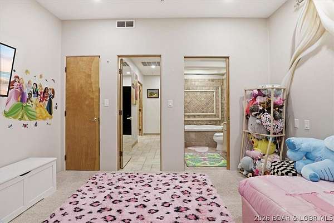
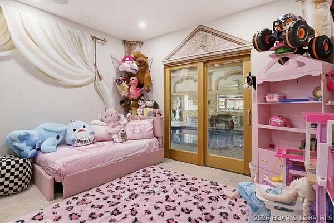
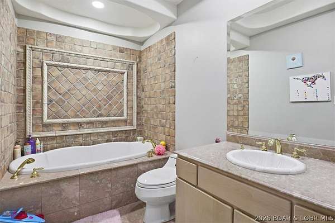
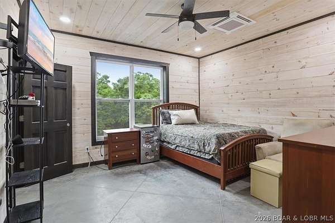
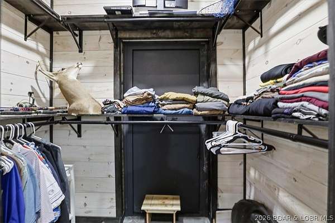
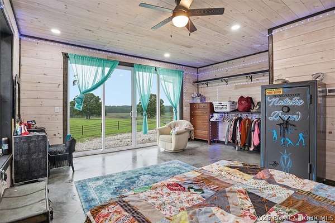
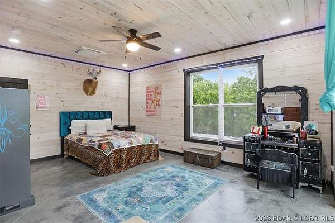
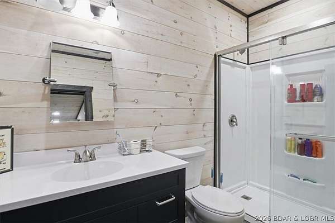
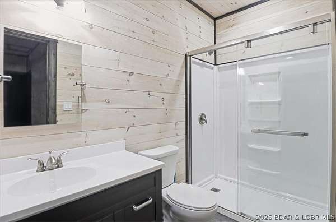
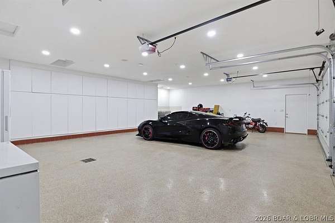
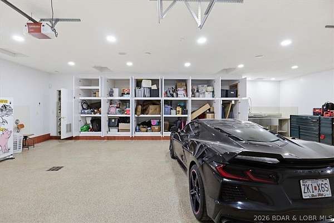
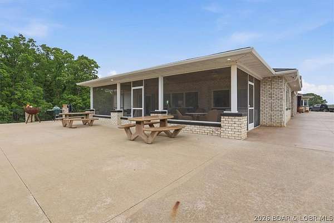
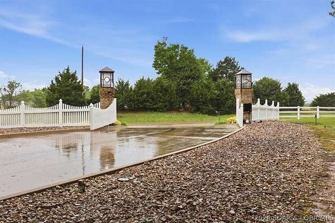
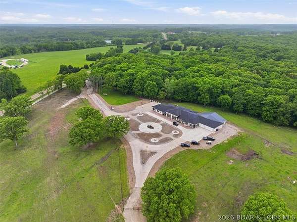
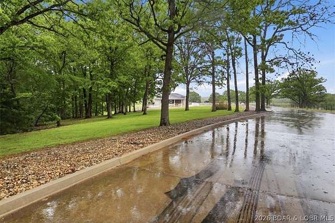
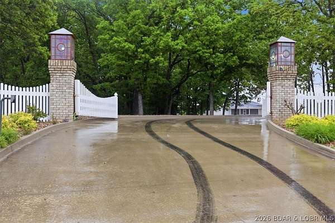
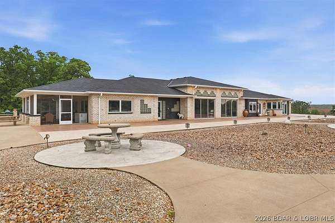
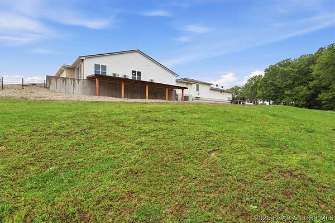
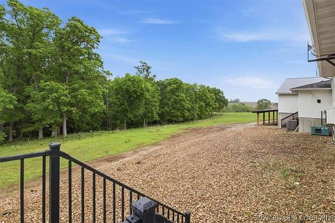
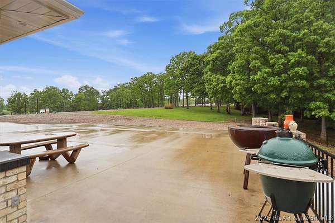
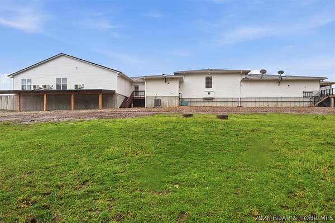
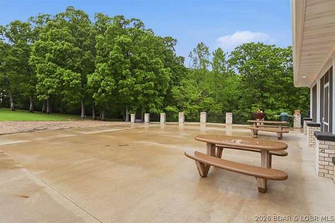
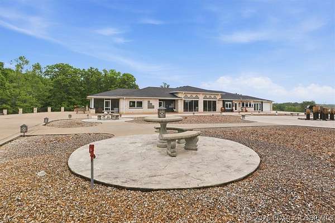
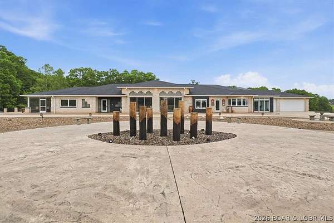
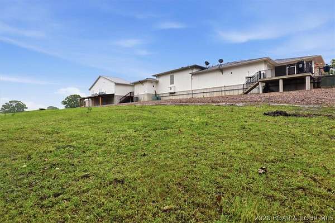
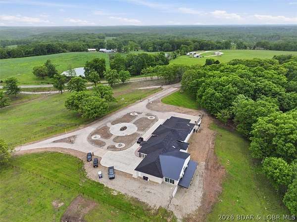
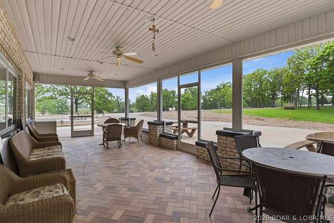
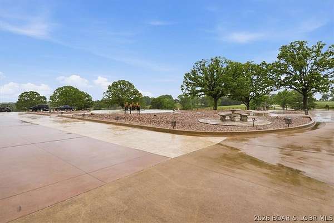
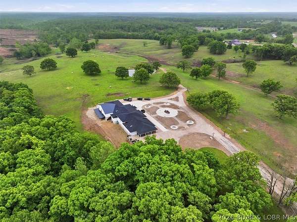
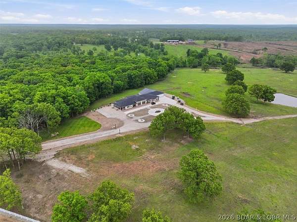
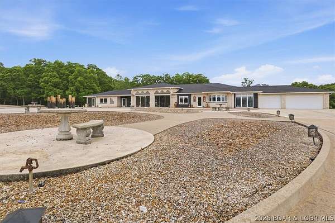
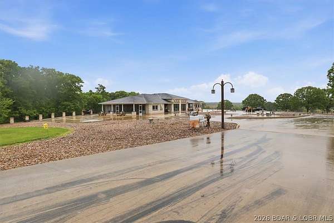
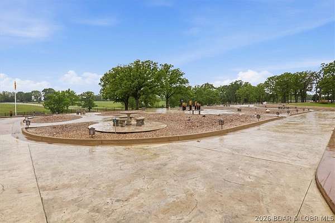
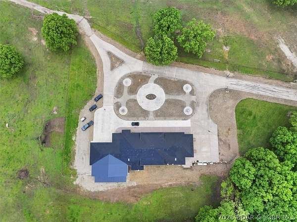
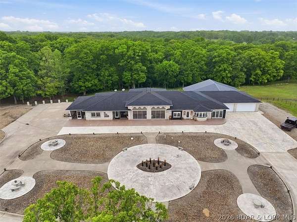
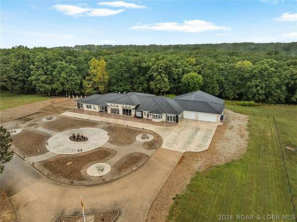
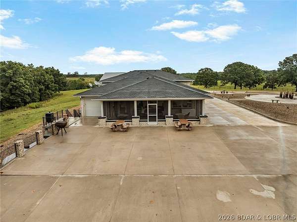
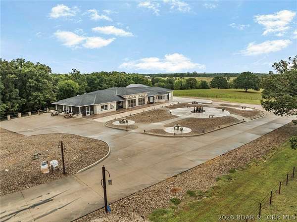
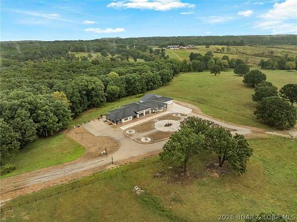
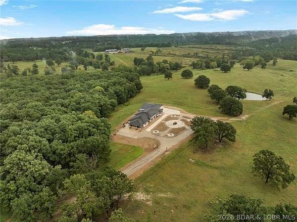
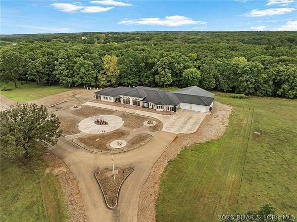
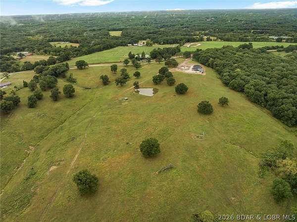
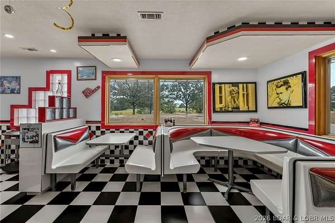
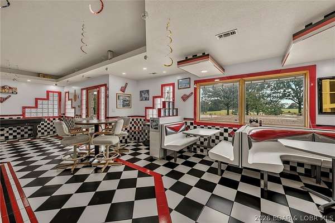
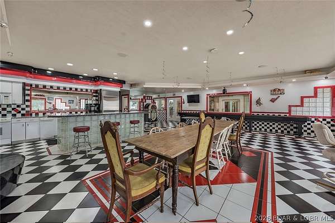
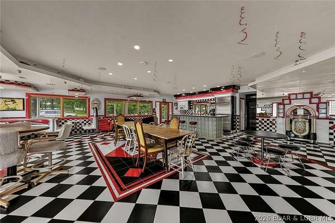
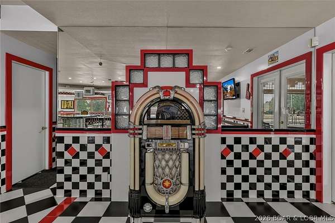
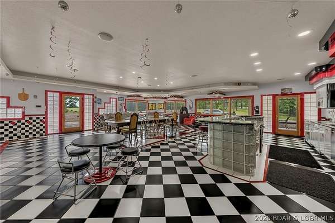
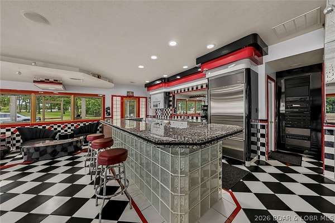
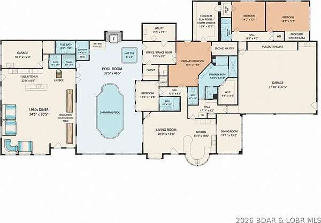
Experience world class luxury in this sprawling 7,180 square foot Missouri estate on 3.8 acres, with up to approximately 34 total acres available for purchase. Positioned in a private country setting just minutes from Lake of the Ozarks, this property is the ultimate multi generational compound or high yield luxury vacation rental and retreat. The layout features 4 bedrooms, 4 full baths, 2 half baths, a private office, and two complete kitchens. Entertainment amenities are unmatched: step into an authentic 1950s diner or relax year round in the private Indoor Aquatic Center complete with a heated pool, hot tub, and sauna. Security and infrastructure are top tier, featuring a reinforced concrete safe room and a 4 car garage setup. With expansive living areas across 7,180 square feet, hosting large groups or extended family is effortless. Whether you keep the 3.8 acre footprint or expand to the full 34 acre compound, this iconic property delivers unbeatable scale, comfort, and entertainment value. Claim this legendary estate today! Broker Owned.
Location
- Street address
- 2721 Highway 52
- County
- Miller County
- Zip code
- 65026
- School district
- Eldon
- Elevation
- 918 feet
Directions
Escape the Osage Beach tourists! The 15-mile trek to 2721 Highway 52 takes just 20 minutes-about the time it takes a local to complain about "traffic" while flying down an empty road. Hop on US-54 East, take the MO-52 exit toward Eldon, and hang a right. You're only 4 miles away-just long enough to finish one good song or half a podcast. If you hit Eldon city limits, you missed it. It's the perfect distance to trade the sunscreen and jet fuel for total freedom. See you at the finish line!
Property details
- Acreage
- 3.82 acres
- MLS #
- BDAOR 3589825
- Posted
Property taxes
- 2025
- $5,609
Details and features
Listing
- Type
- Farm
Lot
- Features
- Acreage, Level, Open Lot
Exterior
- Parking
- Garage, Open
- Fencing
- Fenced
- Pool
- Deck, Patio, Porch
- Hot Tub
- Yes
- Features
- Concrete Driveway, Covered Patio, Enclosed Porch, Fence
Structure
- Stories
- 1
- Water
- Private, Well
- Sewer
- Septic Tank
- Heating
- Electric, Forced Air
- Cooling
- Central Air, Ductless
- Materials
- Rock
- Roof
- Shingle
- Windows
- Skylight(s)
Interior
- Rooms
- Bathroom x 6, Bedroom x 4
- Flooring
- Tile
- Appliances
- Built In Double Oven, Cooktop, Dishwasher, Disposal, Microwave, Plumbed For Ice Maker, Range, Refrigerator, Stove, Trash Compactor, Washer Dryer, Water Softener Owned
- Security
- Security
- Features
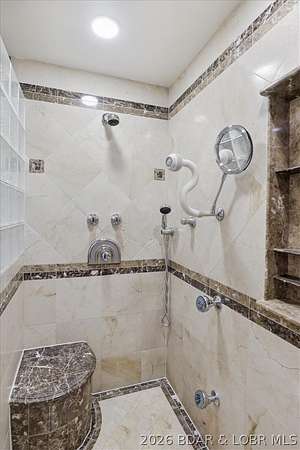
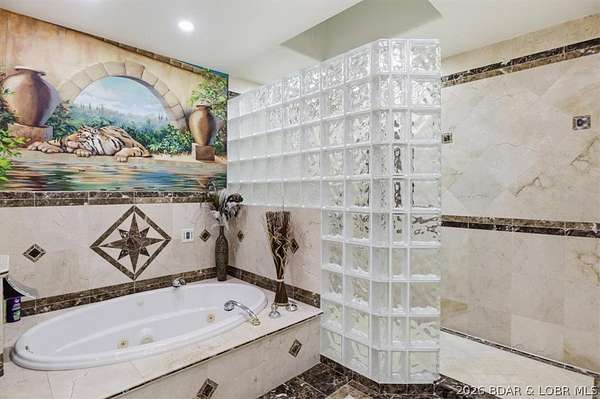
- Bidet, Ceiling Fans, Central Vacuum, Hot Tub Spa, Jetted Tub, Pantry, Partially Furnished, Skylights, Vaulted Ceilings, Walk In Closets, Walk In Shower, Wired For Sound
Listing history
| Date | Event | Price | Change | Source |
|---|---|---|---|---|
| Oct 18, 2026 | Under contract | $949,000 | — | BDAOR |
| Aug 31, 2026 | New listing | $949,000 | — | BDAOR |