Recreational Land with Home for Sale in Flemington, Missouri
27339 County Road 207, Flemington, MO 65650
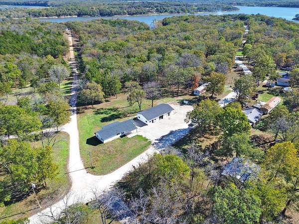
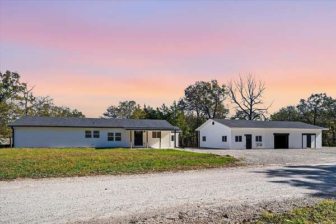
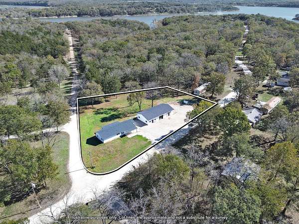
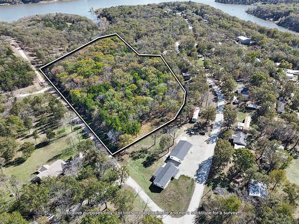
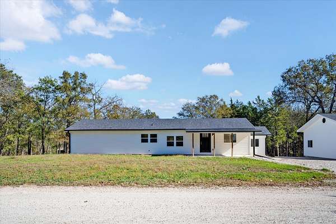
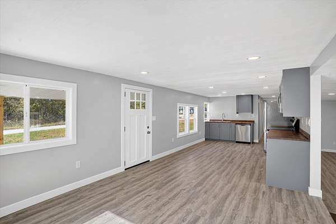
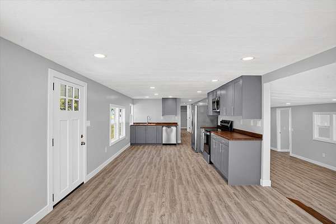
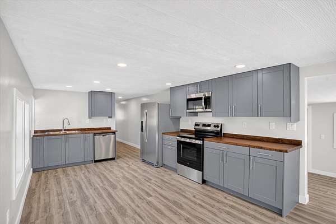
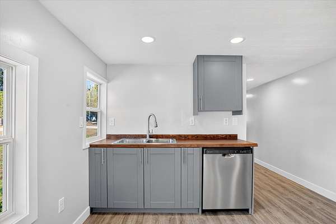
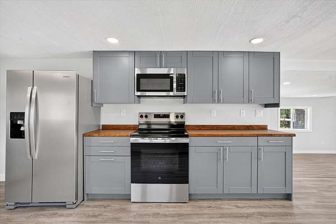
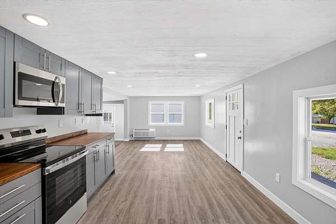
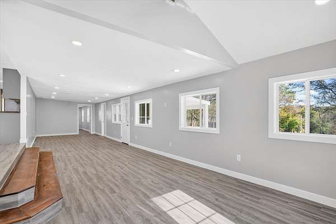
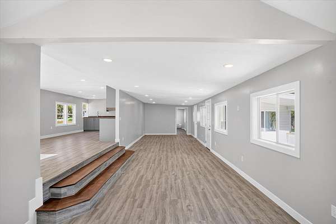
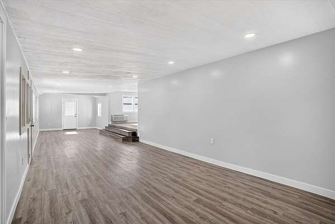
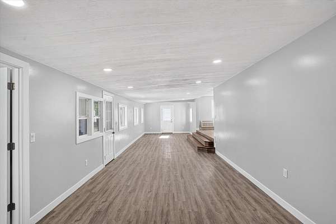
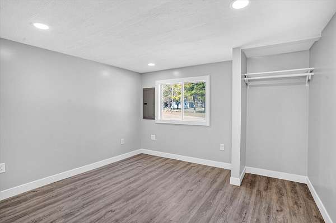
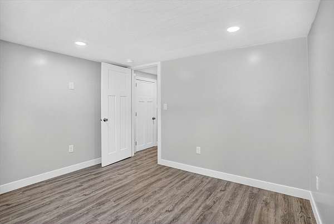
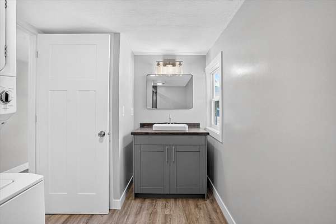
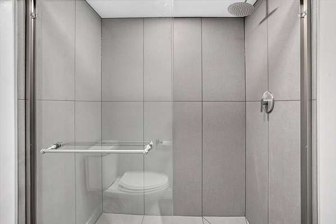
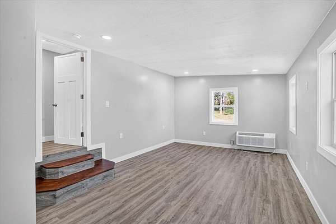
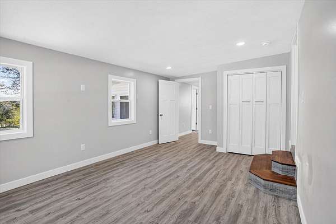
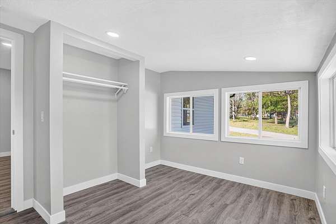
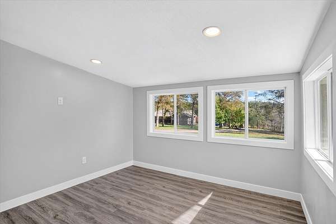
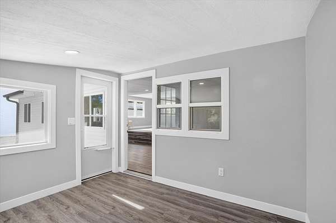
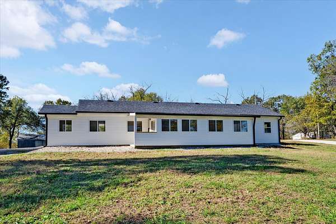
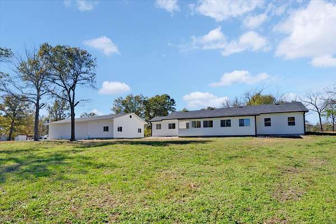
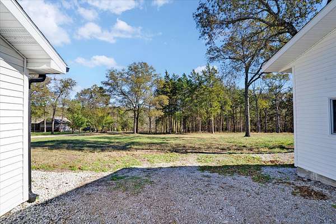
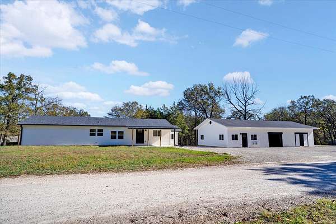
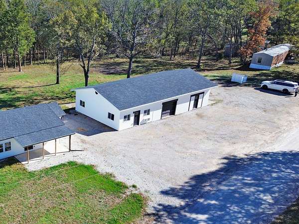
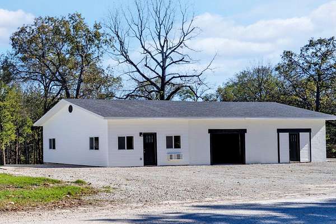
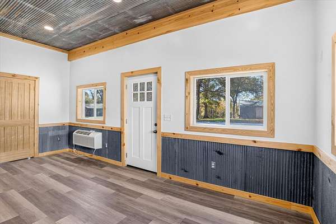
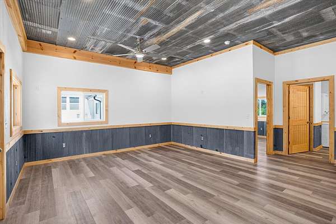
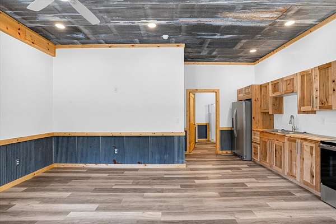
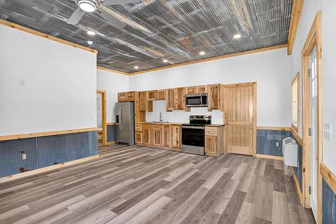
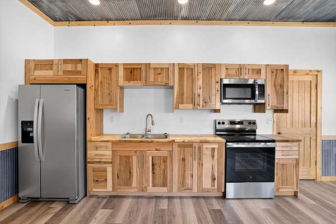
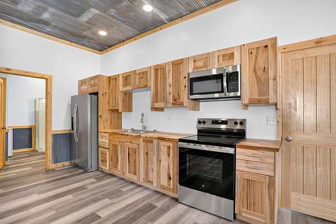
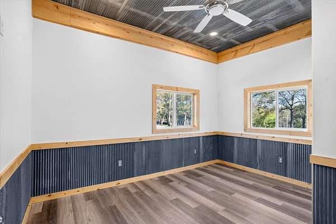
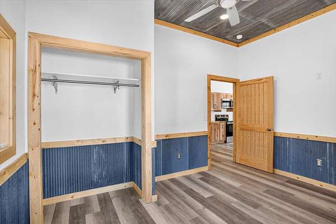
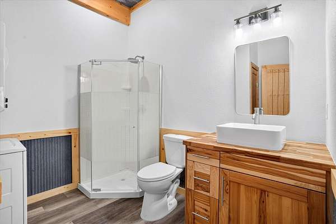
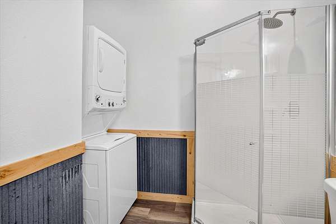
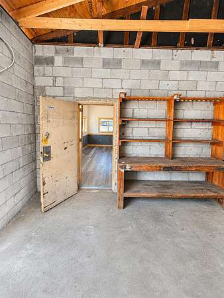
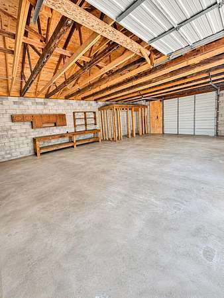
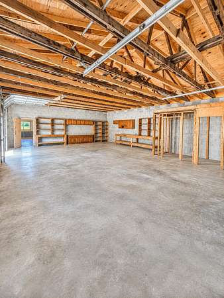
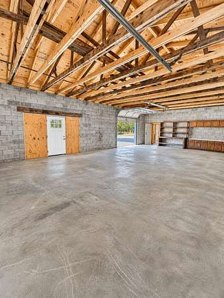
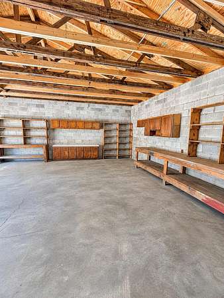
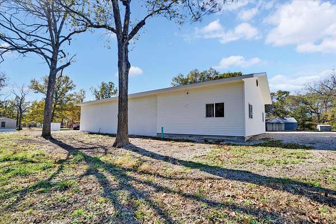
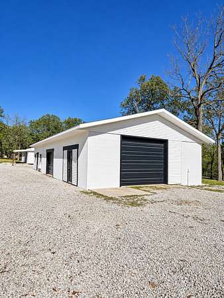
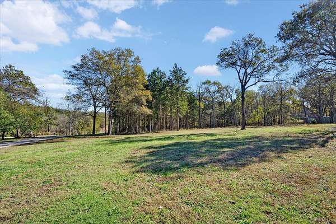
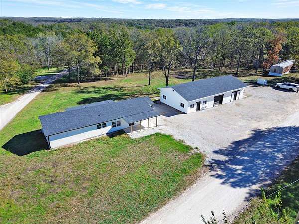
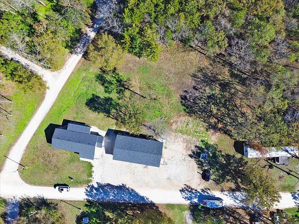
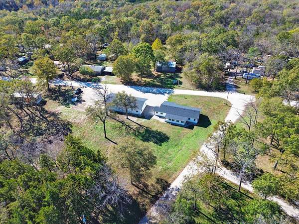
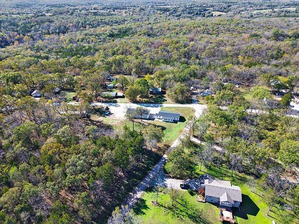
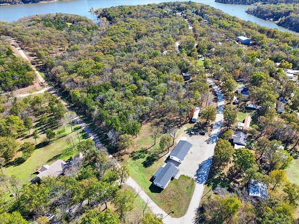
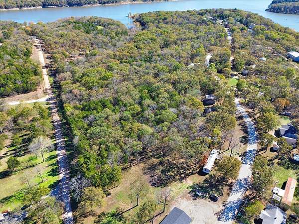
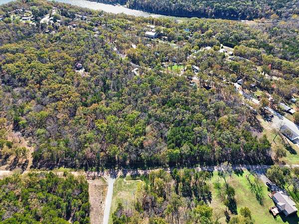
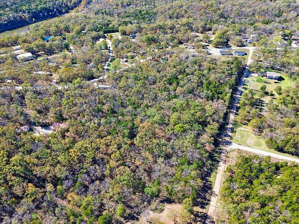
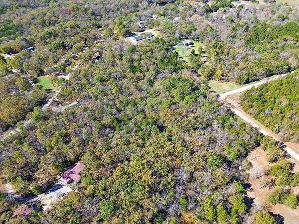
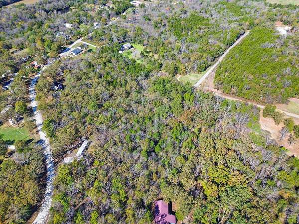
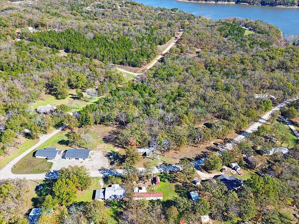
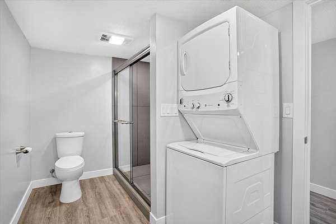
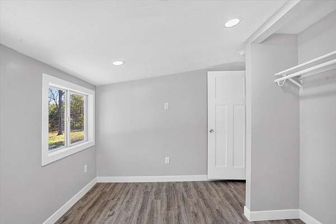
Country living, nearby lake access, and flexible living space all come together on this beautifully remodeled property just down the road from Pomme de Terre Lake. Situated on 10.5+/- acres that borders the Corp, this move-in-ready property offers two separate living spaces, a large shop, and plenty of room for everyday living, weekend guests, hobbies, and lake-life storage.The 3-bedroom, 1-bathroom main home has a bright open floor plan, and a welcoming front porch with space to sit and unwind. The sunroom offers a peaceful spot to enjoy morning coffee while watching the deer and taking in the country setting.Located just a few steps away is a separate full living quarters attached to a shop building. The living quarters includes a full kitchen/dining area, living room, bedroom, and full bathroom. This setup provides great flexibility for guests, extended family, or potential rental use. Open the door and walk right into the spacious 30x40 shop featuring concrete floors, two garage doors, workstations, and plenty of room for parking boats, trailers, equipment, and recreational toys. All appliances stay, adding even more convenience for the next owner.
Location
- Street address
- 27339 County Road 207
- County
- Hickory County
- Zip code
- 65650
- Community
- Mid-Ponderosa
- Elevation
- 933 feet
Directions
Take Highway 83 North out of Bolivar toward Flemington.Continue north toward the Highway RB intersection.Turn onto Highway RB.Turn onto County Road 207 and follow it to the property.
Property details
- Acreage
- 10.52 acres
- MLS #
- GSBOR 60338092
- Posted
Property taxes
- 2026
- $528
Parcels
- 15-3.0-05-003-001-001.000
Legal description
Tract A Of Block 2 In Mid-Ponderosa Subdivision and Lots 4, 5, and 6 in Rocky Ridge Subdivision
Details and features
Listing
- Type
- Residential
- Subtype
- Single Family Residence
Lot
- Features
- Acreage, Adjoins Government Land, Corner Lot, Wooded/Cleared Combo
Exterior
- Parking
- Boat, Driveway, Garage
- Pool
- Porch
- Features
- Accessory Dwelling Unit
Structure
- Style
- Ranch, Split Level
- Stories
- 1
- Water
- Private
- Sewer
- Septic Tank
- Cooling
- Ceiling Fan(s)
Interior
- Rooms
- Bathroom x 2, Bedroom x 4, Family Room
- Appliances
- Dishwasher, Disposal, Dryer, Electric Water Heater, Free-Standing Electric Oven, Microwave, Refrigerator, Washer
- Features
- W/D Hookup, Walk-In Closet(s), Walk-In Shower
Nearby schools
| Name | Type |
|---|---|
| Wheatland | Elementary |
| Wheatland | Middle |
| Wheatland | High |
Listing history
| Date | Event | Price | Change | Source |
|---|---|---|---|---|
| Nov 9, 2026 | New listing | $499,000 | — | GSBOR |