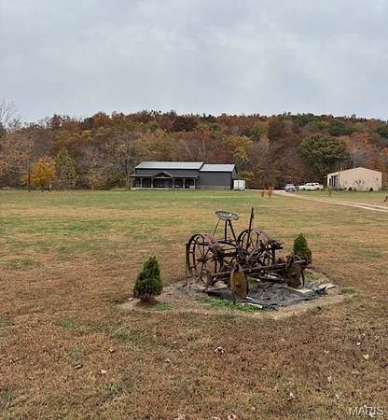
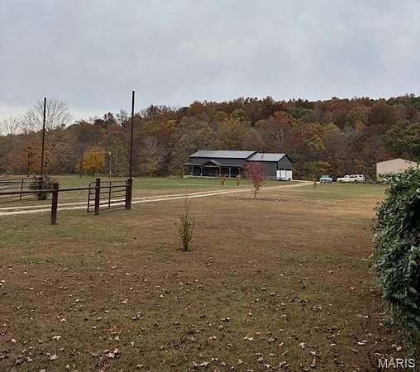
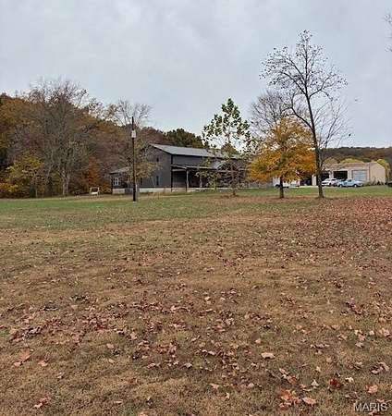
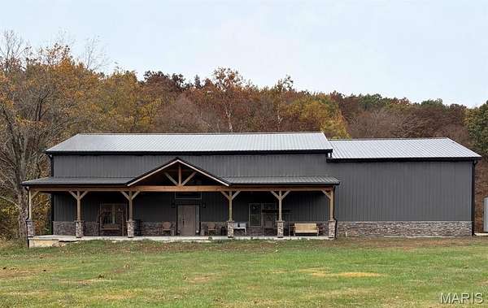
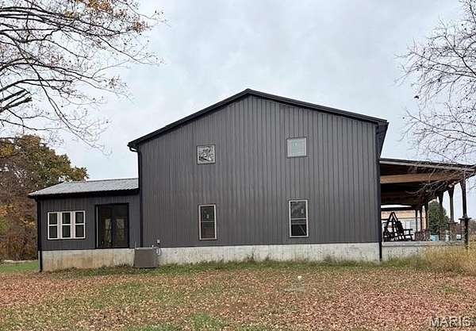
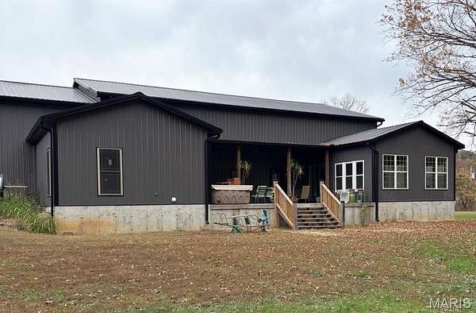
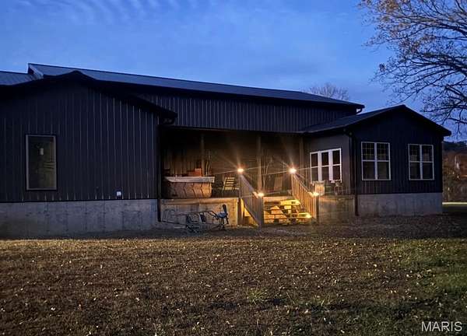
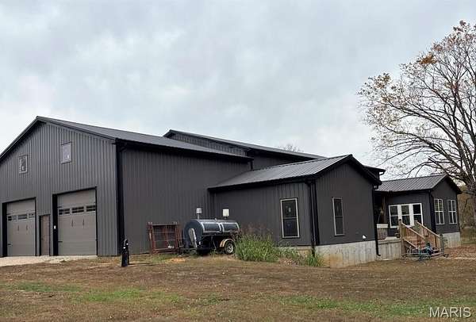
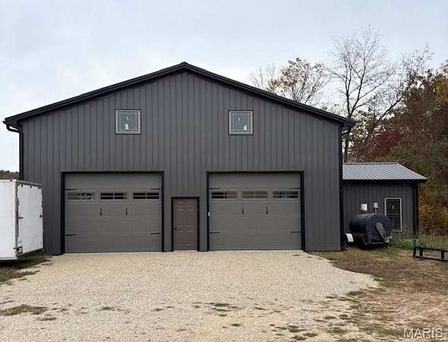
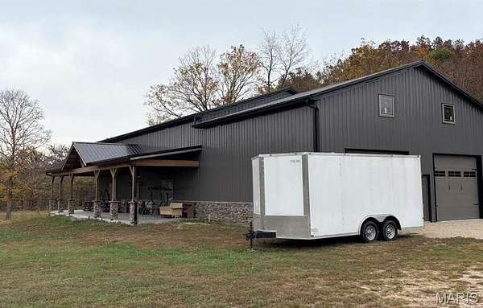
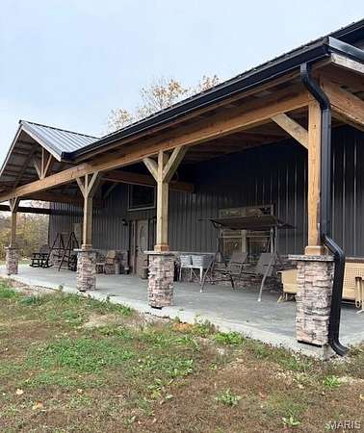
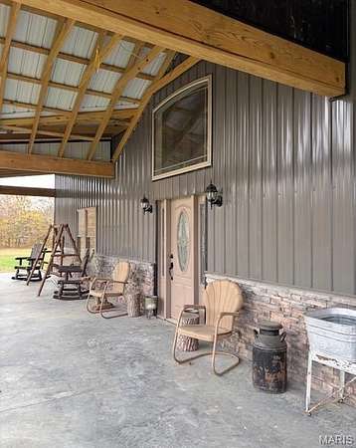
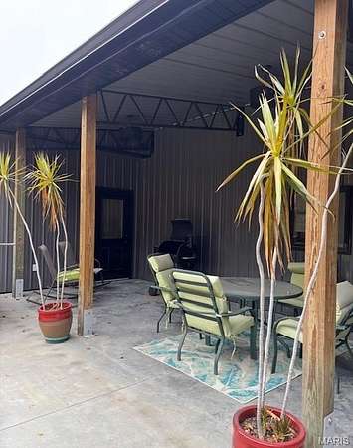
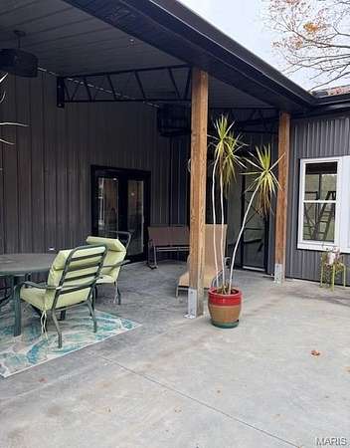
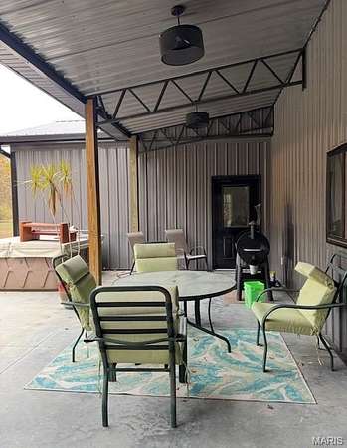
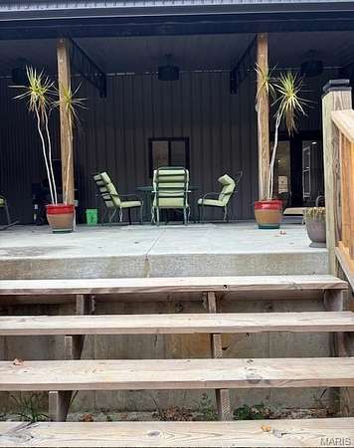
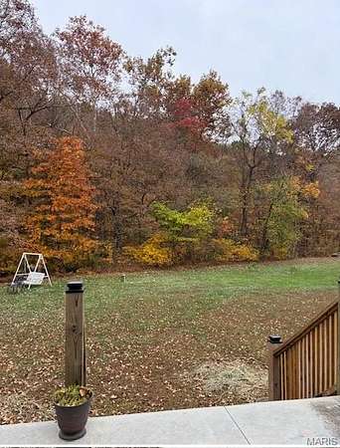
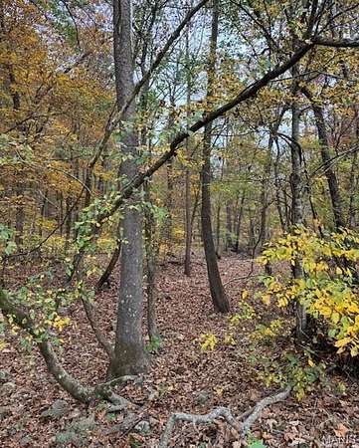
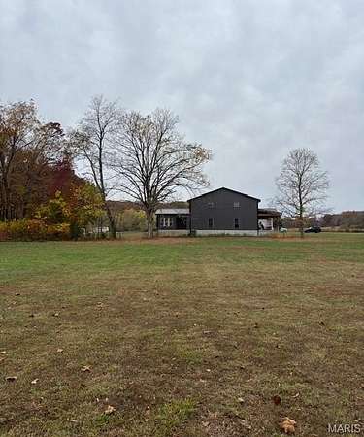
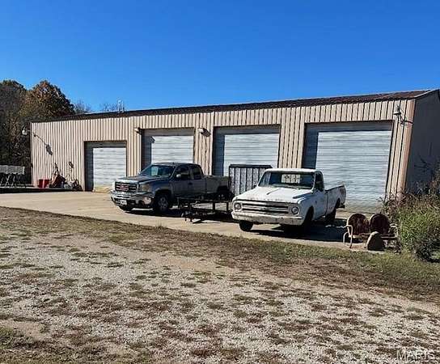
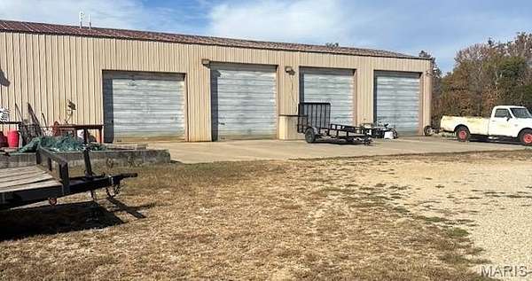
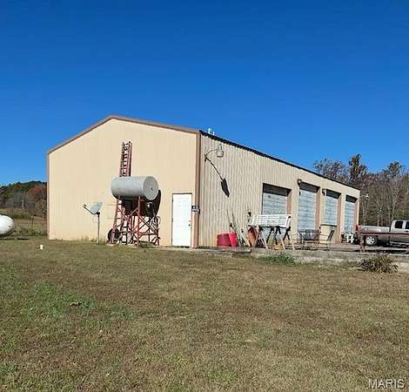
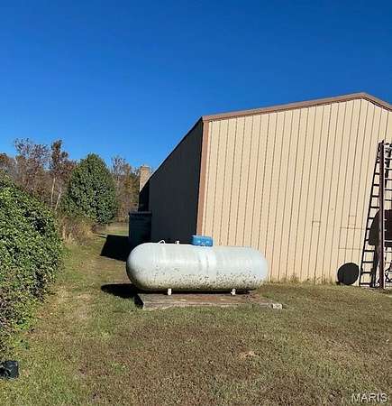
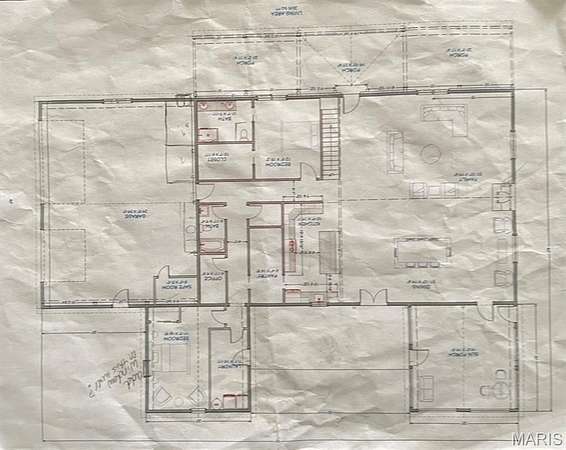
Create your dream home in this exceptional two-story barndominium nearing completion. Approximately 3,800 square feet of open living space accommodates daily living and entertaining, with fireplace, spacious kitchen, and 16-foot ceiling for a grand Christmas tree. Exposed metal rafters accent the main level and upper catwalk. Large adjoining rooms for additional bedrooms, office, crafts, or other uses; a bonus room above the garage offers expansion potential. The tall-ceiling, window-filled sunroom overlooks the private backyard and woods lead to a wet weather creek. Entertain, grill, or relax on the partially covered 20' x 30' patio; enjoy morning coffee or evening downtime on the 12' x 60' covered porch. The attached 1000+-square-foot, two-car garage offers 12-foot ceilings, 10-foot overhead doors, and space for vehicles, storage, hobbies, or a workshop. Custom-built with care, the home is sold AS IS but. much of the finishing material is purchased including cabinetry, appliances, vanities, flooring, and lighting. Two HVAC units, a new septic tank, electrical systems, and plumbing are installed; most drywall is hung. The existing 2,400-square-foot detached shop offers concrete floors, electricity, water, its own septic tank, an 18-foot ceiling, and four overhead doors-three 12-foot and one 10-foot. A small living area with kitchenette and bathroom for guests, hobbies, or workspace. Set back from a state highway on approximately seven acres, the property combines privacy and convenience with room for gardening, recreation, and a beautiful yard. Approx. 25 miles from Jackson, 35 from Cape, and 25 from Patton, the home promises to be a showstopper when finished.