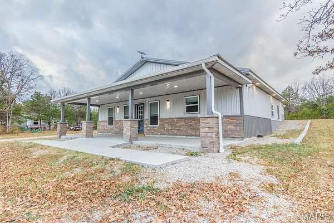
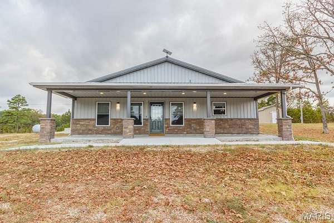
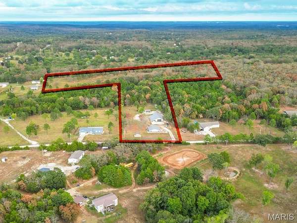
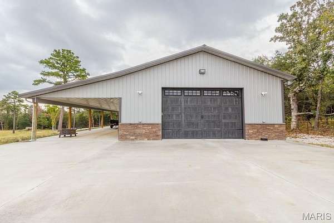
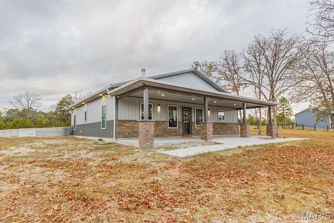
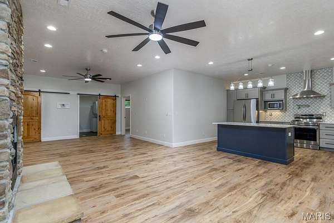
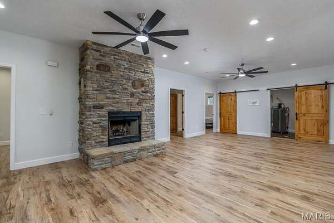
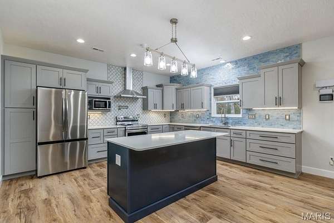
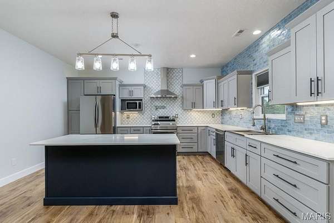
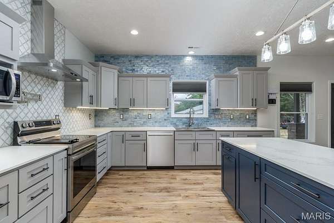
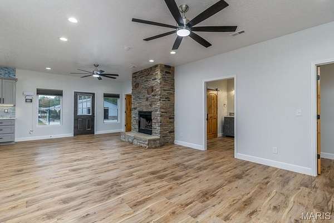
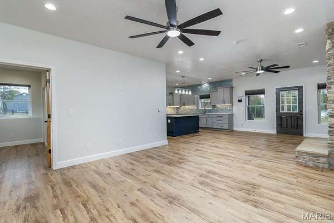
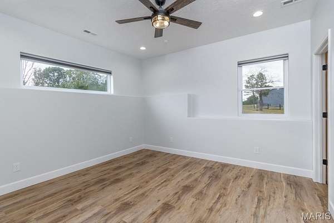
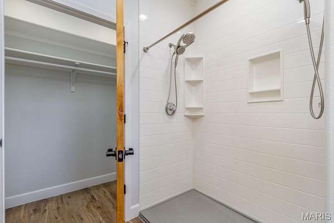
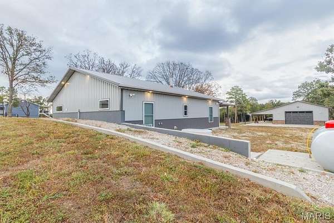
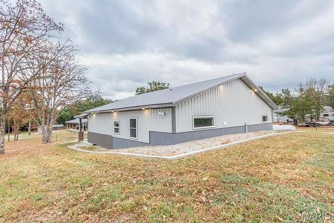
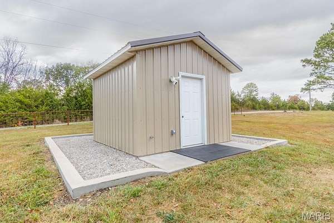
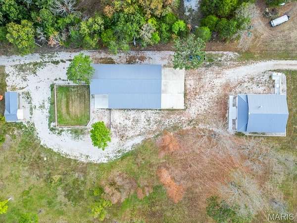
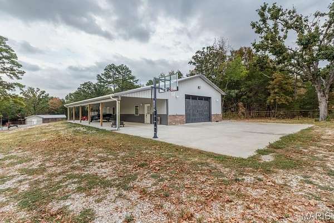
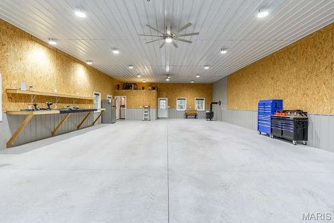
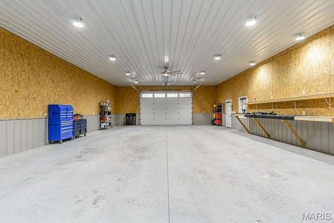
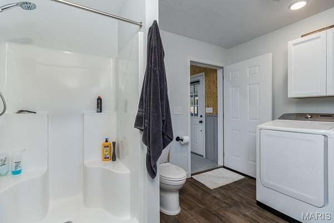
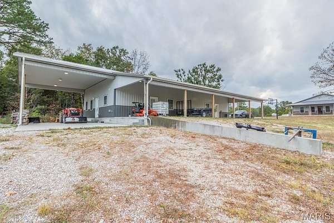
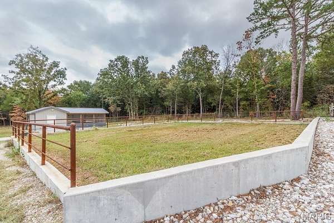
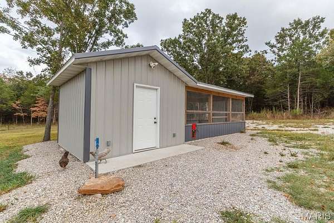
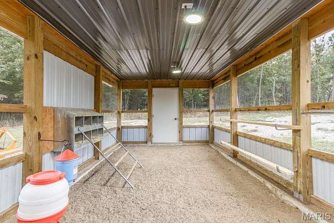
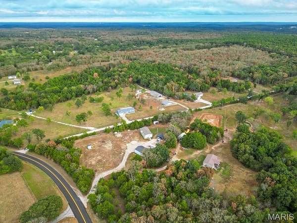
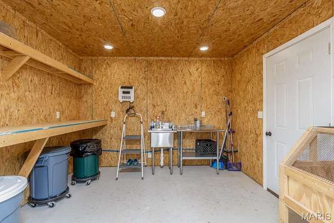
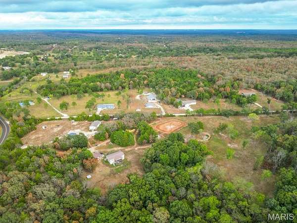
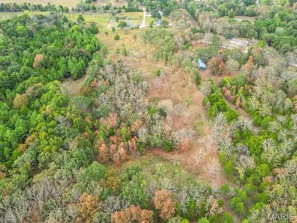
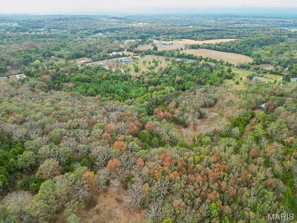
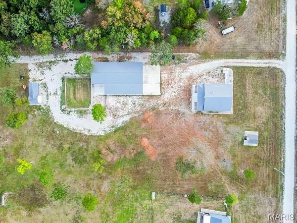
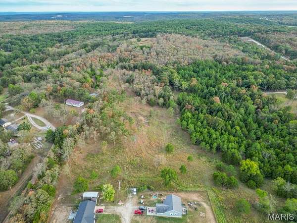
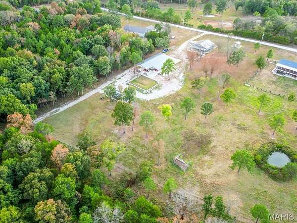
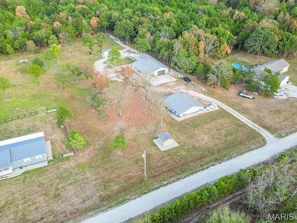
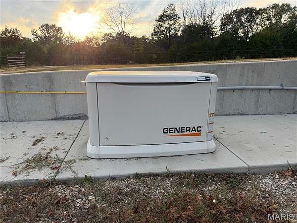
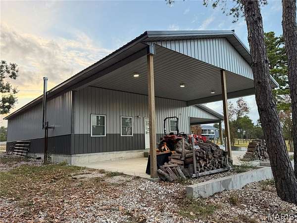
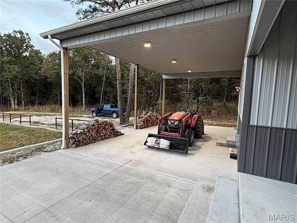
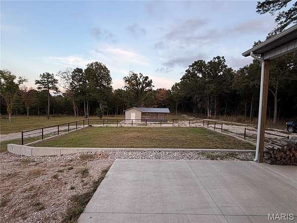
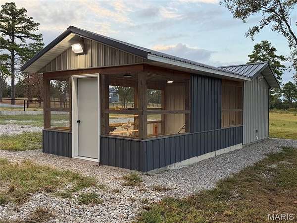
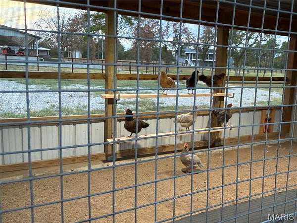
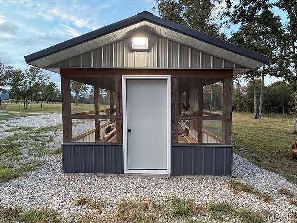
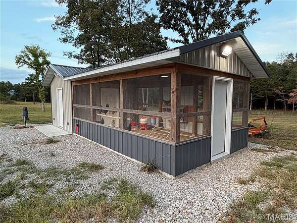
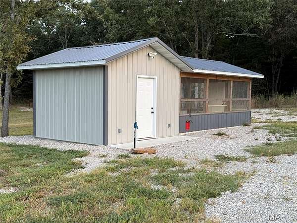
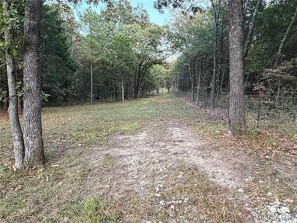
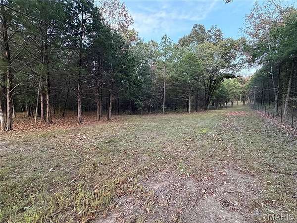
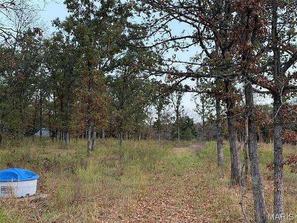
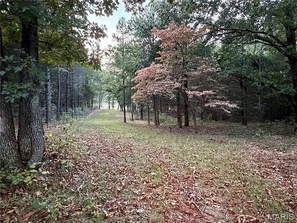
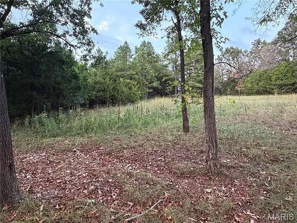
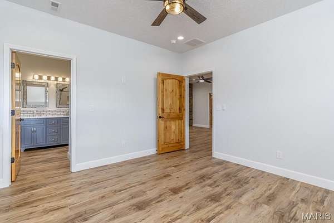
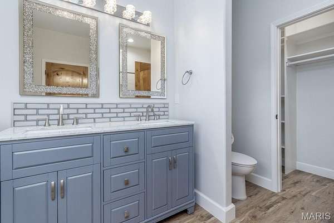
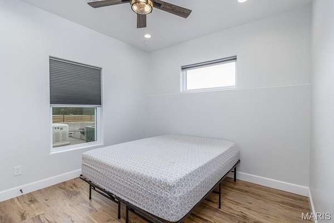
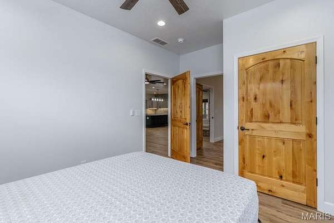
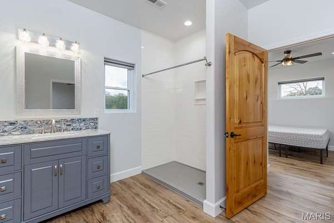
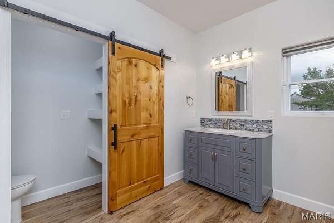
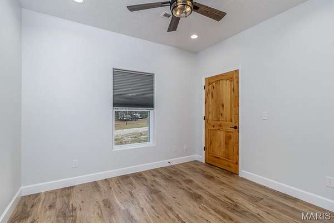
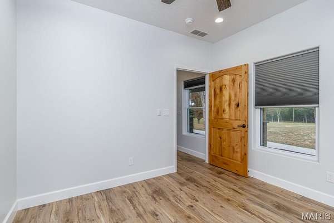
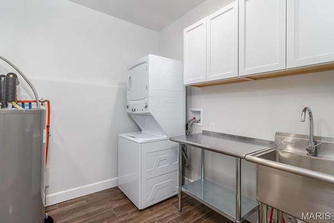
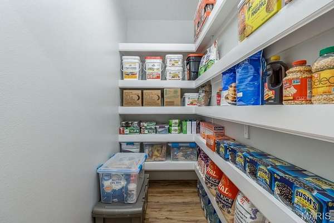
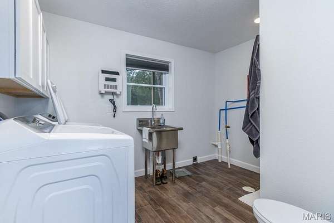
Situated on 12.44 acres just off a blacktop road and approximately 15 minutes from the West Gate of Fort Leonard Wood, this thoughtfully designed/constructed property combines a 3-bedroom, 2-bath home, a substantial workshop with RV accommodations, custom chicken coupe and enclosed run, large garden area, well and well house, and a mixture of open and wooded acreage. The home, workshop, garden improvements, and chicken house were completed in 2024 with considerable attention given to construction, functionality, and detail throughout the property. The home features vertically ribbed metal siding and a metal roof accented by rock veneer, along with an approximately 40' x 10' covered front porch. The home was constructed with 2x6 exterior walls, spray-foam wall insulation, blown cellulose attic insulation, and an efficient heat pump with central air. Inside, the open floor plan features 9-foot ceilings, luxury vinyl plank flooring throughout, solid wood interior doors, tall-profile white trim, and recessed lighting. The kitchen is a centerpiece of the home with custom soft-close cabinetry, quartz countertops, stainless steel appliances and range hood, pot filler, extensive ceiling-height tiled backsplash, over- and under-cabinet lighting, and a center island with seating and a concealed mixer lift. The adjoining living area provides plenty of room for gathering and dining and is centered around a floor-to-ceiling stone wood-burning fireplace. The primary suite includes a walk-in closet and private bathroom with double vanity and a large 5' x 3' onyx shower featuring dual shower heads and full-height onyx walls. Two additional bedrooms and a second full bathroom continue the quality finishes, with the second bath offering another onyx shower, and a separate toilet room with linen storage. The laundry/mechanical room includes a deep stainless-steel sink and counter, cabinetry, and a stack washer and dryer. The property is equipped with a propane Generac backup generator serving the home and well house. The residence is connected to public water, the well supplies the workshop bathroom, chicken coupe and three freeze-proof exterior hydrants and provides an additional water-source option for the residence during a power outage. Extensive security surveillance is also in place, and the home is Starlink-ready with an existing roof mount and interior wiring. There is a 32' x 60' workshop provides approximately 1,920 sq. ft. of enclosed space and features spray-foam insulation, concrete flooring, extensive lighting, ceiling fans, built-in shelving, and wiring for 50-amp/220V service for heavy equipment. A full bathroom with shower, washer and dryer hook ups, and floor drain adds even more functionality. Additional covered space includes an approximately 18' x 60' lean-to and a 32' x 20' extended RV gable with 50-amp electric, water, and sewer hookups. Large connected concrete pads provide additional usable space around the workshop. A 12' x 12' chicken house with an attached 12' x 20' enclosed run includes electricity, running water with a deep sink, built-in shelving, and an automatic chicken door. Nearby, the large garden area is improved with poured concrete walls and footings. The 12.44 acres consist of two surveyed tracts totaling 5.01 and 7.43 acres with a combination of open and wooded ground. Most of the property is enclosed with woven-wire farm fencing, complemented by heavy-duty steel pipe at corners and gate locations. An automatic solar-powered entrance gate with keypad provides access to the property, and a separate access point serves the rear 7.43-acre tract. The combination of acreage, infrastructure, workshop space, garden and poultry facilities provides a property that has been extensively developed while remaining conveniently located approximately 15 minutes from the West Gate of Fort Leonard Wood.