Land with Home for Sale in Eureka, Missouri
2788 Highway Ff, Eureka, MO 63025
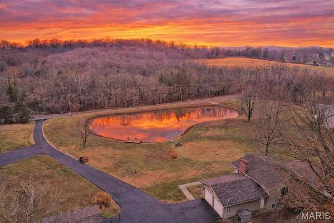
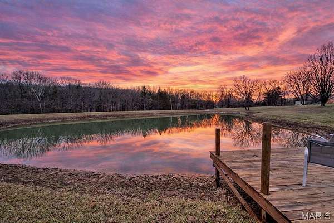
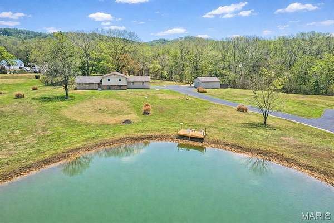
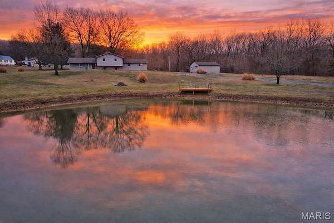
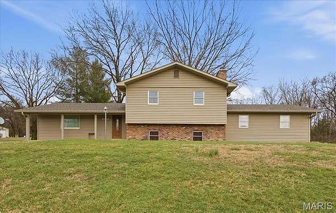
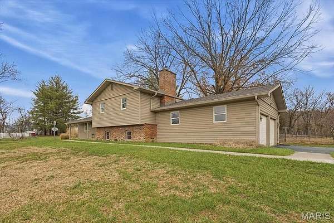
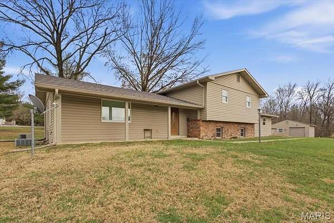
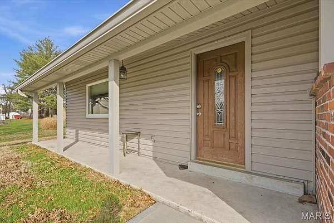
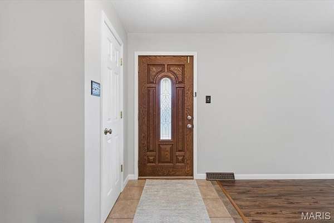
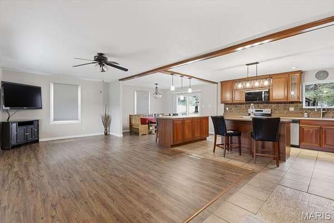
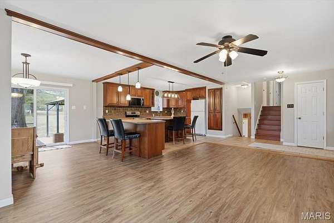
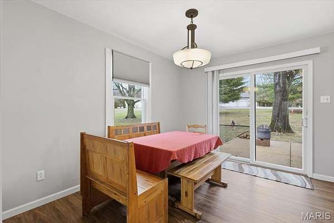
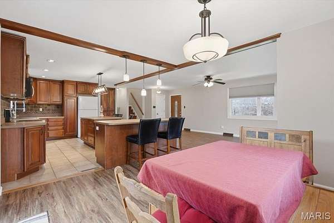
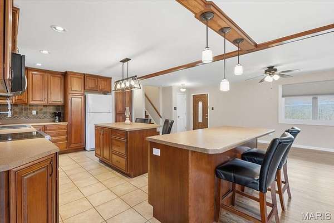
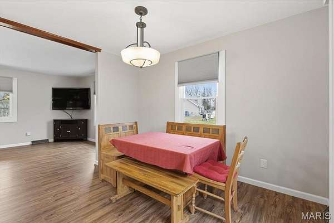
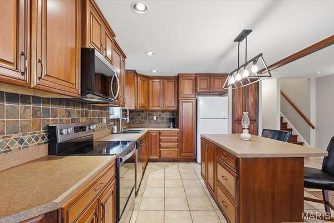
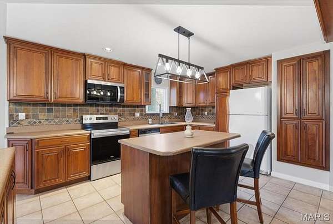
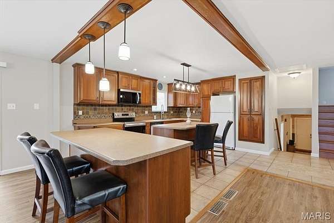
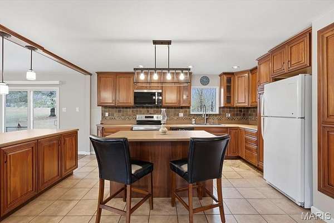
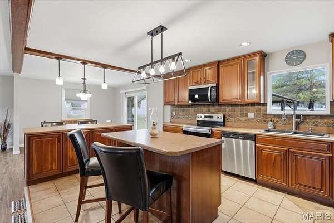
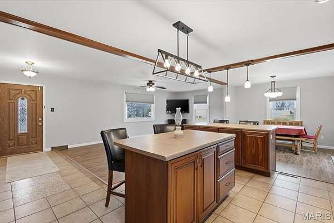
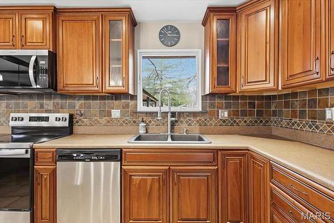
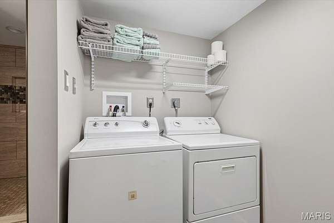
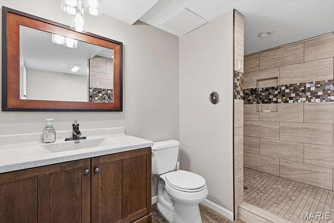
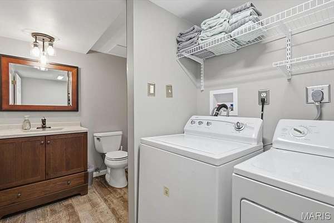
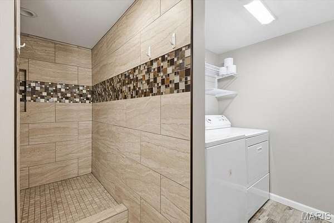
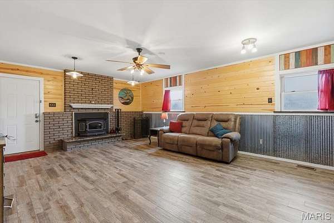
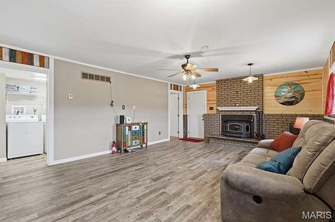
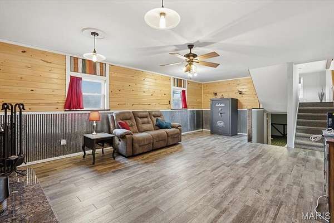
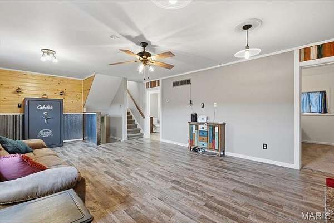
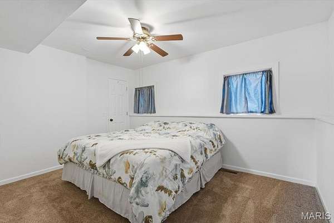
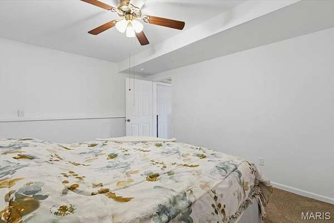
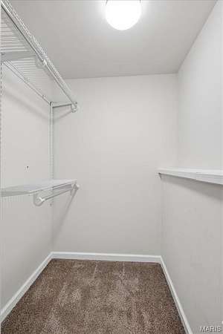
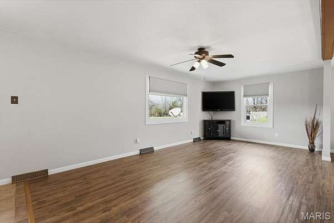
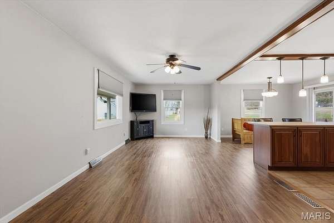
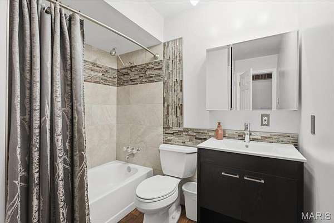
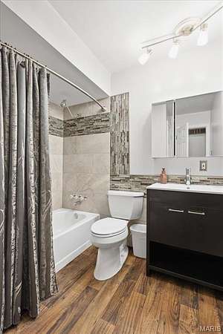
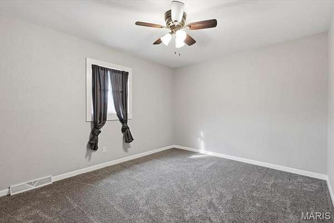
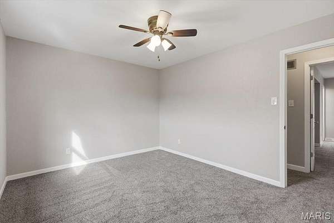
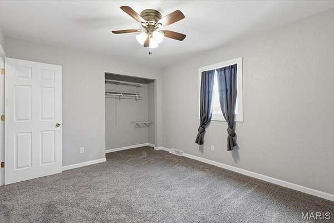
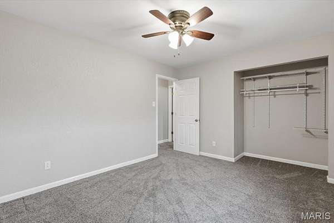
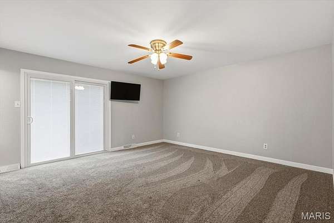
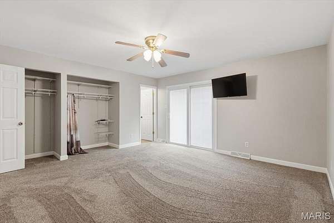
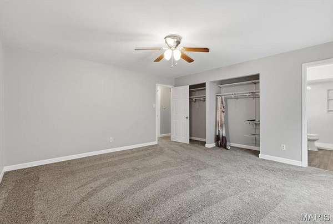
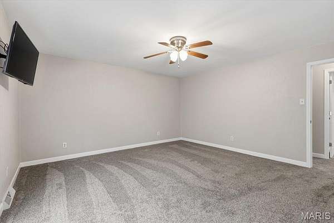
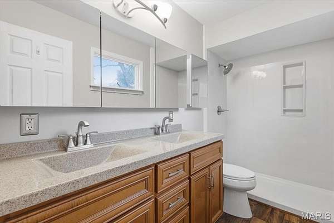
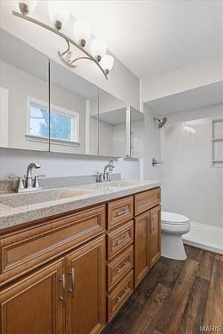
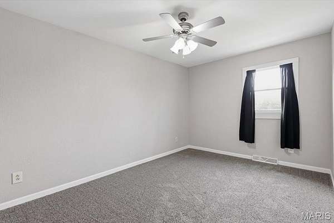
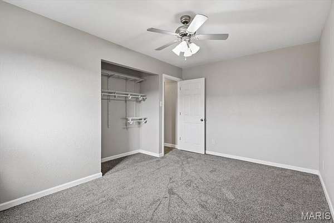
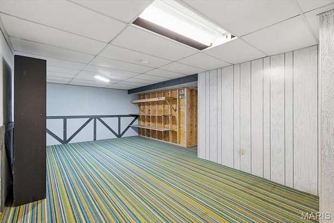
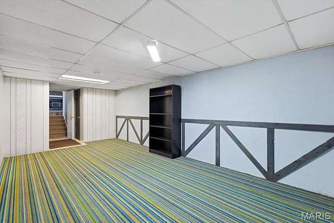
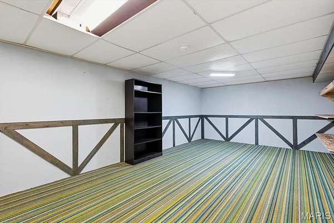
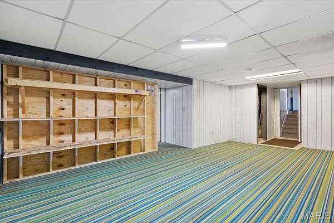
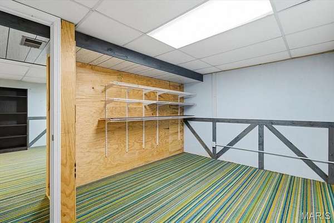
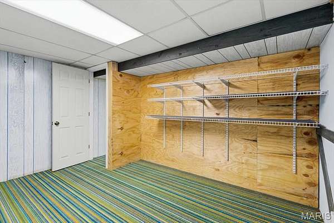
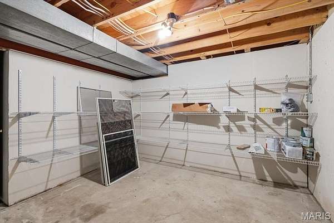
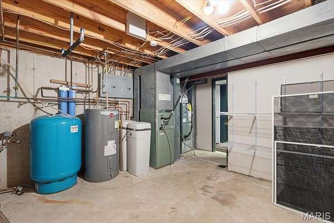
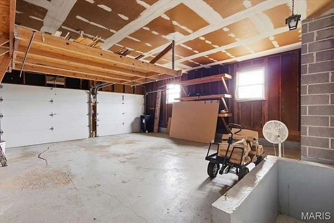
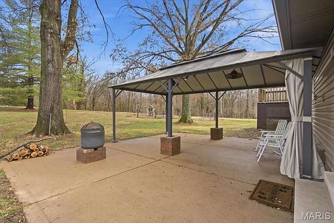
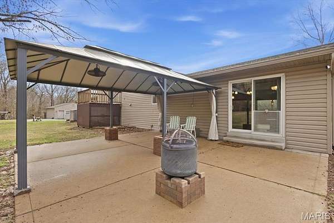
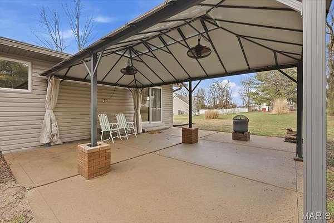
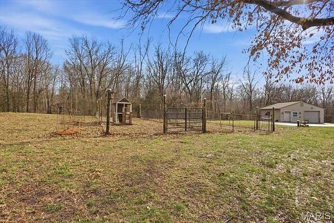
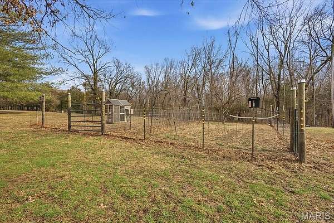
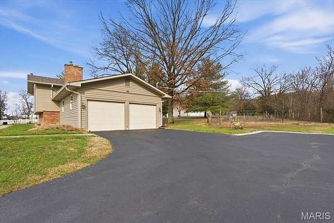
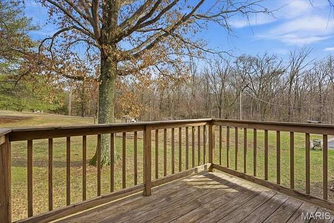
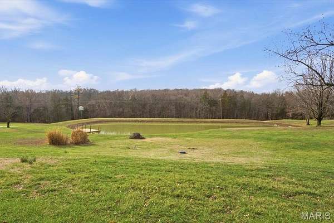
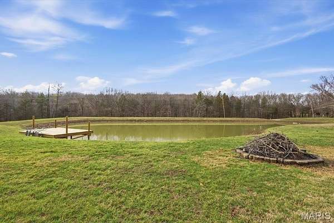
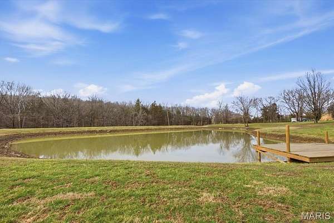
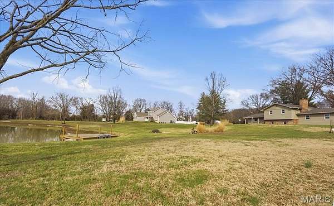
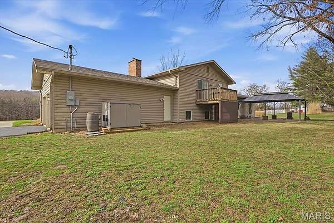
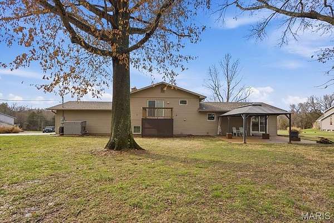
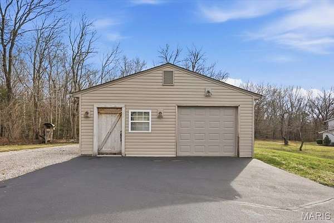
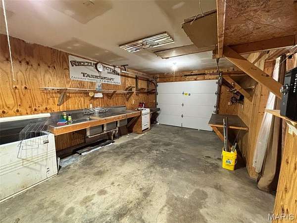
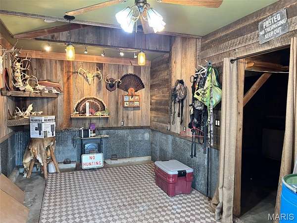
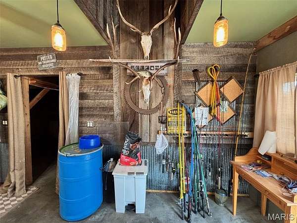
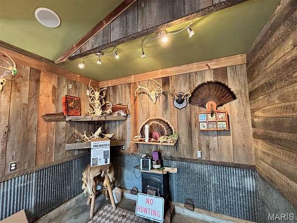
Country living just steps from city amenities! This gorgeous multi-level property is both rare & unique with just over 3 acres of flat & useable land including your very own, fully stocked lake for fishing & swimming. Wind up a recently re-sealed asphalt driveway to pleasing & low maint. curb appeal. The exterior of the home is improved with brick front accents, vinyl siding, wrapped soffits, architectural shingles & large covered front porch with views of the lake. Walk inside to an open floorplan w/fresh paint, newer flooring & numerous updates. Large family area features wood laminate flooring & ceiling fan. Custom kitchen includes 42 in cabinets w/crown moldings, tile backsplash, large center island, SS appliances, breakfast bar & dining area. Walk up a small flight of stairs to a master BR suite with private master bath, 2 add BR's & 2nd fully updated bath. Finished LL adds to your useable square footage with a family/rec room, full woodburning fireplace insert w/brick surround, 4th bedroom, 3rd full bathroom w/custom tile enclosure & laundry area. Down yet another small flight of stairs is a finished room & tons of storage space. On the exterior you'll find a 2-car attached garage, external garage/workshop w/propane stove & 100 amp panel, garden area & fully stocked private lake with dock for fishing. RSD, minutes from 44 and shops/restaurants in downtown Eureka.
Location
- Street address
- 2788 Highway Ff
- County
- Jefferson County
- Zip code
- 63025
- Community
- Eureka
- School district
- Rockwood R-VI
- Elevation
- 486 feet
Property details
- Acreage
- 3.13 acres
- MLS #
- MARIS 26012032
- Posted
Property taxes
- 2025
- $2,373
Parcels
- 04-6.0-14.0-0-000-016
Details and features
Listing
- Type
- Residential
- Subtype
- Single Family Residence
- Franchise
- Coldwell Banker Real Estate
Lot
- Waterfront
- Pond
- Features
- Front Yard, Garden, Level, Pond On Lot, Views, Waterfront
Exterior
- Parking
- Open
- Structures
- Second Garage
- Features
- Private Entrance, Private Yard, Rain Gutters
Structure
- Style
- Ranch
- Stories
- 1
- Basement
- Finished, Storage Space, Walk-Out Access
- Water
- Well
- Sewer
- Septic Tank
- Heating
- Forced Air
- Cooling
- Central Air
- Materials
- Brick, Frame, Vinyl Siding
- Roof
- Shingle
Interior
- Room Count
- 8
- Rooms
- Basement, Bathroom x 3, Bedroom x 4
- Fireplaces
- Yes
- Appliances
- Dishwasher, Disposal, Oven
Nearby schools
| Name | Type | District |
|---|---|---|
| Geggie Elem. | Elementary | Rockwood R-VI |
| Lasalle Springs Middle | Middle | Rockwood R-VI |
| Eureka Sr. High | High | Rockwood R-VI |
Listing history
| Date | Event | Price | Change | Source |
|---|---|---|---|---|
| July 22, 2026 | Under contract | $559,000 | — | MARIS |
| June 30, 2026 | Price increase | $579,000 | $20,000 3.6% | MARIS |
| June 20, 2026 | Price drop | $559,000 | $20,000 -3.5% | MARIS |
| Apr 17, 2026 | Price drop | $579,000 | $20,000 -3.3% | MARIS |
| Mar 7, 2026 | New listing | $599,000 | — | MARIS |