Land with Home for Sale in Clarksville, Missouri
27976 Highway WW, Clarksville, MO 63336
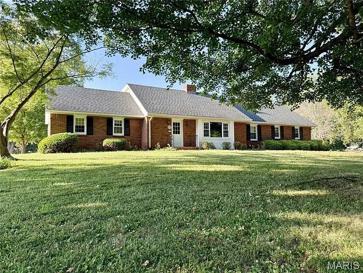
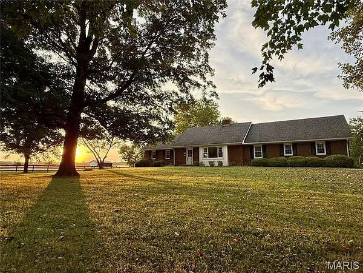
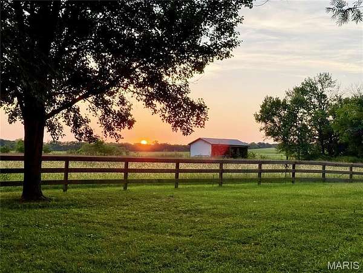
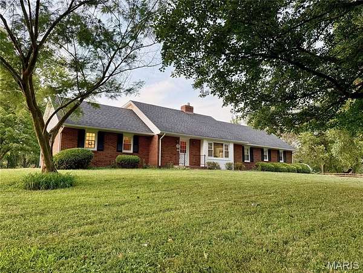
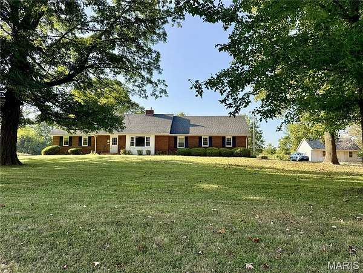
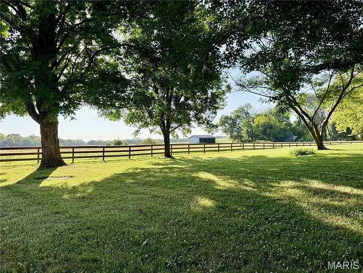
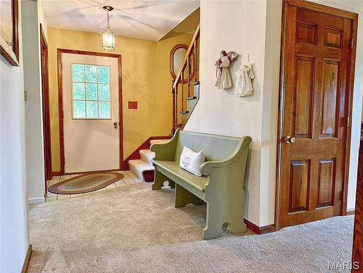
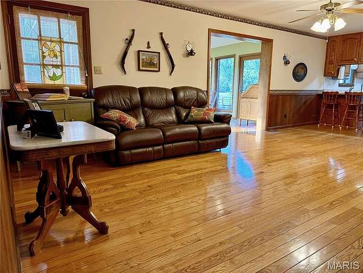
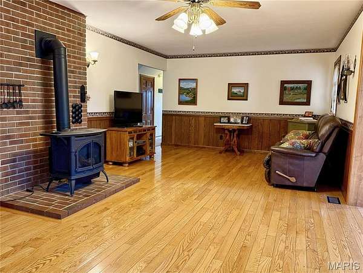
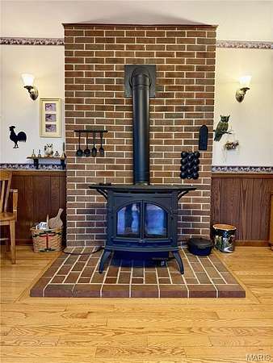
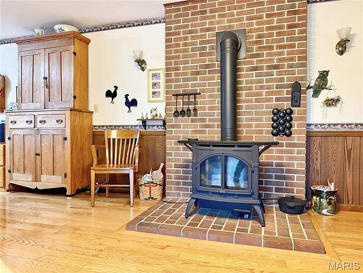
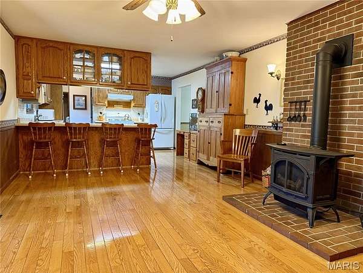
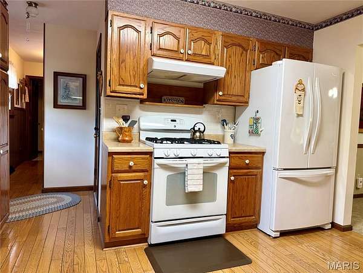
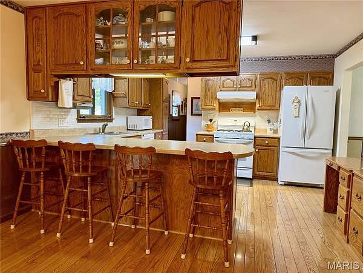
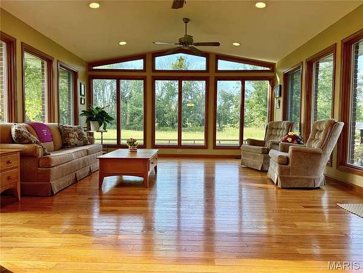
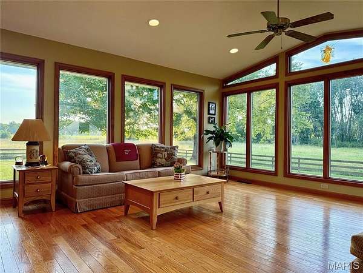
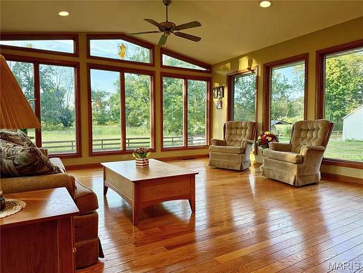
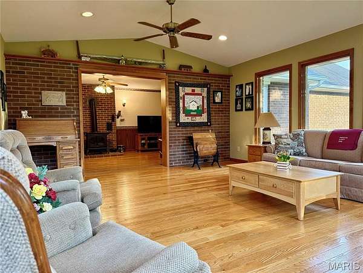
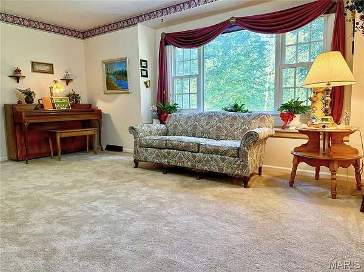
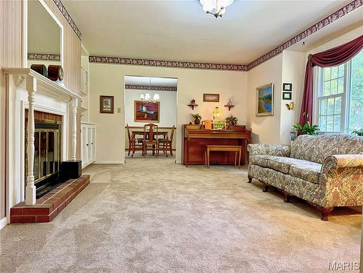
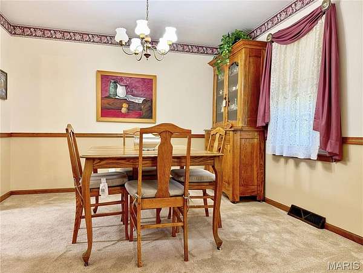
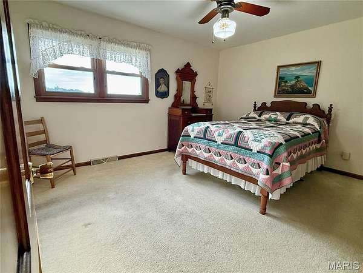
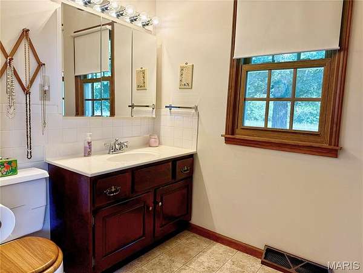
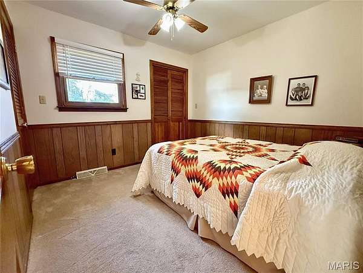
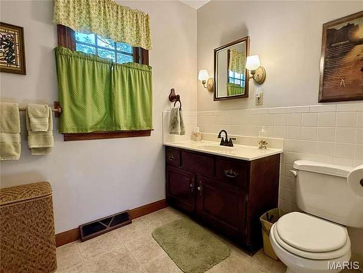
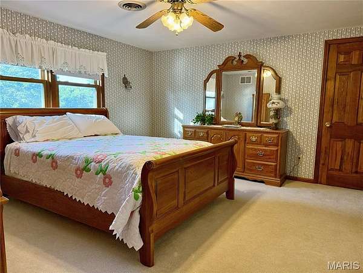
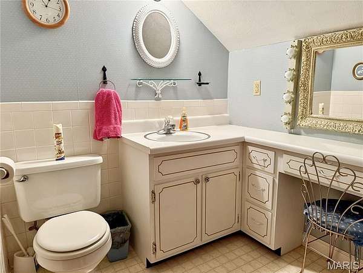
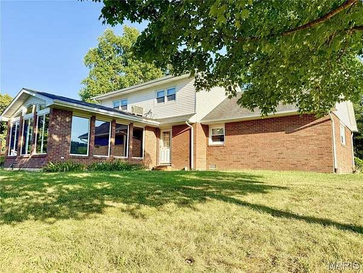
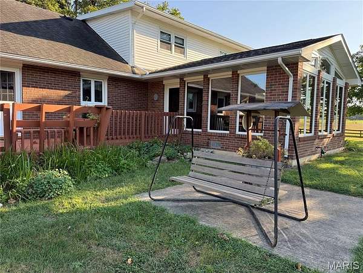
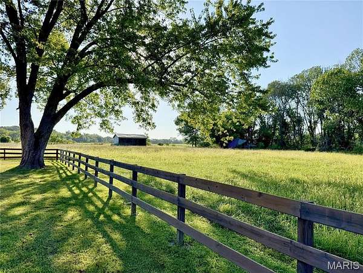
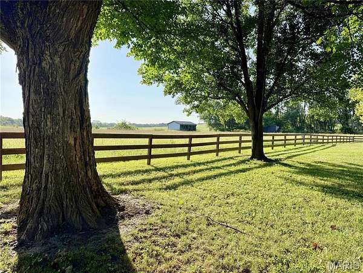
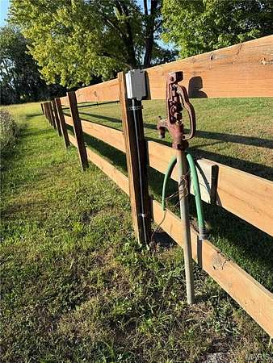
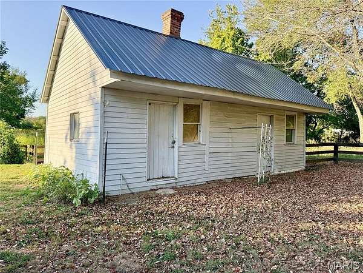
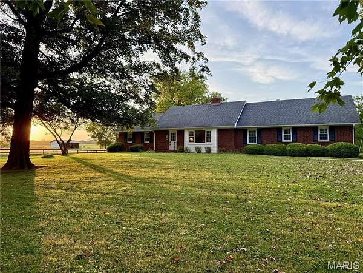
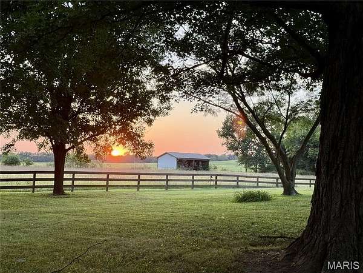
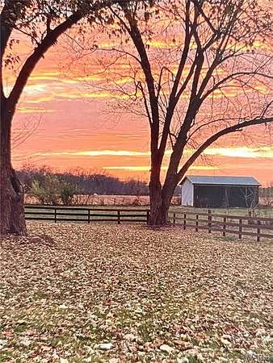
First time on the market! This charming 1.5-story brick home, built in 1971, has been a haven for family and friends throughout the years. Boasting 2,491 sq. ft., it sits on 10 acres m/l with blacktop frontage and driveway and features 4 bedrooms, 2 full baths, and 2 half baths, along with both a formal dining room and family room. The home is adorned with solid oak flooring in the kitchen, living room, and great room, enhancing its warm and inviting atmosphere. The spacious great room showcases thermal wood frame windows, offering breathtaking 180-degree views of your expansive land, complete with pasture, a dry creek, and stunning sunsets that change with the seasons. The house also includes main floor laundry, unfinished basement, 2 car attached garage, and tool shed. Ready to create your own homestead? The property includes a 20'x40' pole barn and ample open pasture for livestock or horses. This lovely setting is nestled in the picturesque rural landscape of southern Pike County, MO. Don't miss your chance to make this beautiful property your own!
Location
- Street address
- 27976 Highway WW
- County
- Pike County
- Zip code
- 63336
- Community
- Pike R-3 - Clopton
- School district
- Pike Co. R-III
- Elevation
- 528 feet
Property details
- Acreage
- 10 acres
- MLS #
- MARIS 26060755
- Posted
Property taxes
- 2025
- $1,245
Parcels
- 21-01-12-000-000-003.000
Details and features
Listing
- Type
- Residential
- Subtype
- Single Family Residence
Lot
- Features
- Agricultural, Back Yard, Front Yard, Level, Many Trees, Natural Foliage, Pasture, Rectangular Lot, Some Trees, Suitable For Horses
Exterior
- Parking Spaces
- 2
- Parking
- Garage
- Pool
- Deck
- Features
- Lighting, Rain Gutters
Structure
- Basement
- Concrete, Sump Pump, Unfinished
- Water
- Public
- Sewer
- Septic Tank
- Heating
- Electric, Geothermal
- Cooling
- Ceiling Fan(s), Central Air, Wall/Window Unit(s), Window Unit(s)
- Materials
- Brick, Frame, Vinyl Siding
- Roof
- Shingle
- Windows
- Insulated Windows, Wood Frames
Interior
- Room Count
- 9
- Rooms
- Basement, Bathroom x 4, Bedroom x 4, Dining Room
- Fireplaces
- Yes
- Appliances
- Dishwasher, Electric Water Heater, Free-Standing Gas Oven, Free-Standing Gas Range, Free-Standing Refrigerator, Microwave
- Features
- Bookcases, Breakfast Bar, Ceiling Fan(s), Custom Cabinetry, Entrance Foyer, Natural Woodwork, Open Floorplan, Recessed Lighting, Separate Dining
Property utilities
| Category | Type | Status |
|---|---|---|
| Gas | Propane | Connected |
Nearby schools
| Name | Type | District |
|---|---|---|
| Clopton Elem. | Elementary | Pike Co. R-III |
| Clopton High | Middle | Pike Co. R-III |
| Clopton High | High | Pike Co. R-III |
Listing history
| Date | Event | Price | Change | Source |
|---|---|---|---|---|
| Sept 26, 2026 | Under contract | $524,900 | — | MARIS |
| Sept 22, 2026 | New listing | $524,900 | — | MARIS |