Land with Home for Sale in South Kingstown Town, Rhode Island
280 Bittersweet Farm Way, South Kingstown Town, RI 02879
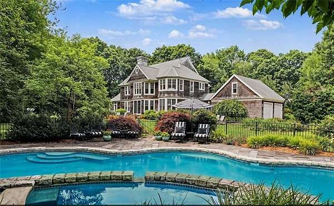
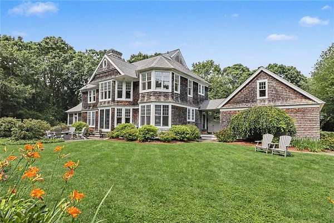
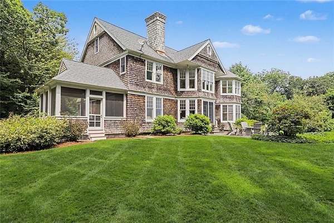
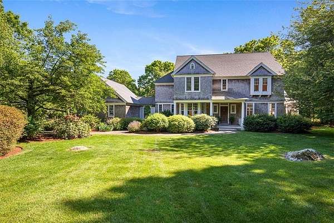
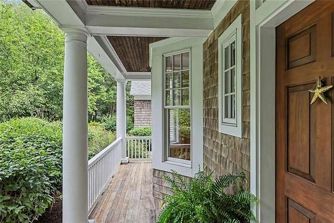
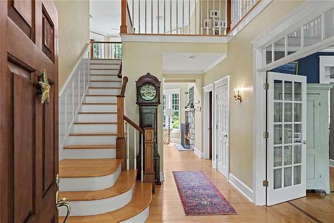
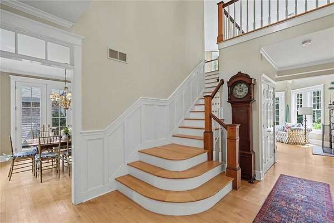
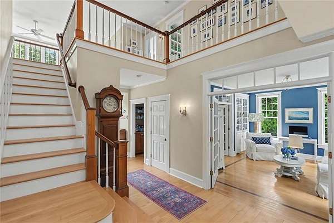
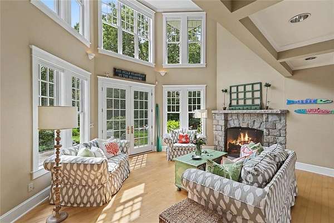
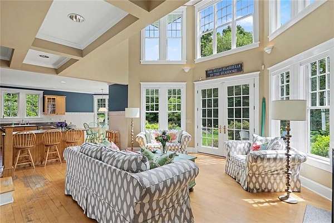
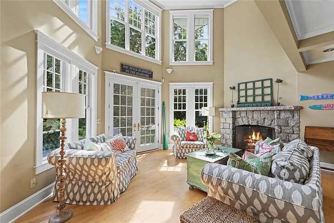
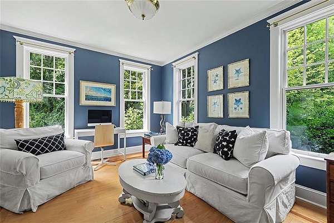
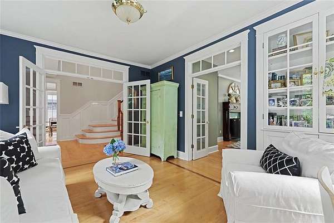
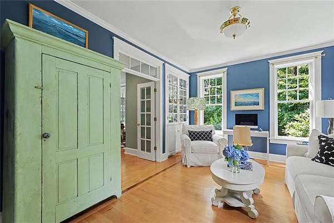
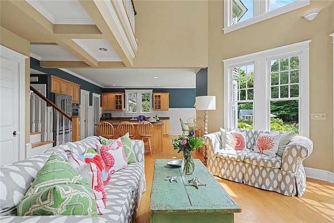
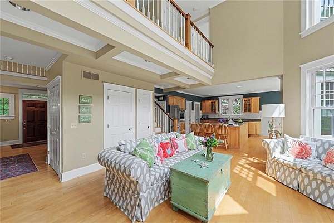
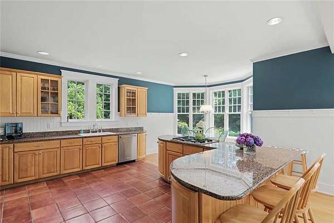
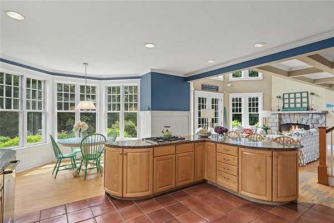
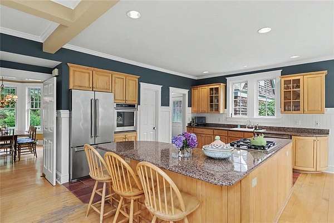
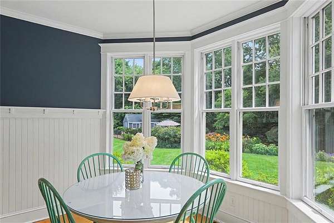
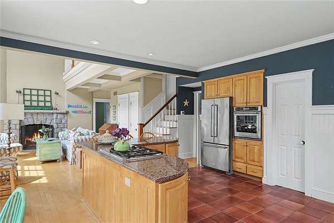
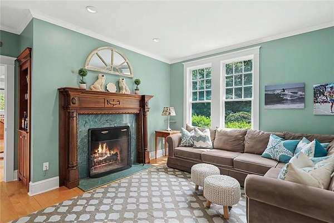
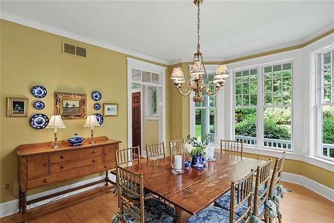
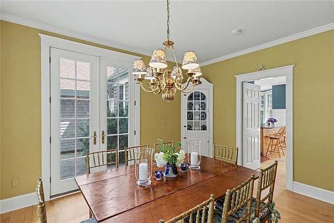
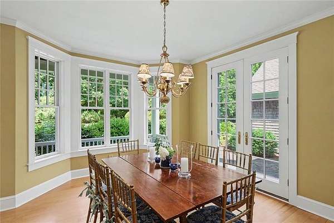
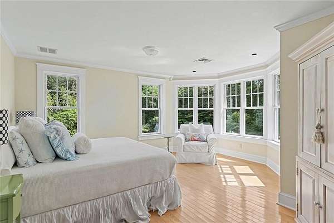
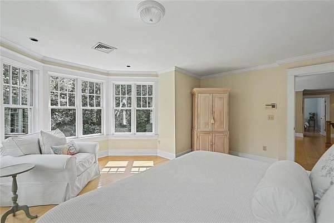
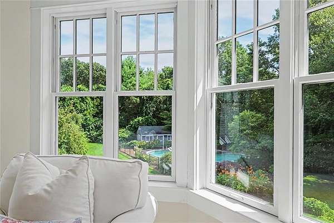
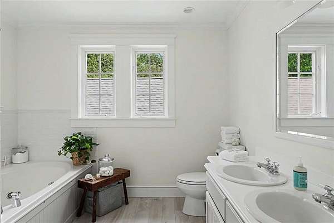
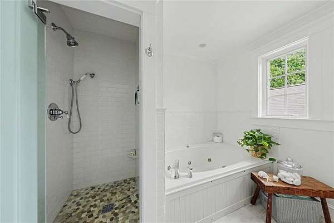
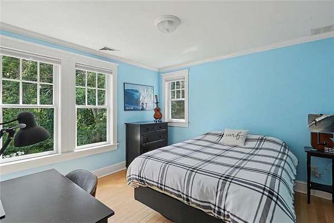
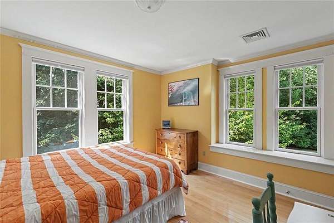
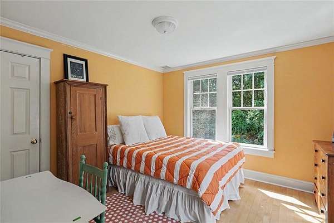
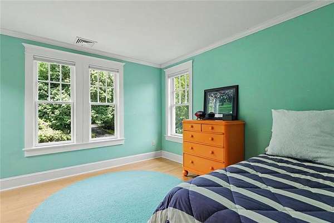
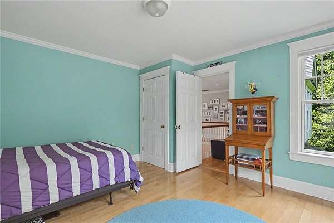
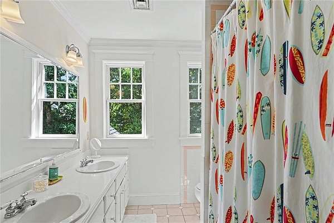
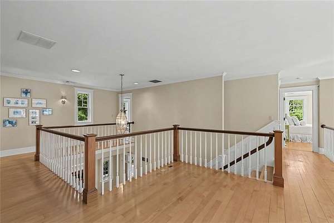
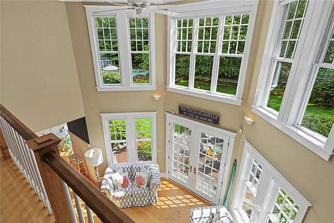
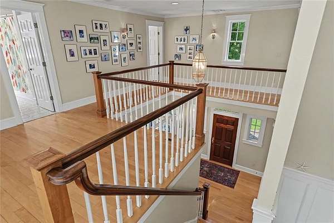
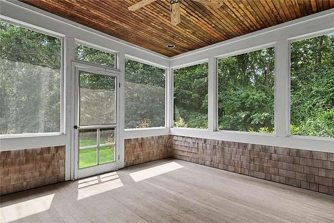
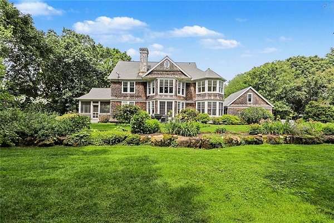
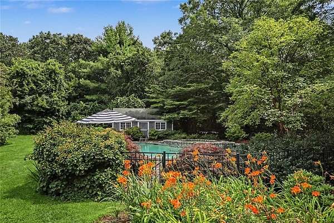
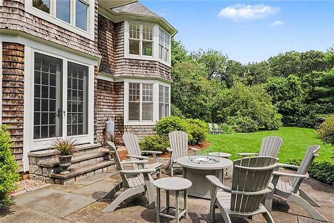
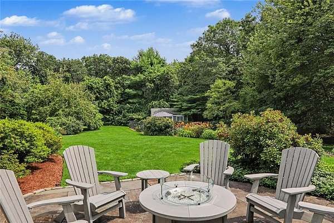
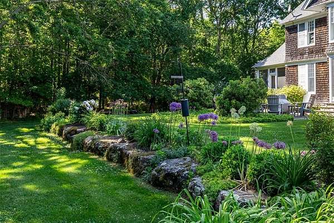
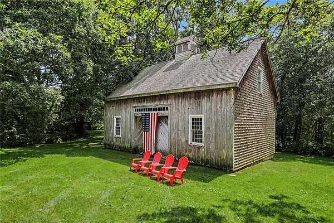
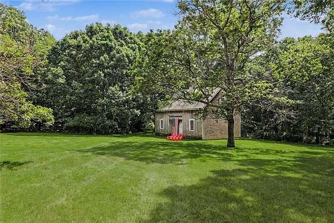
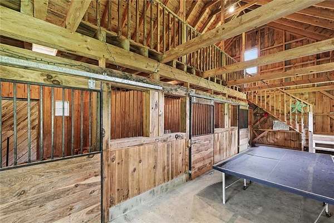
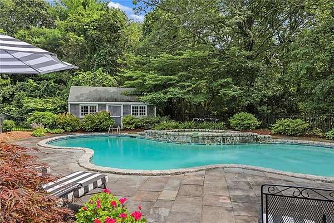
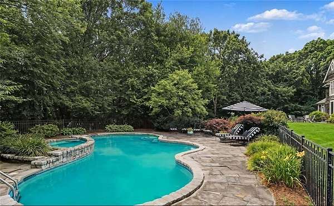
Designed by the award winning architect, Nancy Leslie, this stately New England Shingle Style home is available for the first time in over 20 years. Sited on 3.34 private acres with lush gardens and a graceful kidney shaped pool with bluestone walks and patios surrounded by stone walls and classic hydrangeas. The grand main entrance is flanked by oversized pillars and a mahogany covered porch. First impressions are breathtaking. A main center stair is flanked by a light filled living room and den to the right and a spacious dining room to the left. The main living room has a soaring 18 foot ceiling and a wall of south facing glass over looking the pool and multi colored gardens. The massive stone fireplace will keep everyone cozy all Fall and Winter. There is another elegant fireplace in the den with marble surround and a beautiful mahogany mantle. Enjoy a summer evening meal in the large screened porch. The spacious eat in kitchen has newer appliances and a walk in pantry. Upstairs has a primary ensuite with stunning views of the gardens and pool below. There are three more very spacious bedrooms and a full bath and separate laundry room. The post and beam three stall barn with a loft has been used as a party barn and could potentially be an ADU (auxiliary dwelling unit). Enjoy a private enclave just minutes from Historic Wakefield and all South County beaches. Three hours from NYC and 1.5 hours from Boston.
Location
- Street address
- 280 Bittersweet Farm Way
- County
- Washington County
- Zip code
- 02879
- Community
- Tuckertown
- Elevation
- 141 feet
Property details
- Acreage
- 3.34 acres
- Zoning
- R80
- MLS #
- SWMLS 1419797
- Posted
Property taxes
- 2025
- $16,753
Expenses
- Homeowner Association Fee
- $700 annually
Details and features
Listing
- Type
- Residential
- Subtype
- Single Family Residence
Lot
- Features
- Barn, Cul-De-Sac, Horse Permitted, Paved Driveway, Sprinklers, Wooded
Exterior
- Parking Spaces
- 7
- Parking
- Open
- Pool
- Patio
- Structures
- Storage
- Features
- Screened PCH/Patio/Dck/Brzwy
Structure
- Style
- Colonial, Cottage
- Stories
- 3
- Basement
- Full, Unfinished
- Water
- Well
- Sewer
- Septic Tank
- Heating
- Forced Air, Oil
- Cooling
- Central Air
- Materials
- Dry Wall, Plaster, Shingles, Wood
- Windows
- Insulated Windows
Interior
- Room Count
- 9
- Rooms
- Basement, Bathroom x 3, Bedroom x 4
- Flooring
- Carpet, Hardwood, Tile-Ceramic
- Fireplaces
- Yes
- Appliances
- Dishwasher, Disposal, Dryer, Microwave, Oven/Range, Refrigerator, Tankless Water Heater, Washer
- Features
- Attic Storage, Cedar Closet(s), Insulation (Ceiling), Insulation (Floors), Insulation (Walls), Plumbing (Copper), Plumbing (Mixed), Wall (Dry Wall), Wall (Plaster)
Listing history
| Date | Event | Price | Change | Source |
|---|---|---|---|---|
| Aug 20, 2026 | Price drop | $1,995,000 | $200,000 -9.1% | SWMLS |
| Aug 6, 2026 | New listing | $2,195,000 | — | SWMLS |