Land with Home for Sale in Everton, Missouri
281 Route MM, Everton, MO 65646
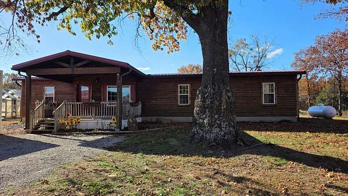
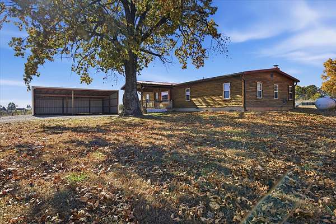
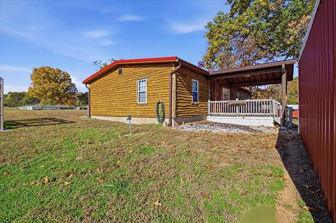
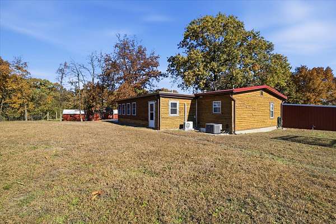
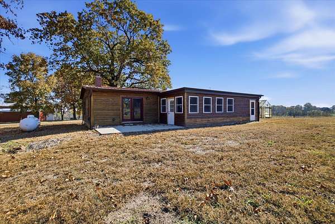
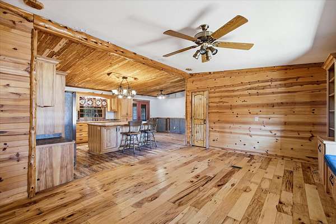
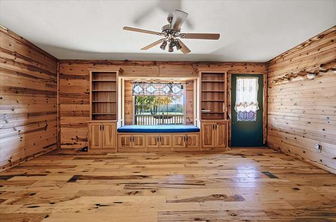
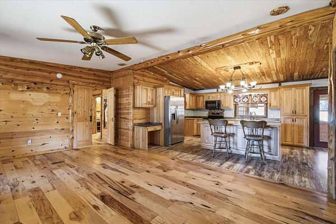
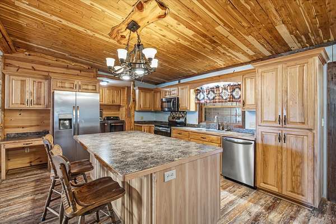
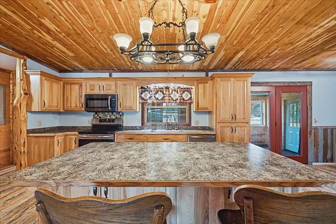
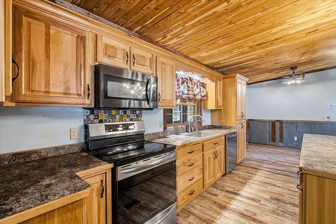
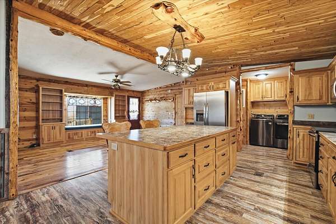
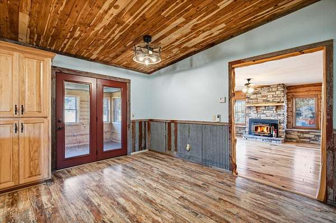
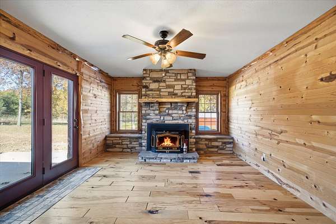
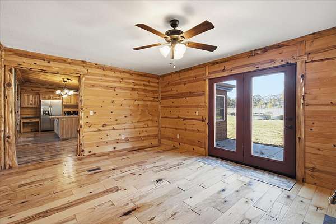
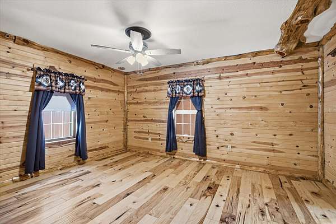
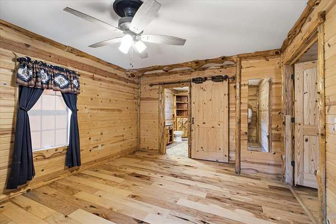
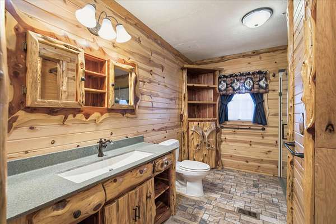
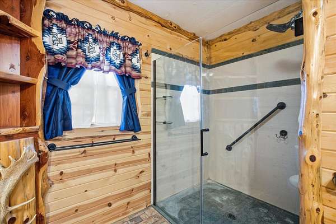
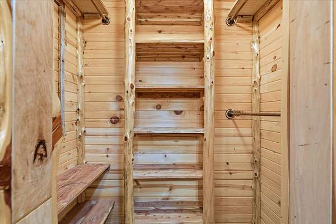
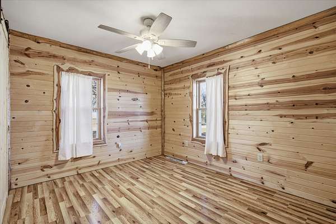
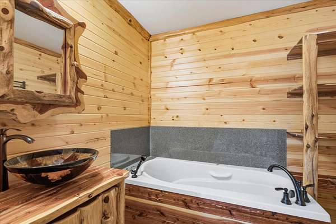
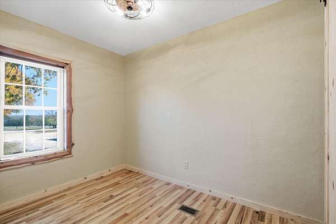
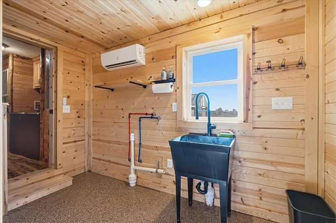
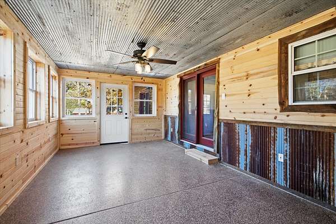
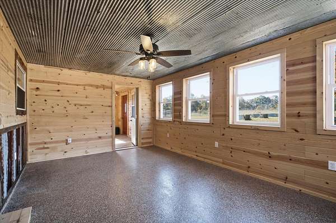
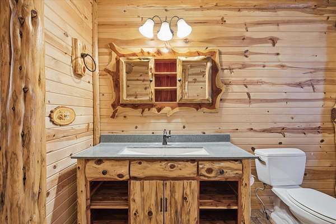
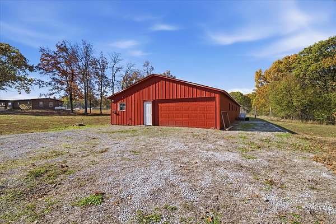
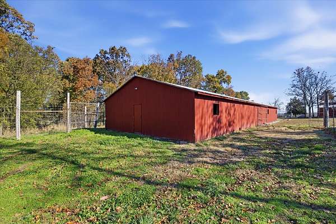
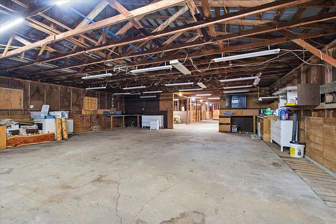
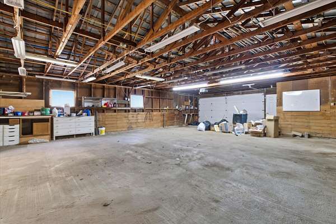
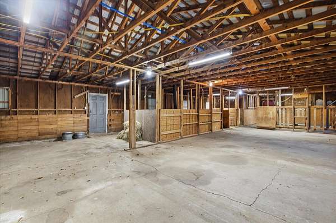
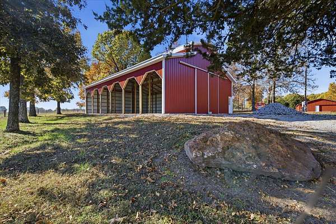
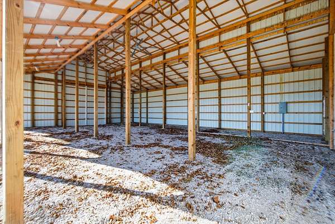
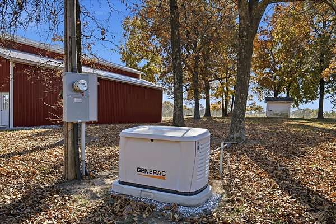
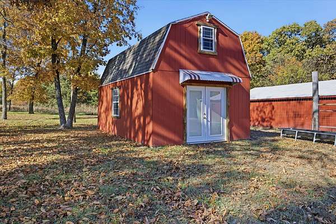
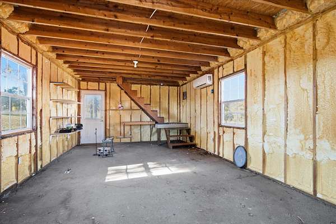
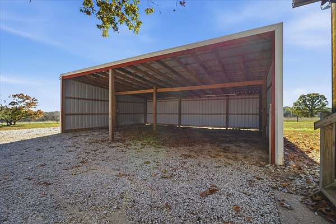
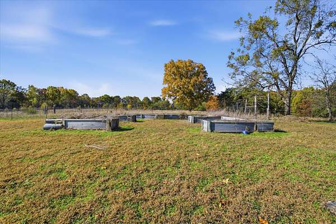
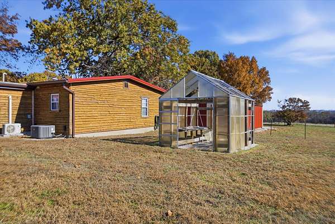
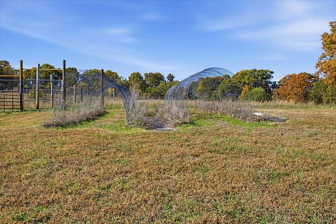
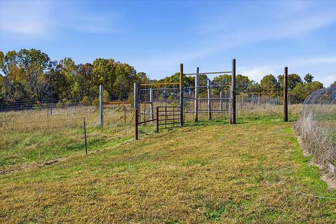
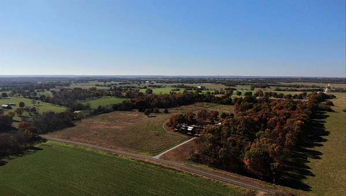
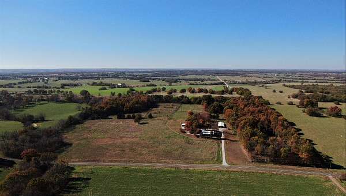
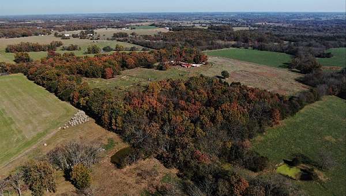
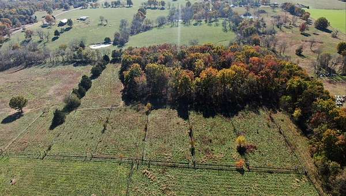
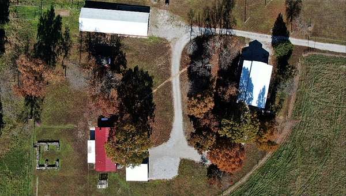
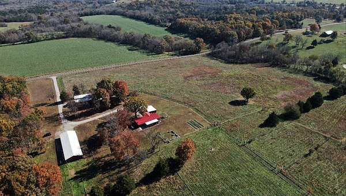
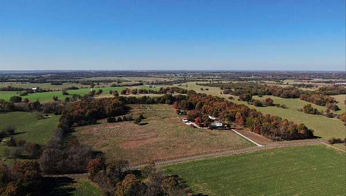
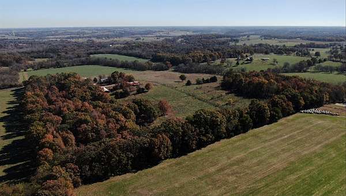
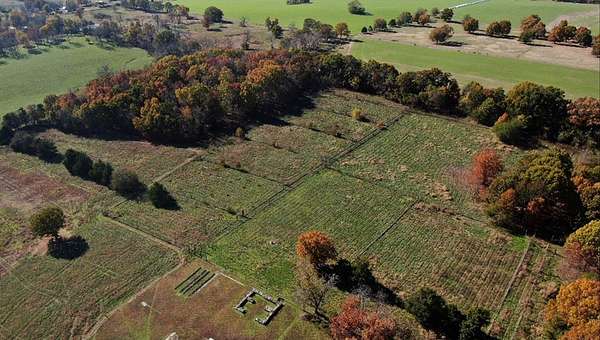
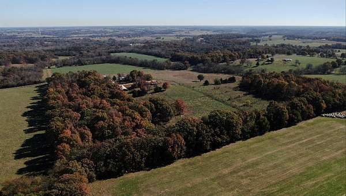
Enjoy the space, versatility, and country lifestyle this 40-acre property has to offer! Featuring a 1,680 sq. ft. home with 3 bedrooms, 2 bathrooms, an open floor plan, a cozy wood-burning fireplace, a sunroom, and a covered front porch, this property offers comfortable living with plenty of room to spread out. Additional features include a whole-house generator and a UV light water filtration system for added peace of mind.The land is thoughtfully laid out with approximately 75% open pasture and 25% wooded acreage, providing a great mix of open space, privacy, and recreational opportunities. The property is fully fenced and cattle-tight, with additional cross fencing and a small pond. For those needing workspace and storage, you'll find an impressive 3,000 sq. ft. workshop with 220 power, a large barn, and a separate she shed complete with a mini-split system for heating and air conditioning.Whether you're looking for a working farm, room for livestock, a hobby farm, or simply a place to enjoy country living with plenty of room for your projects and hobbies, this property offers a little bit of everything!
Location
- Street address
- 281 Route MM
- County
- Dade County
- Zip code
- 65646
- Elevation
- 1,165 feet
Directions
From I-44 and T Hwy go north on T for several miles the head west (left) on Farm Rd 80. Farm Rd 80 turns in to E Dade 186. Take that to MM and turn south (left). The house will be on the right side of the road.
Property details
- Acreage
- 40.9 acres
- MLS #
- GSBOR 60338776
- Posted
Property taxes
- 2025
- $926
Parcels
- 20-07.0-35-000-000-02.00
Legal description
Twp-13 Rural Sch-4 Rd.
Details and features
Listing
- Type
- Farm
- Subtype
- Single Family Residence
Lot
- Features
- Secluded
Exterior
- Parking
- Covered, Garage, Oversize
- Fencing
- Barbed Wire, Cross Fenced
- Pool
- Patio, Porch
- Structures
- Workshop
- Features
- Rain Gutters
Structure
- Style
- Ranch, Rustic
- Stories
- 1
- Water
- Private, Well
- Sewer
- Septic Tank
- Heating
- Fireplace(s), Forced Air
- Cooling
- Central Air
- Materials
- Cedar
- Roof
- Metal
- Windows
- Double Pane Windows
Interior
- Rooms
- Bathroom x 2, Bedroom x 3
- Flooring
- Engineered
- Fireplaces
- Yes
- Appliances
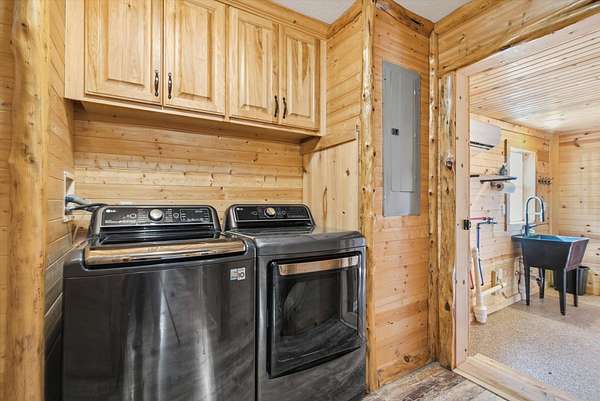
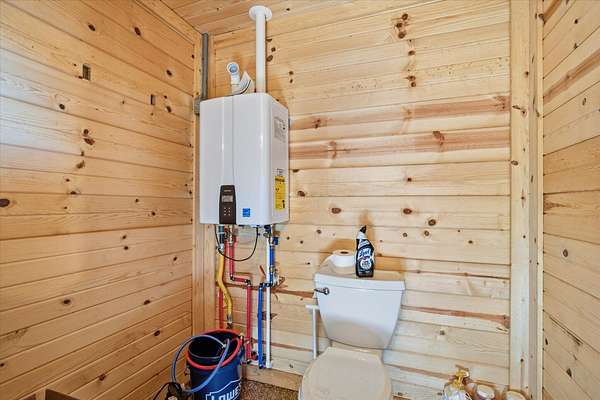
- Dryer, Electric Oven, Gas Water Heater, Refrigerator, Tankless Water Heater, Washer
- Features
- Garage Door Opener(s), Soaking Tub, Walk-In Shower, Wash/Dry Connection
Nearby schools
| Name | Type |
|---|---|
| Bois D Arc | Elementary |
| Ash Grove | Middle |
| Ash Grove | High |
Listing history
| Date | Event | Price | Change | Source |
|---|---|---|---|---|
| Nov 19, 2026 | New listing | $599,900 | — | GSBOR |