Land with Home for Sale in Lebanon, Missouri
282 Reeds Rd, Lebanon, MO 65536
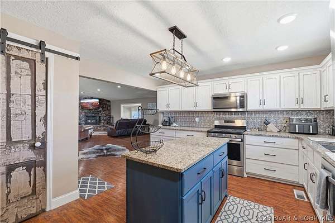
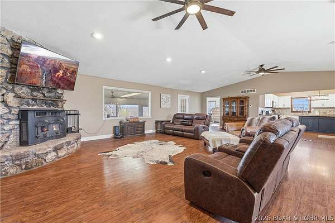
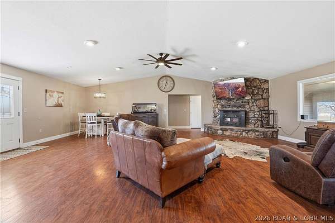
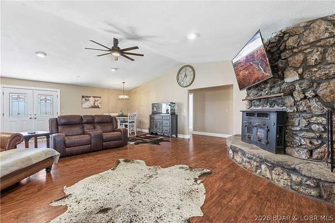
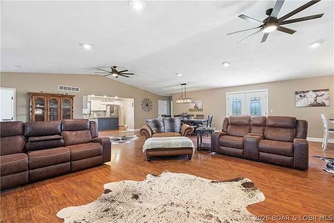
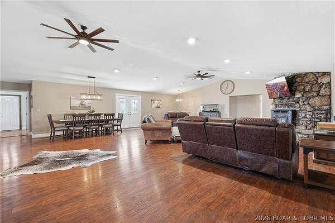
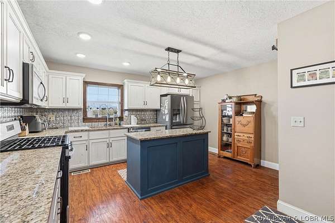
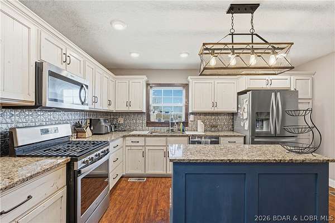
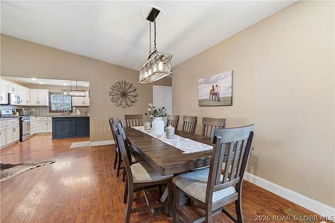
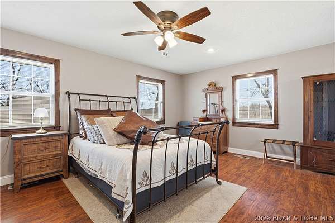
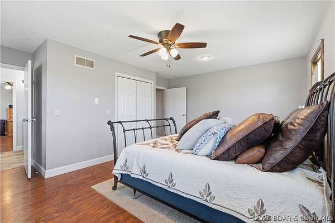
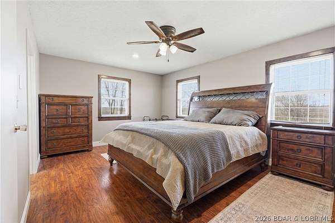
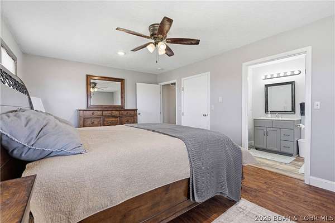
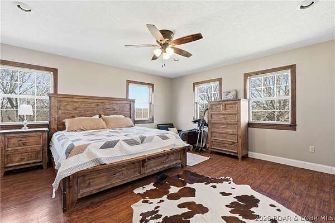
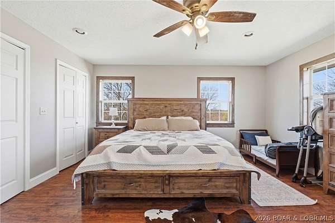
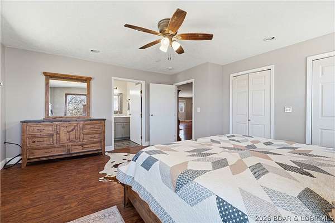
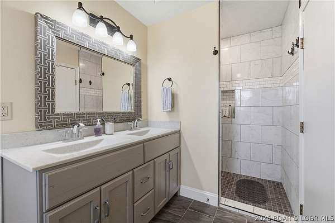
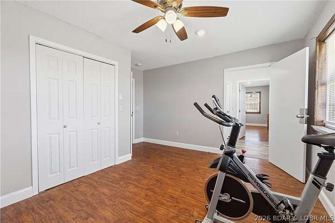
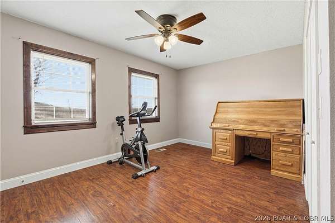
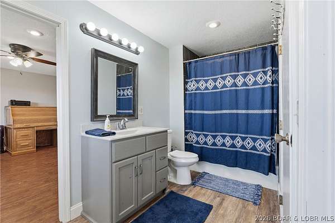
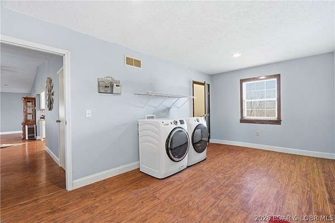
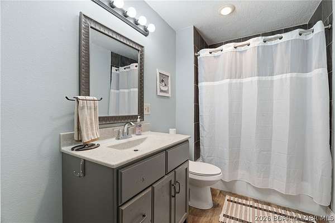
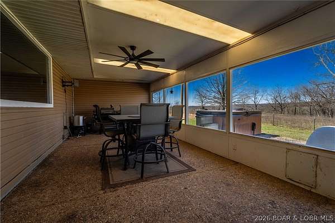
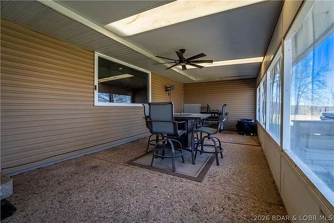
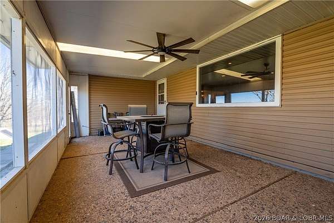
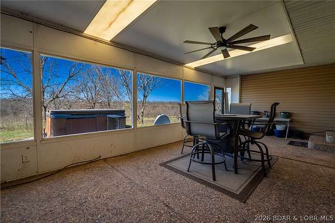
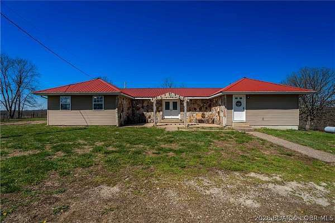
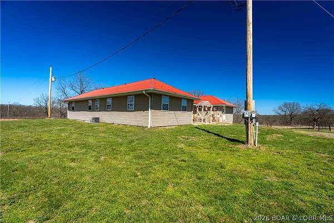
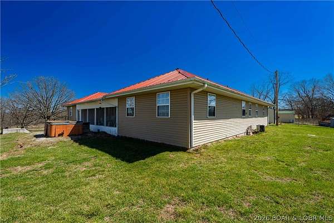
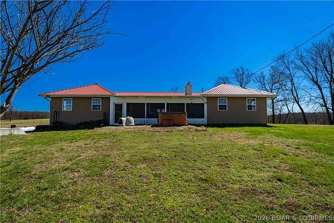
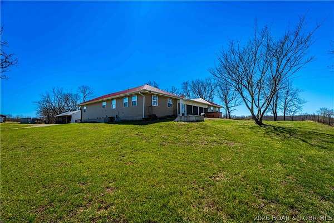
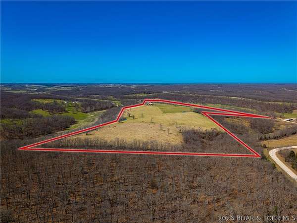
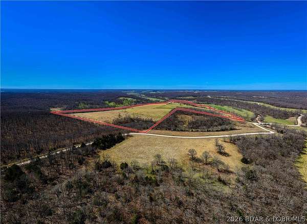
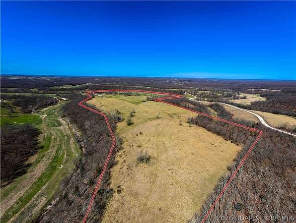
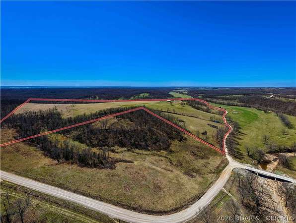
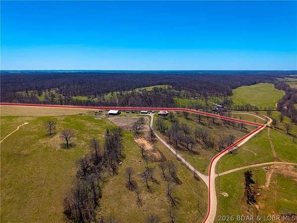
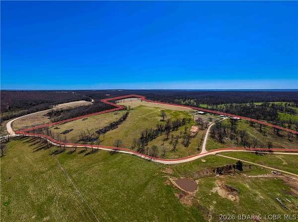
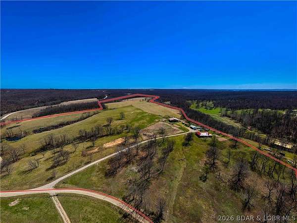
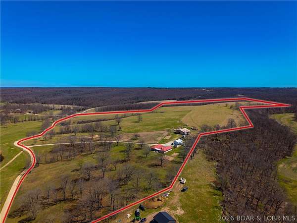
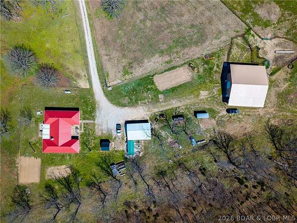
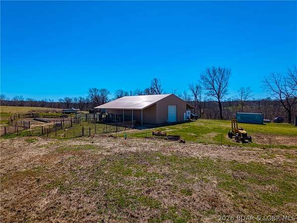
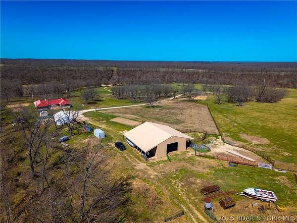
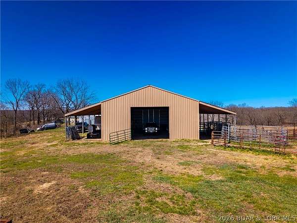
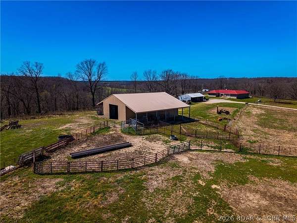
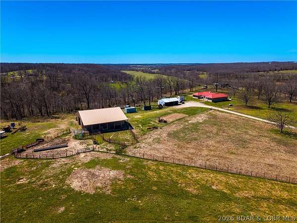
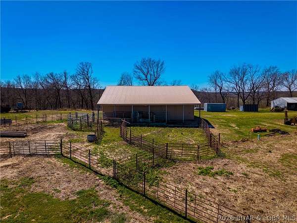
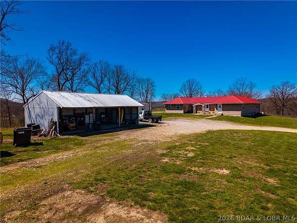
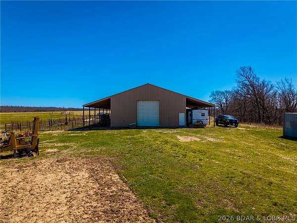
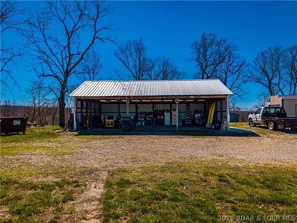
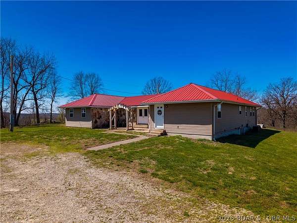
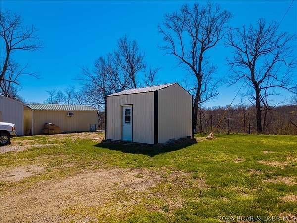
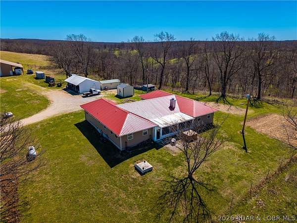
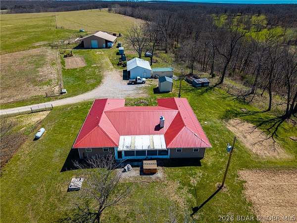
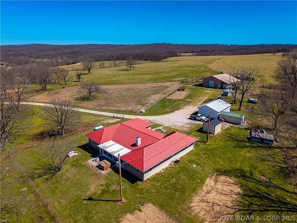
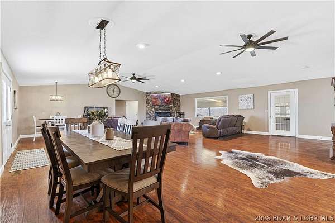
BRING ALL OFFERS!!! Welcome to wide-open skies, rolling pasture, and the ultimate country lifestyle. This exceptional 80-acre turnkey cattle farm combines comfort, productivity, and peaceful rural living. The beautifully updated 3,028 sq ft home features 4 bedrooms and 4 bathrooms, remodeled in 2019 with warm rustic finishes and an inviting open-concept layout perfect for gathering with family and friends. A spacious mudroom, laundry area, and private primary suite with a walk-in shower and Jack-and-Jill vanity add everyday comfort and convenience. Enjoy stunning pasture views from the front patio or unwind on the screened-in back patio surrounded by peaceful country scenery. The property includes 75 acres of fenced and cross-fenced pasture, 5 wooded acres, three ponds, and four automatic waterers for efficient livestock care. Outbuildings include a 40x60 barn with lean-tos and electric, a 22x40 open-front garage, an insulated dog kennel, a well house with storage, a chicken coop, and two garden areas. With dual HVAC systems and every detail already in place, this property is fully equipped and ready for your next chapter. Call to schedule your showing today!
Location
- Street address
- 282 Reeds Rd
- County
- Camden County
- Zip code
- 65536
- School district
- Camdenton
- Elevation
- 1,006 feet
Directions
From Camdenton, take New Hwy 5 to Decaturville on the left. From Old 5, take an immediate right on P Road. Take the first right at the cemetery. Go 2.5 miles. When you cross the creek, take a right (Reeds Rd). That is the start of the driveway. Stay left to the house.
Property details
- Acreage
- 80 acres
- Zoning
- Agriculture, Residential
- MLS #
- BDAOR 3587965
- Posted
Property taxes
- 2025
- $1,304 - PT NW SE
Parcels
- 19703500000000005001
Details and features
Listing
- Type
- Farm
- Subtype
- Single Family Residence
- Franchise
- RE/MAX International
Lot
- Features
- Acreage, Gentle Sloping, Level, Open Lot, Pond On Lot, Wooded
Exterior
- Parking
- Garage
- Fencing
- Fenced
- Pool
- Patio, Porch
- Structures
- Shed(s), Storage, Workshop
- Features
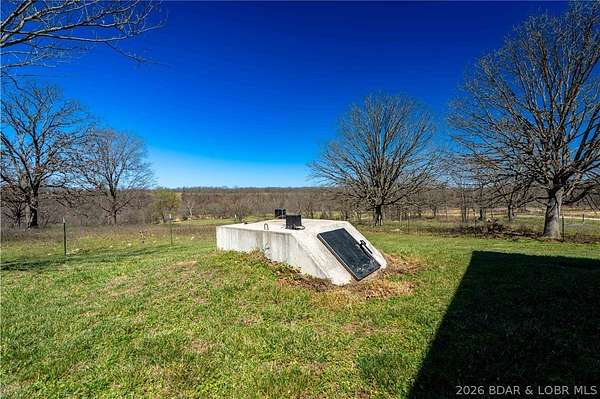
- Enclosed Porch, Gravel Driveway, Storm Shelter
Structure
- Style
- Ranch
- Stories
- 1
- Water
- Private, Well
- Sewer
- Septic Tank
- Heating
- Electric, Fireplace(s), Forced Air, Natural Gas, Wood
- Cooling
- Central Air
- Materials
- Rock, Vinyl Siding
- Roof
- Metal
Interior
- Rooms
- Bathroom x 4, Bedroom x 4
- Flooring
- Hardwood
- Fireplaces
- Yes
- Appliances
- Cooktop, Dishwasher, Disposal, Dryer, Microwave, Refrigerator, Washer
- Features
- Ceiling Fans, Pantry, Vaulted Ceilings, Walk In Closets
Property utilities
| Category | Type | Status |
|---|---|---|
| Gas | Natural Gas | Connected |
Listing history
| Date | Event | Price | Change | Source |
|---|---|---|---|---|
| Sept 1, 2026 | Under contract | $799,000 | — | BDAOR |
| May 27, 2026 | Price drop | $799,000 | $36,000 -4.3% | BDAOR |
| May 4, 2026 | Price drop | $835,000 | $15,000 -1.8% | BDAOR |
| Apr 3, 2026 | New listing | $850,000 | — | BDAOR |