Land with Home for Sale in Harrisonville, Missouri
28414 S State Route DD Hwy, Harrisonville, MO 64701
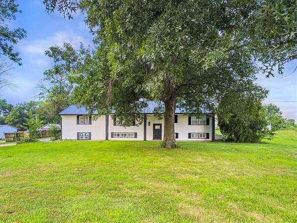
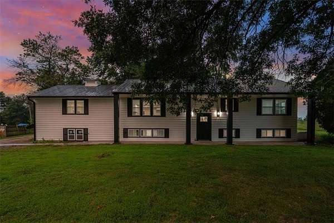
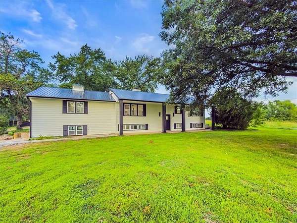
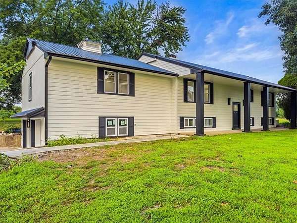
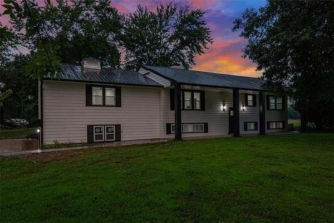
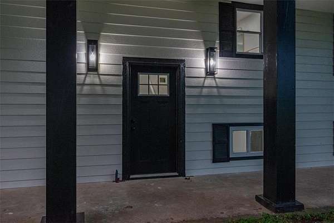
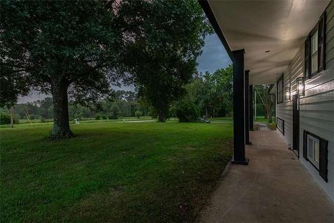
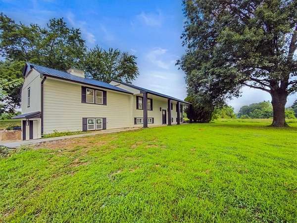
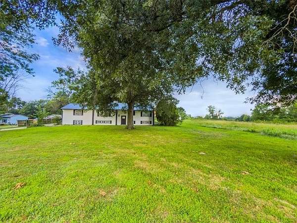
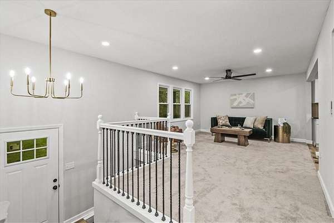
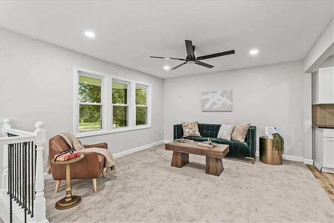
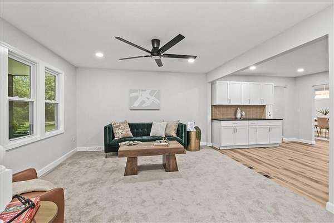
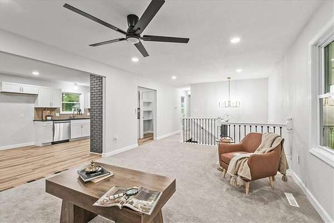
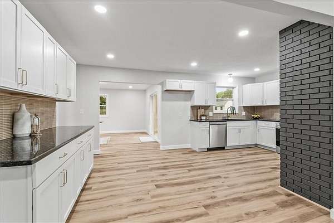
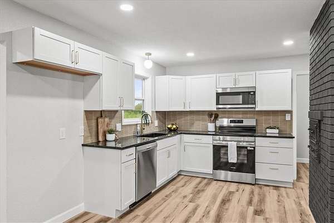
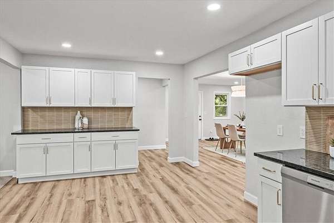
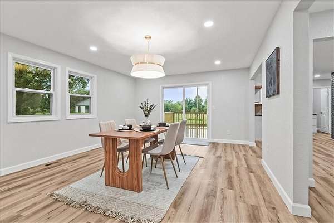
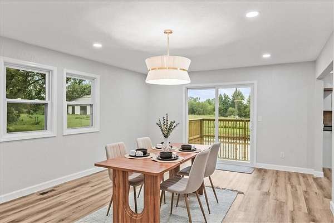
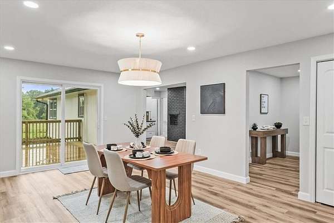
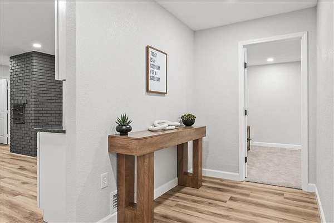
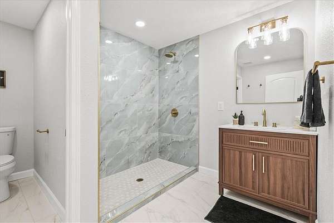
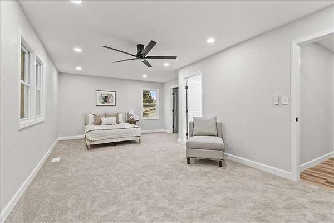
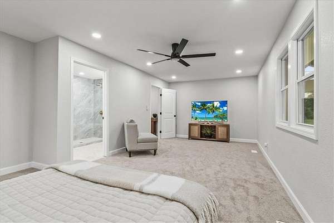
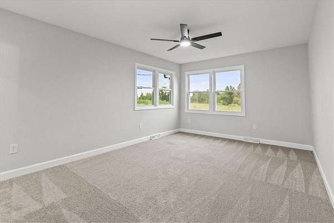
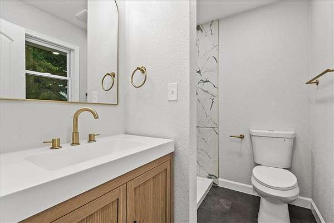
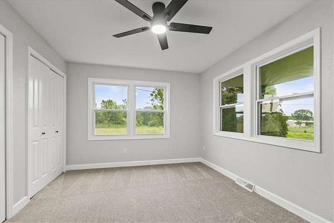
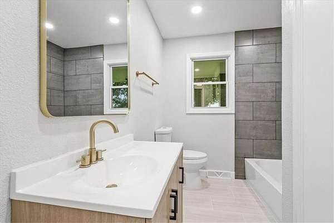
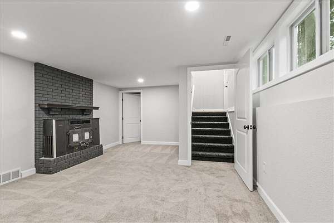
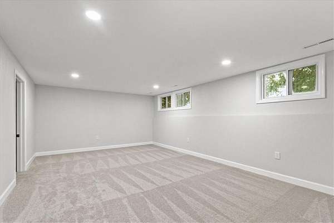
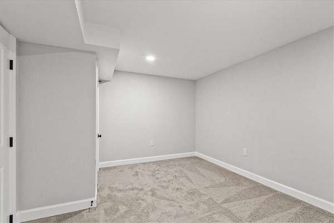
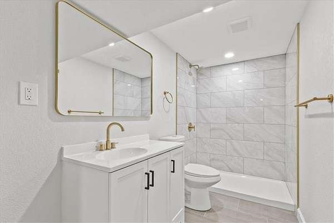
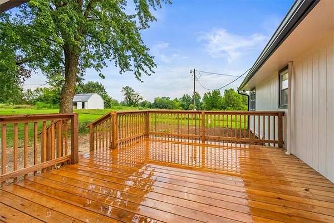
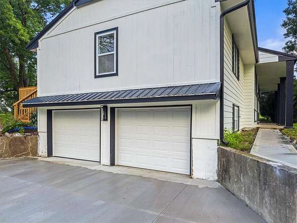
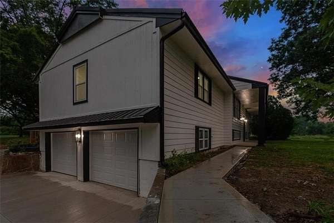
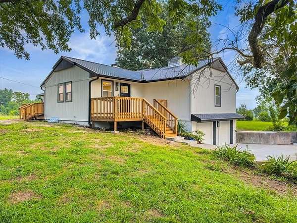
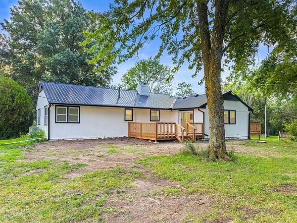
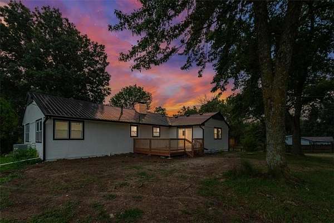
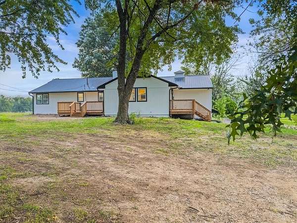
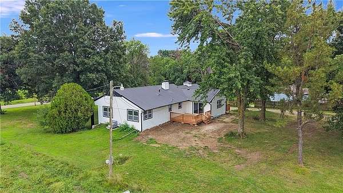
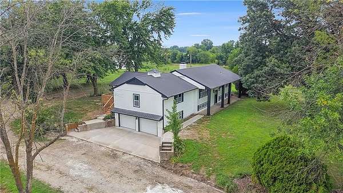
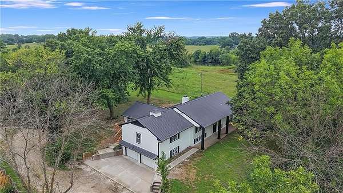
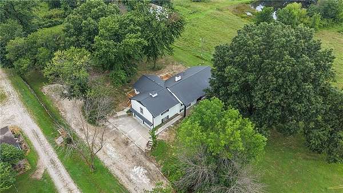
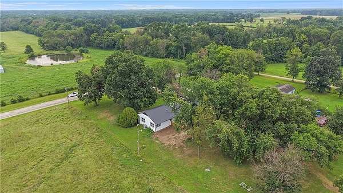
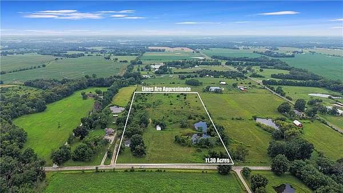
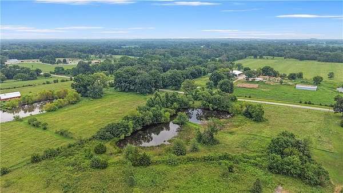
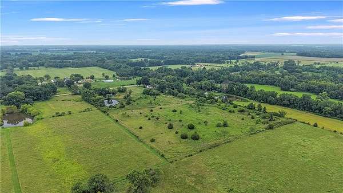
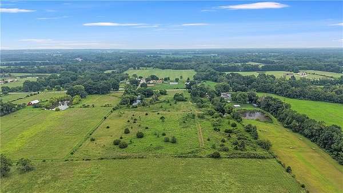
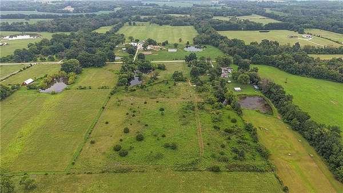
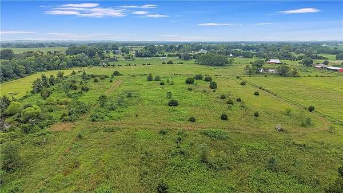
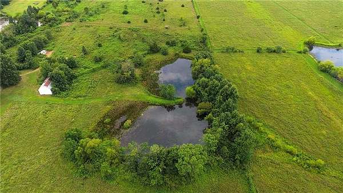
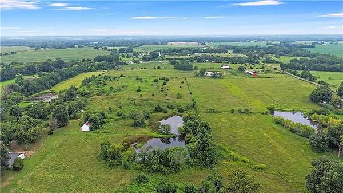
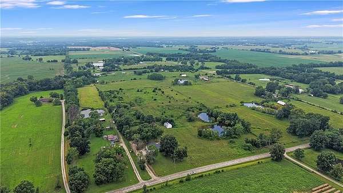
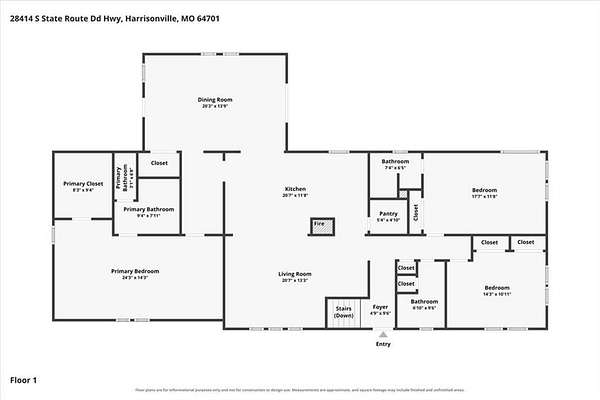
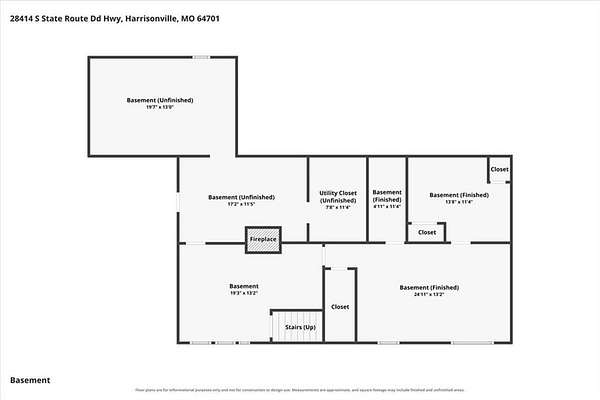
Discover Acreage, Modern Style, and Unmatched Space Welcome to a stunning country retreat set on 11.5 rolling acres featuring mature trees and two peaceful ponds. Beautifully renovated with modern designer finishes, this move-in ready residence combines open-concept living with versatile spaces throughout. The main floor centers around a light-filled living room and gourmet kitchen complete with crisp white shaker cabinets, gold hardware, dark granite countertops, stainless steel appliances, a dedicated walk-in pantry, and a unique painted brick fireplace column. An expansive adjacent dining room opens out to a spacious deck, ideal for outdoor dining and entertaining. The main level primary suite serves as a true sanctuary, complete with a massive 8'3" x 9'4" walk-in primary closet and an opulent ensuite boasting a custom marble-look shower and gold fixtures. Two additional main-floor bedrooms and two additional full bathrooms ensure convenience for family and guests. Downstairs, the finished lower level provides incredible expansion potential, including a cozy family room with a brick-surround wood stove, versatile finished flex rooms, a full bathroom, and vast unfinished storage areas. Outside, enjoy a full covered front porch, low-maintenance metal roof, attached garage, two decks, and endless room to roam on your private slice of Missouri paradise.
Location
- Street address
- 28414 S State Route DD Hwy
- County
- Cass County
- Zip code
- 64701
- School district
- Harrisonville
- Elevation
- 856 feet
Directions
From I-49, exit to MO-2 Hwy / W Mechanic St and go West to State Route DD, then turn South on to DD. Property is on West side of road past E 283rd St.
Property details
- Acreage
- 11.5 acres
- MLS #
- HMLS 2629997
- Posted
Property taxes
- Recent
- $3,150
Parcels
- 0852100
Legal description
E 987.34' S2 NE4 NW4 EXC S 166.85'
Details and features
Listing
- Type
- Residential
- Subtype
- Single Family Residence
- Franchise
- RE/MAX International
Lot
- Waterfront
- Yes
- Features
- Acreage, Many Trees, Pond(s)
Exterior
- Parking
- Garage, Open
- Fencing
- Privacy
- Pool
- Deck
Structure
- Basement
- Concrete, Daylight, Finished, Partial, Walk-Out Access
- Sewer
- Septic Tank
- Heating
- Propane
- Cooling
- Electric
- Materials
- Frame, Vinyl Siding
- Roof
- Metal
Interior
- Rooms
- Basement, Bathroom x 4, Bedroom x 4
- Flooring
- Carpet, Tile, Vinyl
- Appliances
- Dishwasher, Disposal, Electric Range, Microwave
- Features
- Ceiling Fan(s), Painted Cabinets, Pantry, Walk-In Closet(s)
Property utilities
| Category | Type | Status |
|---|---|---|
| Gas | Propane | Connected |
Nearby schools
| Name | Type | District |
|---|---|---|
| Harrisonville | Elementary | Harrisonville |
| Harrisonville | Middle | Harrisonville |
| Harrisonville | High | Harrisonville |
Listing history
| Date | Event | Price | Change | Source |
|---|---|---|---|---|
| Aug 12, 2026 | Under contract | $573,900 | — | HMLS |
| Aug 7, 2026 | New listing | $573,900 | — | HMLS |