Land with Home for Sale in Mountain Grove, Missouri
2856 Blanton Ln, Mountain Grove, MO 65711
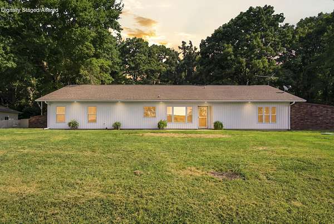
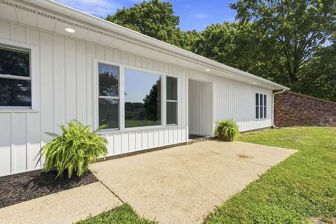
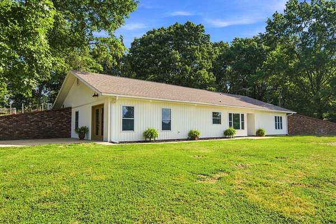
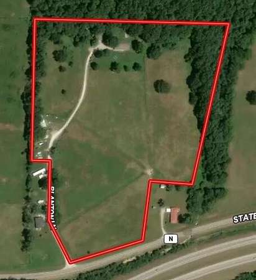
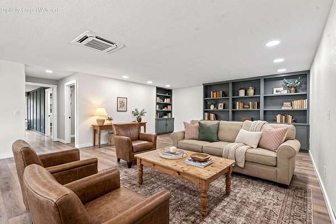
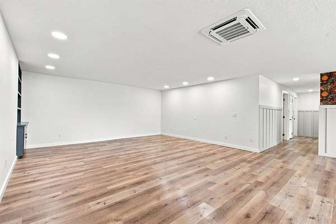
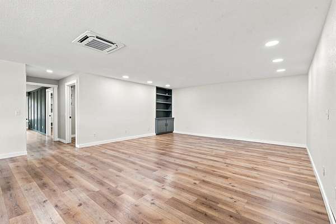
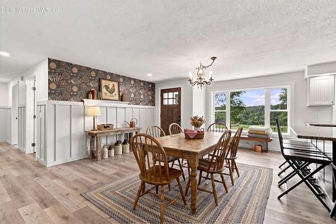
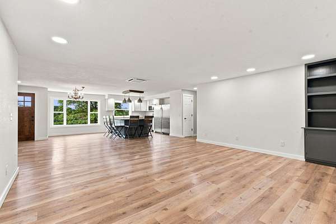
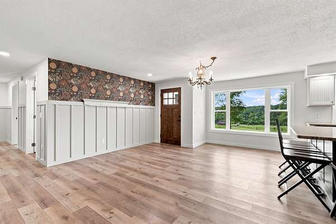
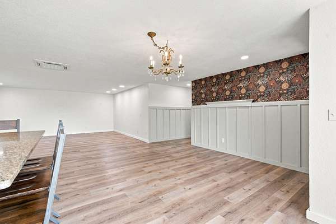
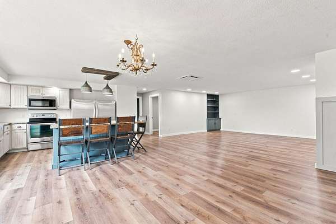
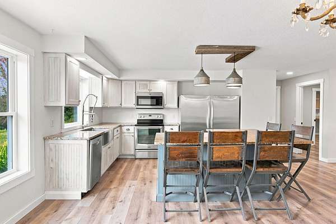
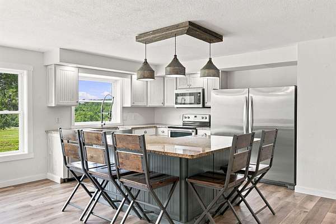
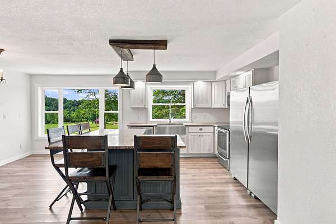
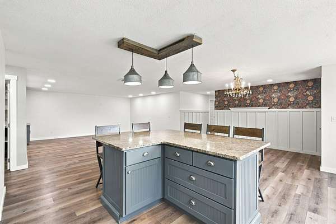
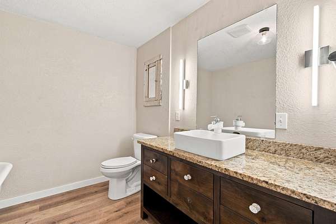
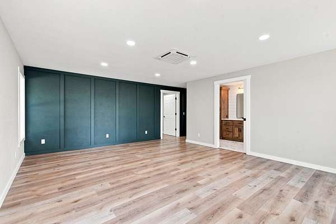
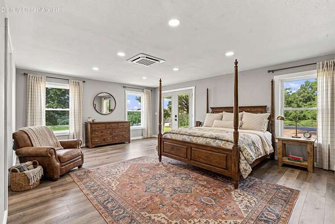
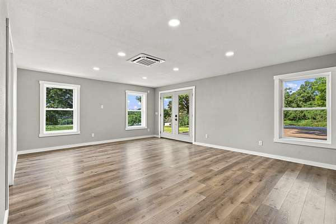
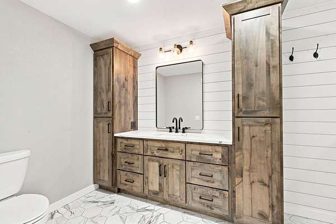
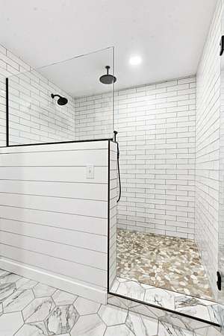
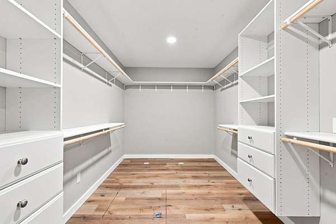
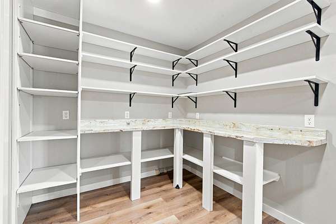
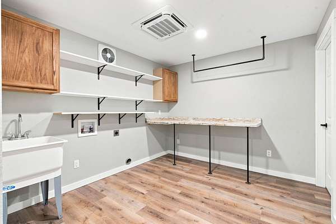
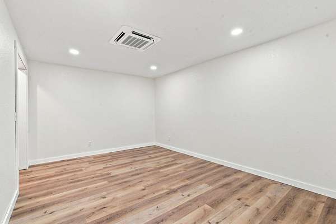
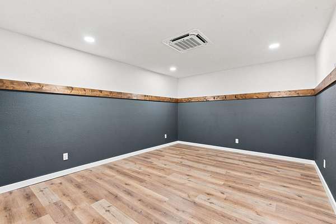
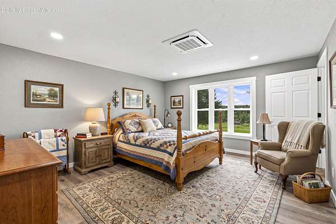
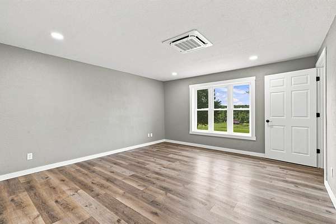
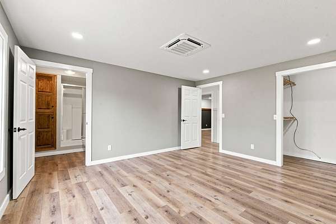
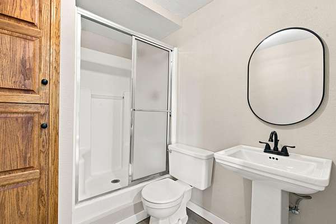
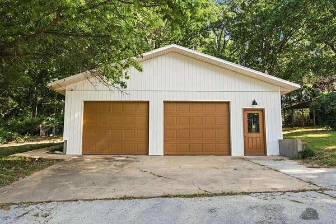
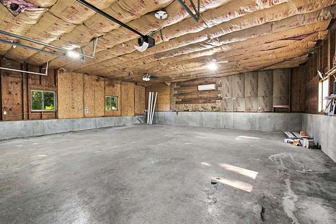
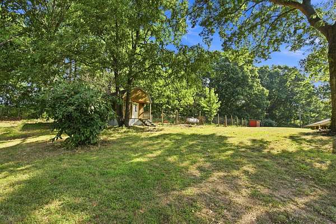
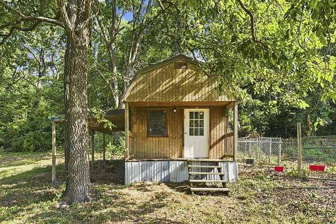
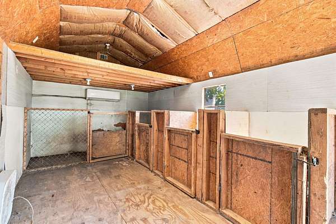
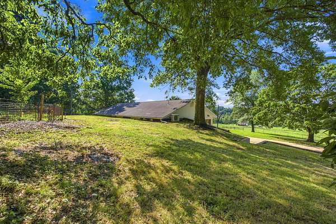
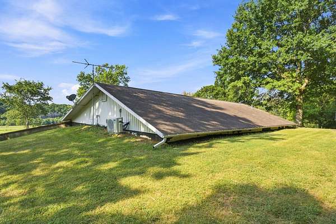
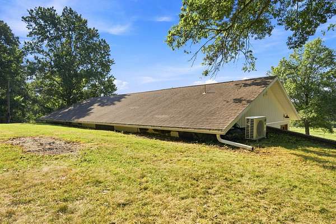
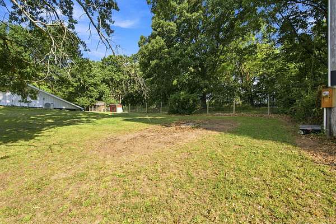
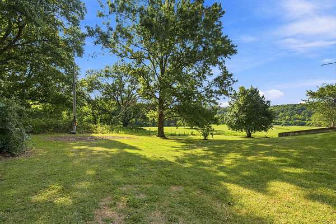
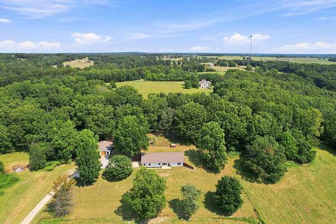
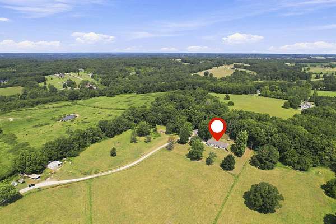
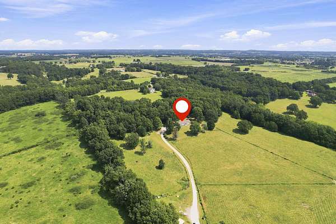
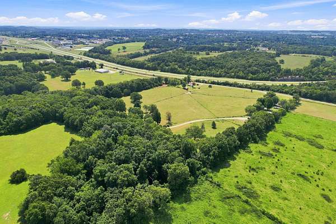
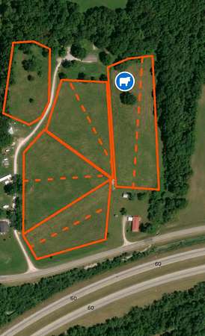
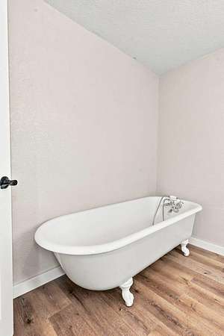
Enjoy acreage, privacy, and modern updates with this fully remodeled home on 21.05 m/l acres at the edge of town in the Ozarks! Located at the end of a private drive, this move-in-ready home offers 4 bedrooms, including 2 nonconforming bedrooms with closets, and 3 bathrooms. The spacious open floor plan features LVP flooring throughout, while the updated kitchen includes granite countertops and stainless steel appliances. A large walk-in pantry connects to an oversized laundry/mudroom with excellent storage.The generous primary suite features abundant natural light, a spacious walk-in closet, and a private bathroom with custom cabinetry and a walk-in shower. Newer windows and a high-efficiency zoned HVAC system add comfort and energy efficiency.Outside, enjoy beautiful Ozarks views, usable land with room for livestock, and NO RESTRICTIONS! A 32' x 32' detached shop/garage features concrete floors, electricity, heating, and air conditioning. An additional 20' x 12' outbuilding with a 20' x 10' lean-to was previously used as a kennel and offers possibilities for a home office, studio, hobby space, storage, or chicken coop.With 21.05 m/l acres, a fully remodeled home, versatile outbuildings, LOW TAXES, and a convenient location near town, this property has so much to offer. Call today to schedule your private showing!
Location
- Street address
- 2856 Blanton Ln
- County
- Wright County
- Zip code
- 65711
- Elevation
- 1,430 feet
Directions
From Main Street, travel North, turn left on N Highway for approx 1 mile, turn right on Blanton Lane.
Property details
- Acreage
- 21.05 acres
- MLS #
- GSBOR 60337912
- Posted
Property taxes
- 2026
- $708
Parcels
- 209032000001500
Details and features
Listing
- Type
- Residential
- Subtype
- Single Family Residence
- Franchise
- RE/MAX International
Lot
- Features
- Acreage
Exterior
- Parking
- Garage
- Fencing
- Barbed Wire
- Structures
- Storage
- Features
- Rain Gutters
Structure
- Stories
- 1
- Water
- Well
- Sewer
- Septic Tank
- Heating
- Central
- Cooling
- Central Air
- Materials
- Vinyl Siding
- Roof
- Composition
- Windows
- Double Pane Windows
Interior
- Rooms
- Bathroom x 3, Bedroom x 4, Master Bedroom
- Flooring
- Vinyl
- Appliances
- Dishwasher, Electric Water Heater, Free-Standing Electric Oven, Refrigerator
- Features
- W/D Hookup
Nearby schools
| Name | Type |
|---|---|
| Mountain Grove | Elementary |
| Mountain Grove | Middle |
| Mountain Grove | High |
Listing history
| Date | Event | Price | Change | Source |
|---|---|---|---|---|
| Nov 6, 2026 | New listing | $560,000 | — | GSBOR |