Land with Home for Sale in Seymour, Missouri
288 Pleasant View Rd, Seymour, MO 65746
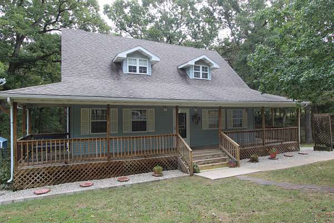
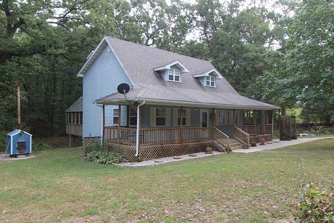
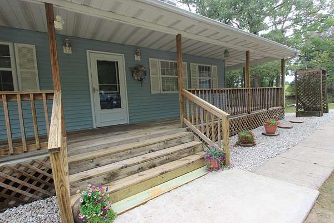
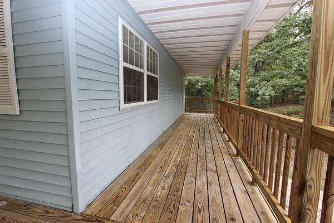
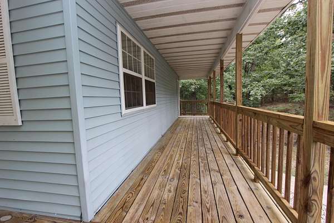
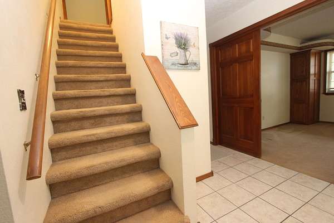
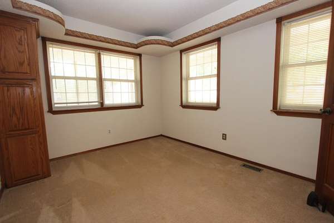
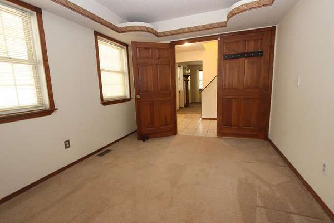
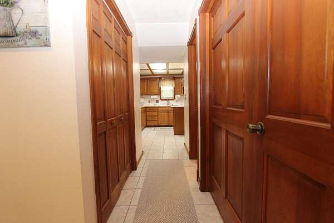
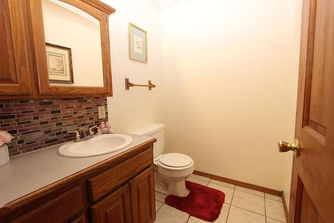
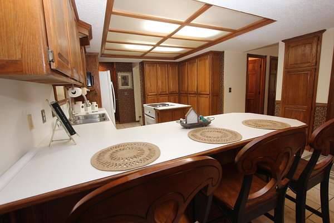
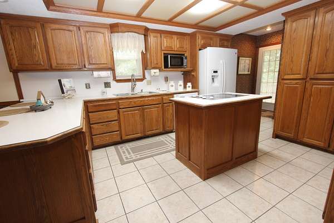
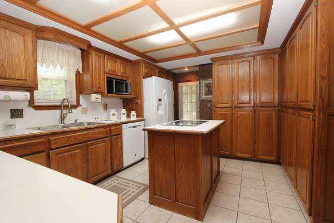
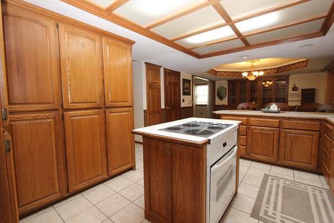
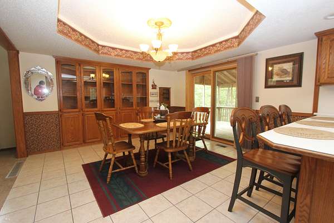
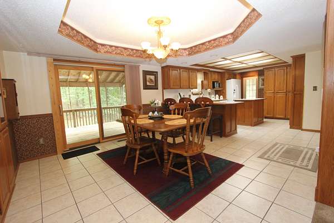
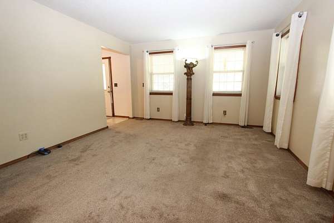
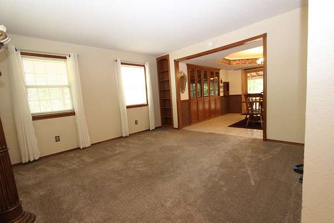
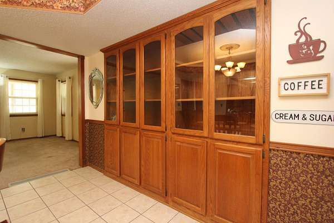
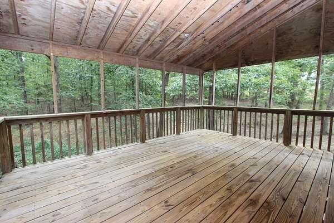
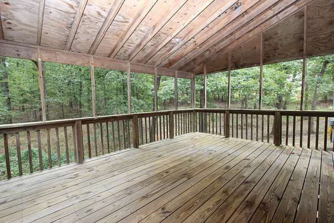
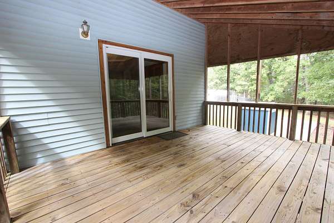
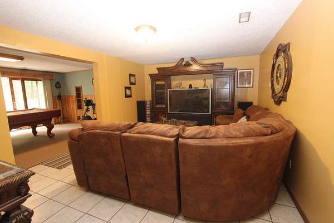
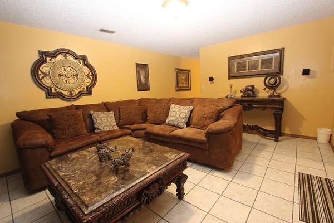
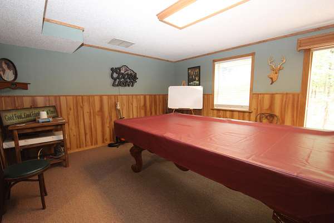
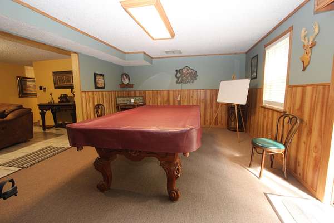
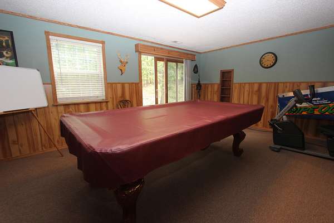
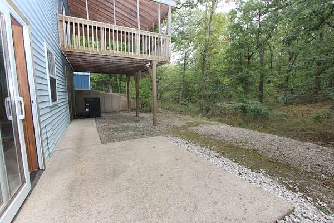
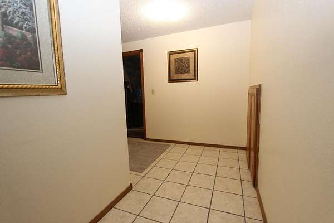
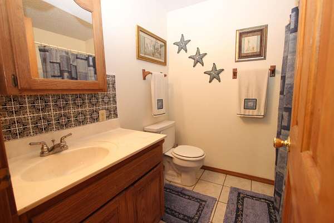
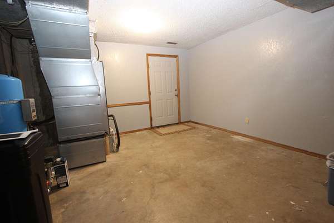
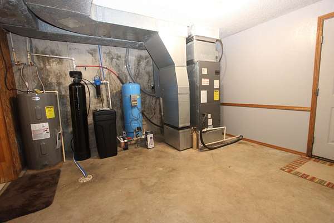
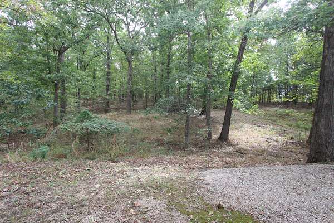
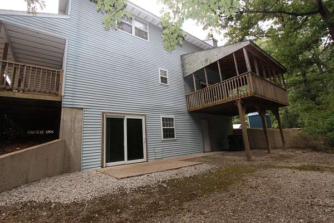
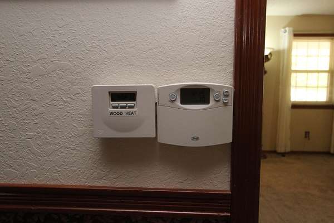
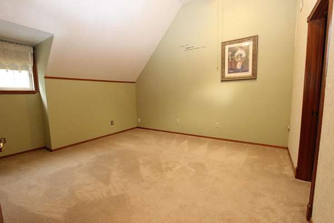
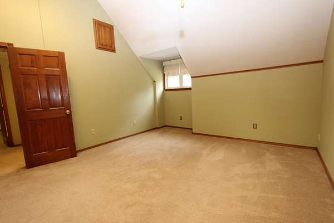
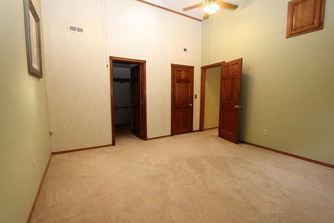
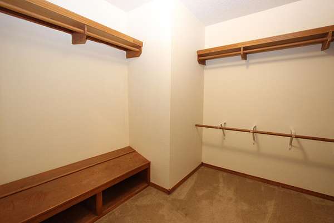
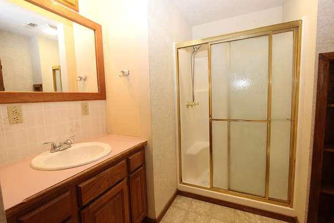
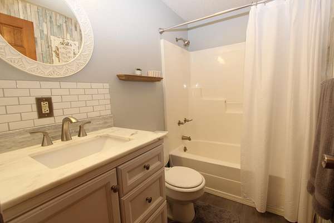
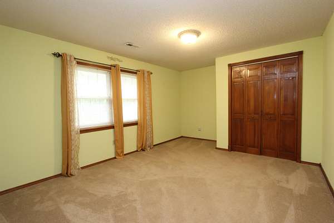
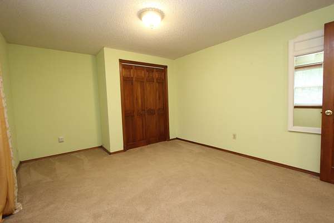
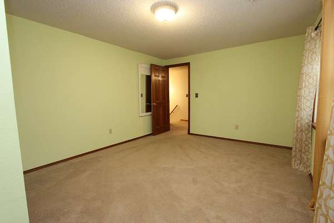
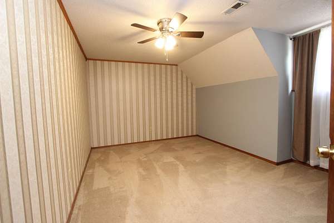
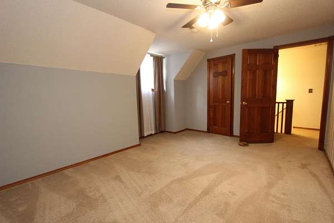
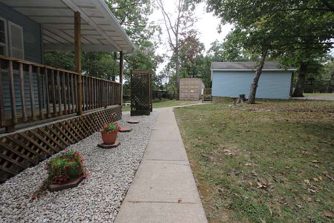
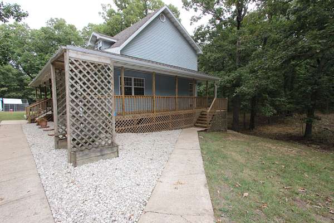
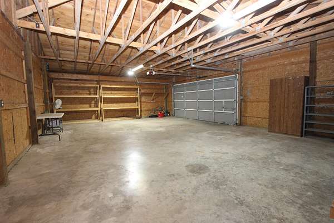
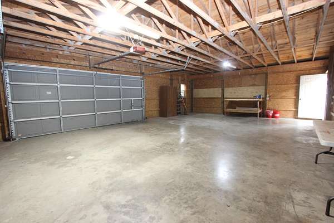
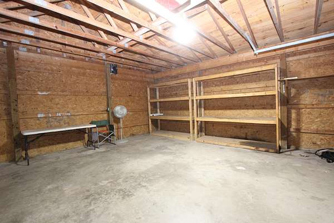
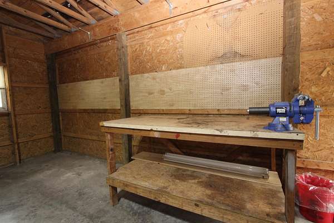
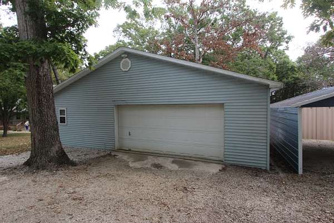
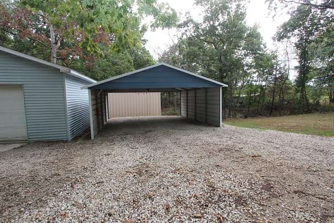
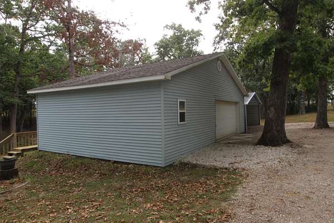
Established area of homes with acreage parcels provide privacy and that country feel. This home set on 6 acres, beautiful wooded trees and a long drive leads to home and improvements. The circular drive enhanced by selected mature trees offering curb appeal that portraits the home. An inviting entry with a wrap around covered porch. Quietly sit and enjoy nature and a part of the southern Ozarks. A flowing floor plan opens to an office/4th bedroom on the main floor. The formal or informal living room adds even more living space. The oversized kitchen & dining areas feature built in china oak cabinetry, several closets, and a full wall of cabinetry for pantry and storage. This well designed kitchen opens out to the covered outdoor porch. Back of the home overlooks trees, trails and nature.Upstairs are three bedrooms, and 2 full baths Primary bedroom has a large walk-in closet with built-ins, while the ensuite also has a walk-in shower. Once you enter the lower level walk-out basement you will be wowed by the family room and recreational/exercise rooms. Then walk-out to the lower patio for a quiet stroll in the woods. An efficient home with 2 heating systems to include a ducted outdoor wood furnace , An oversized 2 car garage with plenty of room for your hobbies, storage or workshop talents. Along side. If you run out of room for your vehicles and toys there is also a 2 car carport and an option for a storage container. Lower taxes, blacktop roads easy access to all your needs. Property is manicured and well care for to be your forever home.
Location
- Street address
- 288 Pleasant View Rd
- County
- Webster County
- Zip code
- 65746
- Elevation
- 1,617 feet
Directions
60 Hwy East, north on A Hwy, west on Chestnut Road, north on Pleasant View to home on right.
Property details
- Acreage
- 6 acres
- MLS #
- GSBOR 60335052
- Posted
Property taxes
- 2025
- $1,333
Parcels
- 145022000000017000
Legal description
Lt 12 Pleasant View Farms
Details and features
Listing
- Type
- Residential
- Subtype
- Single Family Residence
Lot
- Features
- Acreage, Few Trees, Horses Allowed, Landscaping, Level, Mature Trees, Paved Frontage, Wooded/Cleared Combo
Exterior
- Parking
- Driveway, Garage, Open, Oversize
- Pool
- Patio, Porch
- Features
- Rain Gutters
Structure
- Stories
- 2
- Basement
- Finished, Full, Interior Entry, Storage Space, Walk-Out Access
- Water
- Private
- Sewer
- Septic Tank
- Heating
- Central, Forced Air, Wood
- Cooling
- Attic Fan, Ceiling Fan(s), Central Air
- Materials
- Vinyl Siding
- Roof
- Composition
- Windows
- Double Pane Windows, Shutters
Interior
- Rooms
- Basement, Bathroom x 4, Bedroom x 4, Den, Exercise Room x 2, Family Room, Game Room
- Flooring
- Carpet, Laminate, Tile
- Appliances
- Dishwasher, Disposal, Electric Cooktop, Electric Water Heater, Free-Standing Electric Oven, Microwave, Refrigerator, Water Softener Owned
- Features
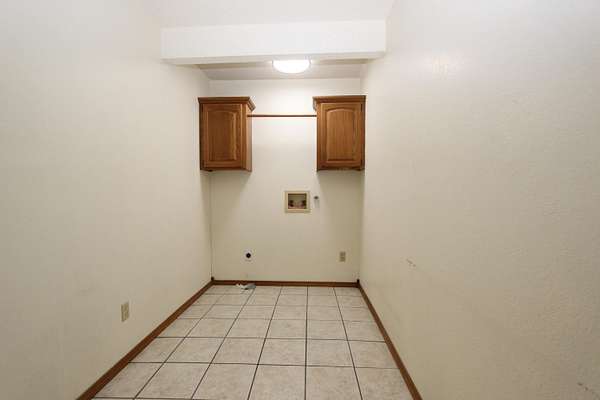
- Internet-Cellular/Wireless, Laminate Counters, Marble Counters, Tray Ceiling(s), Vaulted Ceiling(s), W/D Hookup, Walk-In Closet(s), Walk-In Shower
Nearby schools
| Name | Type |
|---|---|
| Fordland | Elementary |
| Fordland | Middle |
| Fordland | High |
Listing history
| Date | Event | Price | Change | Source |
|---|---|---|---|---|
| Sept 29, 2026 | New listing | $368,000 | — | GSBOR |