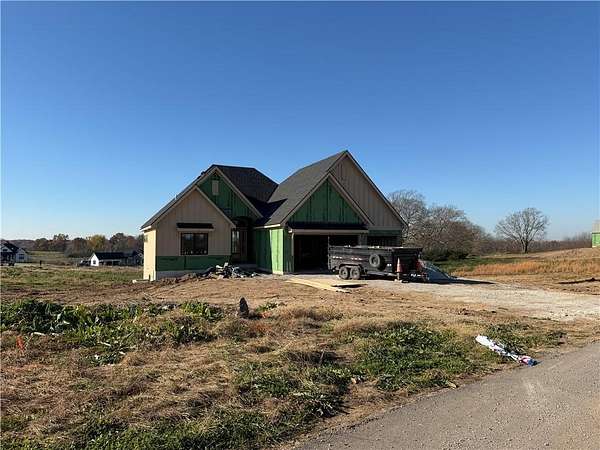
Land with Home for Sale in Smithville, Missouri
2891 Onyx St, Smithville, MO 64089
Acreage, custom construction & room to live the good life! Welcome to The Adams by Brian Christopher Homes, a beautifully designed reverse 1.5-story situated on an impressive 3.04+/- acre corner lot in the coveted Estates at Monterey Park, one of Smithville's newest custom-home communities! Offering 3,727 sqft of thoughtfully designed living space, this home combines an open, inviting layout w/the flexibility & functionality today's buyers are looking for. The main level features 1,963 square feet of living space, highlighted by a spacious vaulted living room that flows seamlessly into the open-concept kitchen & dining area. The kitchen offers a walk-in pantry, while the adjoining dining space provides the perfect setting for everyday meals or gathering w/family & friends. The main-level primary suite offers a private retreat complete w/a walk-in closet. A flex room adds even more versatility, making an ideal home office, sitting room, hobby space or 5th bedroom. The finished lower level expands your living & entertaining possibilities w/an additional 1,764 sqft, including 3 more bedrooms, 2 bathrooms & a generous entertainment area complete w/a bar. Whether hosting game day, movie night or a weekend get-together, this space is ready to make memories! With 4 bedrooms, 4 bathrooms, an optional 5th bedroom & a 3-car garage, The Adams offers plenty of room to accommodate a variety of lifestyles. Outside, the possibilities are just as exciting! Enjoy the privacy & breathing room that comes with 3.04+/- acres, all while being part of a growing community. Just minutes from Smithville Lake, you'll have easy access to boating, swimming, beaches, hiking, camping & endless outdoor recreation. If you've been searching for a brand-new custom home w/an incredible amount of living space, a functional reverse 1.5-story floor plan & acreage in a fantastic location, The Adams checks all the boxes!
Location
- Street address
- 2891 Onyx St
- County
- Clay County
- Zip code
- 64089
- Community
- Monterey Estates
- School district
- Smithville
- Elevation
- 971 feet
Directions
92 Hwy to Mt Olivet Rd, South on Mt Olivet, West on Onyx. Home is on the corner of Onyx & Emerald.
Property details
- Acreage
- 3.04 acres
- MLS #
- HMLS 2652365
- Posted
Expenses
- Homeowner Association Fee
- $400 annually
Legal description
All of Lot 22, Estates at Monterey Park, a subdivision of land in Smithville, Clay County, Missouri
Details and features
Listing
- Type
- Residential
- Subtype
- Single Family Residence
- Franchise
- Home Life
Lot
- Features
- Acreage, Corner Lot, Cul-De-Sac
Exterior
- Parking
- Garage
- Pool
- Deck, Patio
Structure
- Condition
- Under Construction
- Basement
- Finished, Full, Walk-Out Access
- Water
- Public
- Sewer
- Septic Tank
- Heating
- Natural Gas
- Cooling
- Electric
- Materials
- Board & Batten Siding, Stone Trim
- Roof
- Composition
Interior
- Rooms
- Basement, Bathroom x 4, Bedroom x 5
- Flooring
- Carpet, Tile, Wood
- Fireplaces
- Yes
- Appliances
- Built-In Oven, Dishwasher, Disposal, Gas Range, Microwave, Stainless Steel Appliance(s)
- Features
- Ceiling Fan(s), Custom Cabinets, Kitchen Island, Pantry, Vaulted Ceiling(s), Walk-In Closet(s), Wet Bar
Property utilities
| Category | Type | Status |
|---|---|---|
| Gas | Natural Gas | Connected |
Nearby schools
| Name | Type | District |
|---|---|---|
| Horizon | Elementary | Smithville |
| Smithville | Middle | Smithville |
| Smithville | High | Smithville |
Listing history
| Date | Event | Price | Change | Source |
|---|---|---|---|---|
| Nov 19, 2026 | New listing | $1,195,000 | — | HMLS |