
Land with Home for Sale in Springfield, Vermont
29 Baker Rd, Springfield, VT 05156
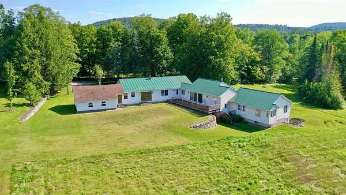
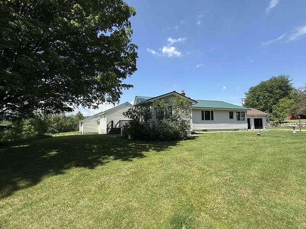
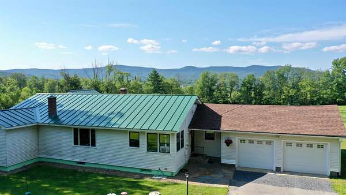
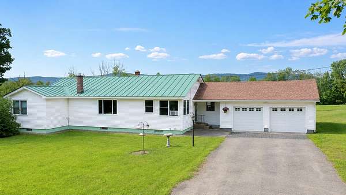
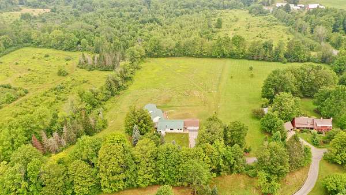
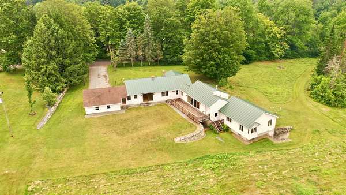
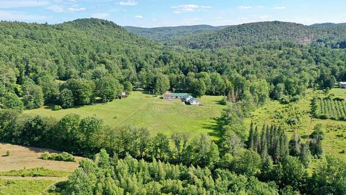
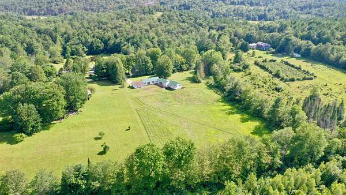
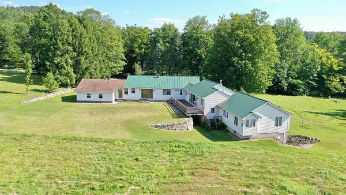
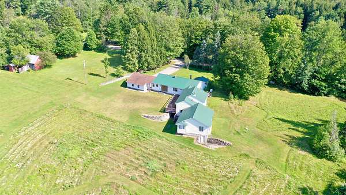
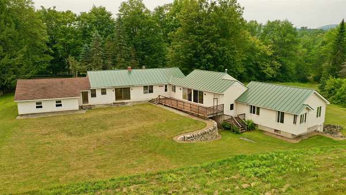
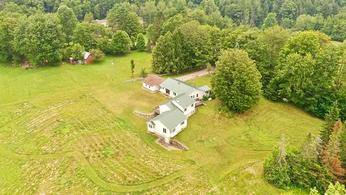
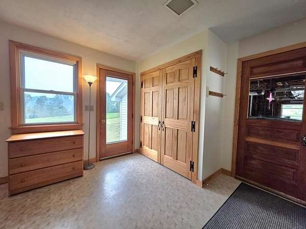
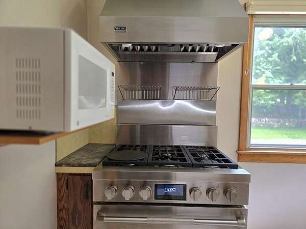
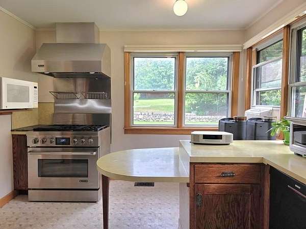
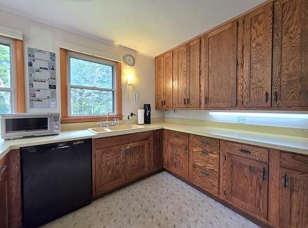

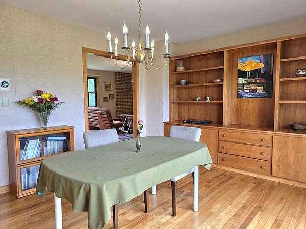
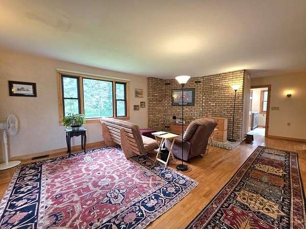
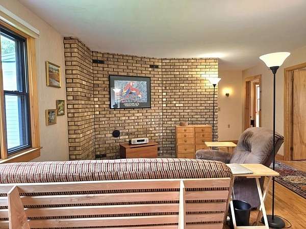
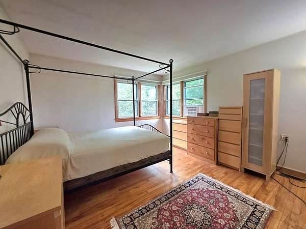
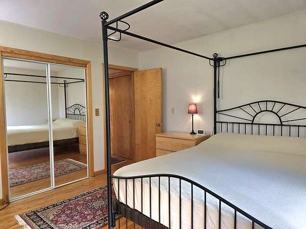
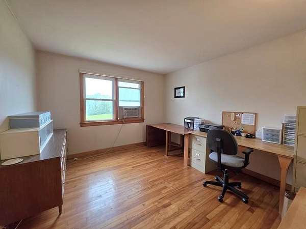
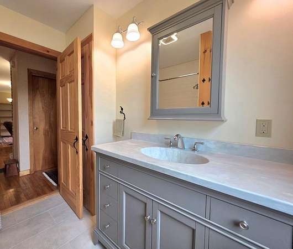
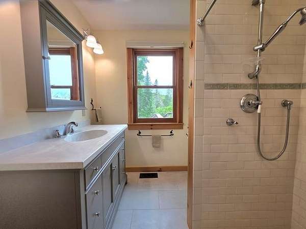
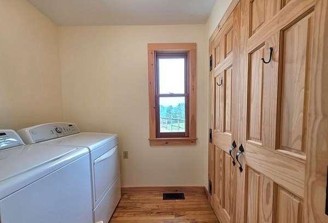
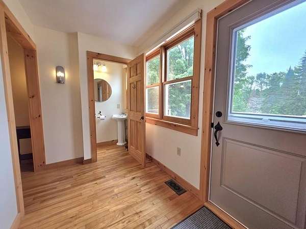
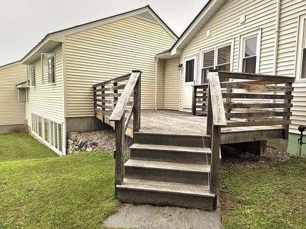
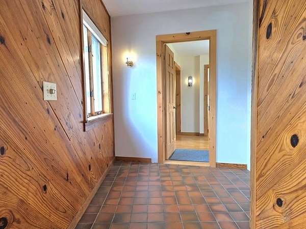
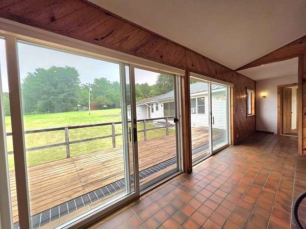
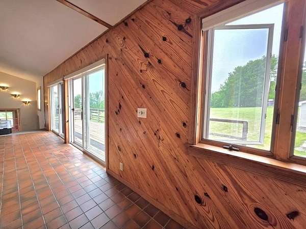
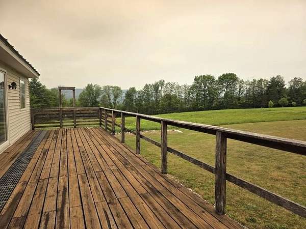
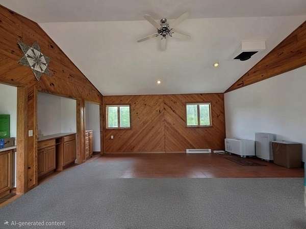
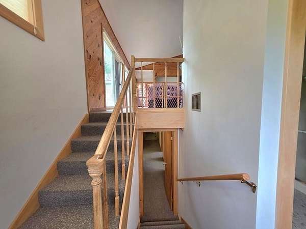
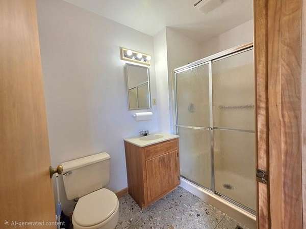
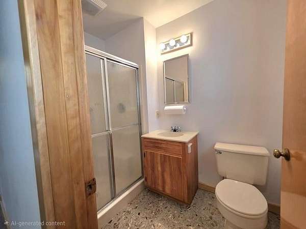
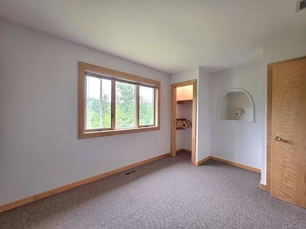
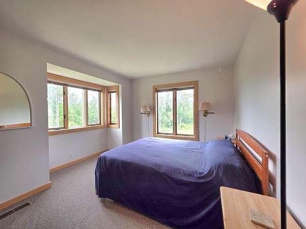
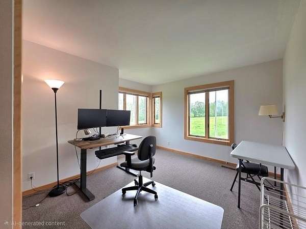
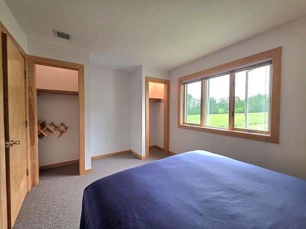
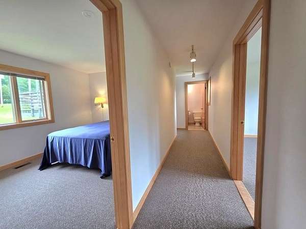
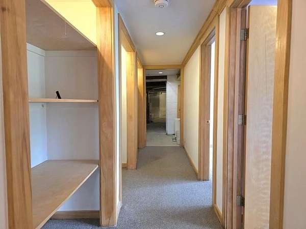
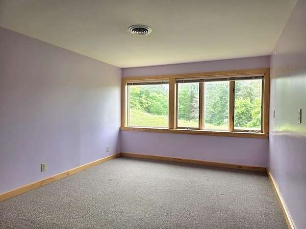
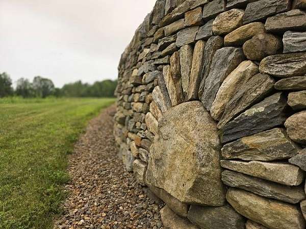
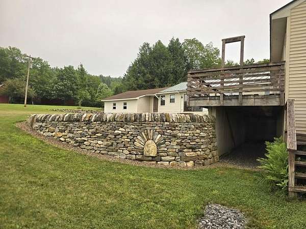
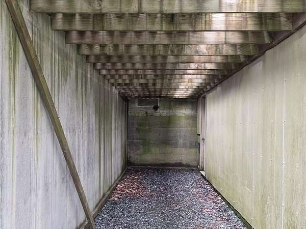
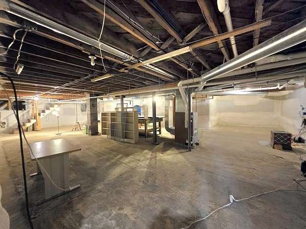
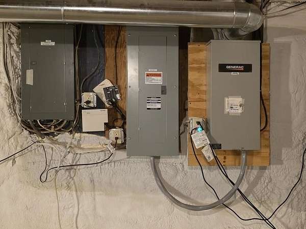
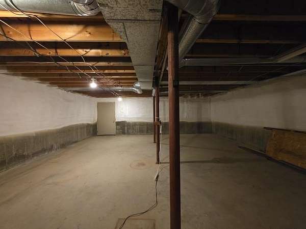
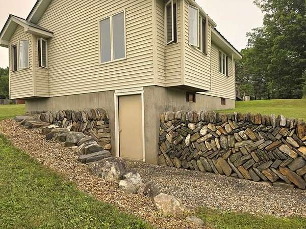
This spacious and rural, split-level 8 bedroom ranch home sits on 3.9 acres on a publicly maintained, dead-end dirt road. The original structure, built in 1946, is one-level with two nice-sized bedrooms, a full and a half bath that are each less than 10 years old, hardwood floors, ample closet and storage space, and a dining room with a view of the rolling field and mountains. Highlighted features include: On-Demand hot water heater, back-up generator, main floor laundry, recently installed standing seam roof on the house, a private deck, unfinished basement with inside access and an attached two-car garage. In 1991, an annex was added on to the main building which has its own entrance and walkout basement area, two full baths, six bedrooms, its own private deck, a magnificent great room with a vaulted ceiling and a wood stove hook-up. The outdoor space provides a large grassy meadow and wide-open skies with Artisan stone walls found enhancing the property. Hiking, biking, and snowmobile trails are located nearby. This home is located in a well-established and rural neighborhood that has easy access to shopping, medical services, town library and other in-town conveniences.
Location
- Street address
- 29 Baker Rd
- County
- Windsor County
- Zip code
- 05156
- School district
- Springfield School District
- Elevation
- 681 feet
Directions
From Giddings Street in North Springfield take Spoonerville Rd to the fork of Spoonerville & French Meadow Rds and stay left on FMR. After top of second hill road becomes dirt-take immediate right onto Baker Rd. #29 Baker is second on right.
Property details
- Acreage
- 3.9 acres
- Zoning
- R1
- MLS #
- NNEREN 5101642
- Posted
Property taxes
- 2025
- $10,425
Details and features
Listing
- Type
- Residential
- Subtype
- Single Family Residence
Lot
- Features
- Country Setting, Field/Pasture, Level, Mountain View, Near Hospital, Near Public Transport, Near Snowmobile Trails, Neighborhood, Open, Rural, Sloping, View
Exterior
- Pool
- Deck
- Features
- Natural Shade, Window Screens
Structure
- Style
- Ranch
- Stories
- 1
- Water
- Well
- Heating
- Forced Air, Propane
- Cooling
- Yes
- Materials
- Vinyl Siding, Wood Frame
- Roof
- Shingle
Interior
- Room Count
- 17
- Rooms
- Basement, Bathroom x 4, Bedroom x 8, Dining Room
- Flooring
- Carpet, Concrete, Hardwood, Tile, Vinyl
- Appliances
- Dishwasher, Disposal, Dryer, Exhaust Fan, Gas Cooktop, Microwave, Mini Fridge, On Demand Water Heater, Range Hood, Refrigerator, Washer
- Features
- 1st Floor Laundry, Blinds, Dining Area, Hearth, Kitchen Island, Vaulted Ceiling, Wood Stove Hook-Up
Property utilities
| Category | Type | Status |
|---|---|---|
| Gas | Propane | Connected |
Listing history
| Date | Event | Price | Change | Source |
|---|---|---|---|---|
| July 29, 2026 | Under contract | $468,500 | — | NNEREN |
| July 24, 2026 | New listing | $468,500 | — | NNEREN |