Land with Home for Sale in Slingerlands, New York
29 Mullens Rd, Slingerlands, NY 12159
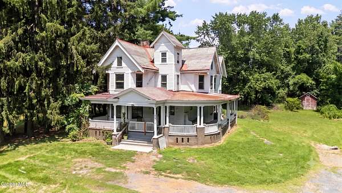
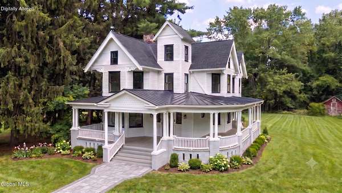
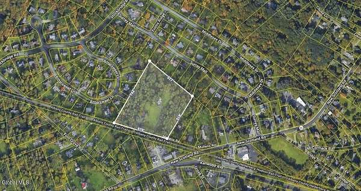
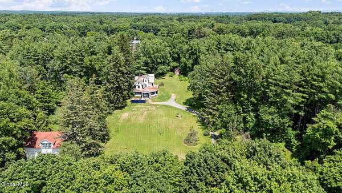
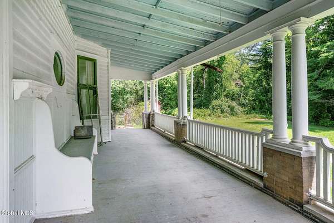
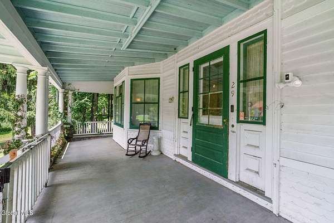
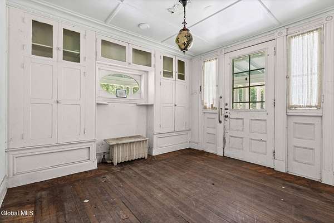
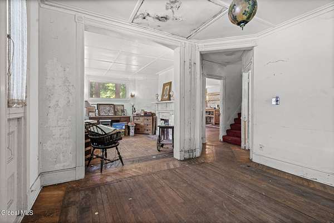
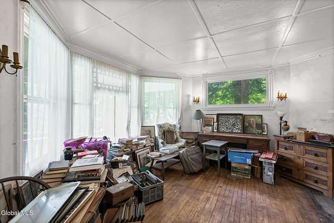
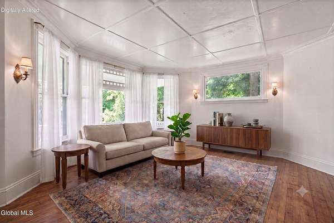
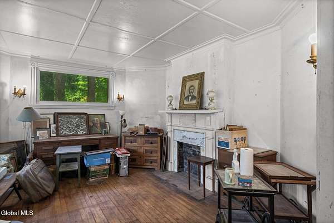
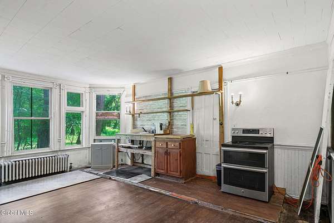
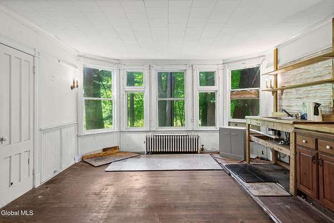
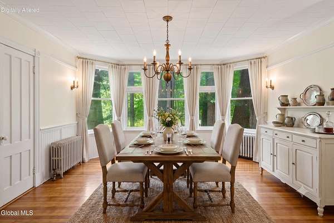
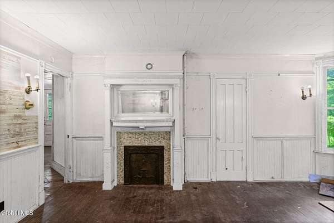
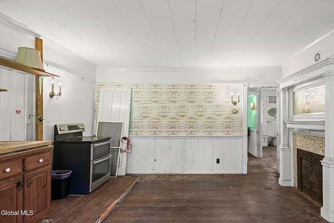
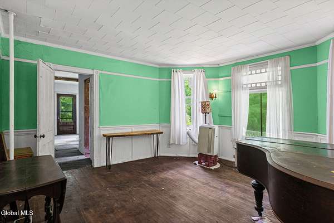
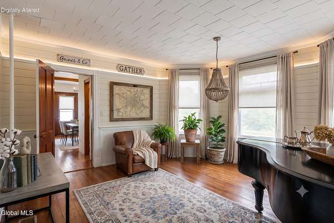
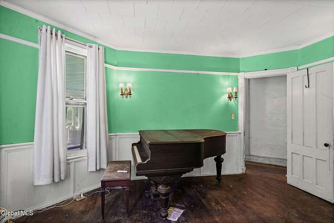
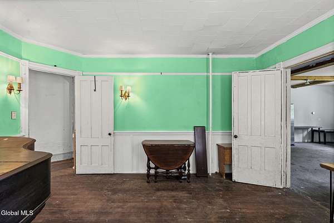
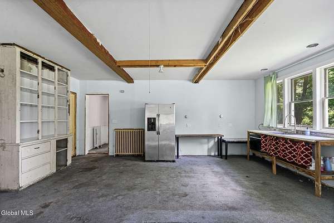
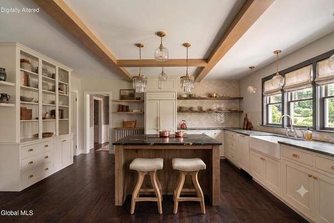
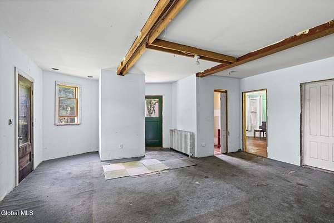
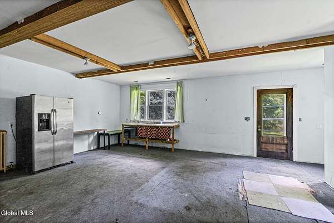
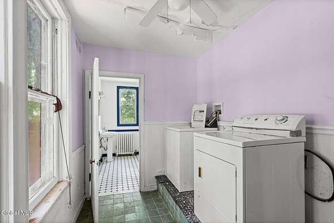
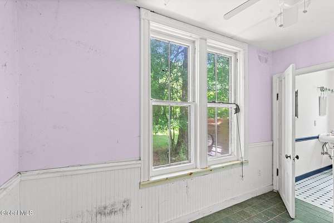
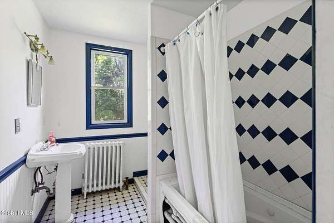
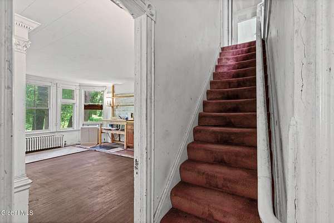
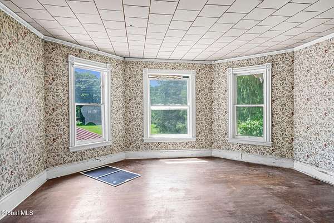
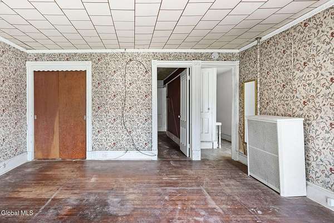
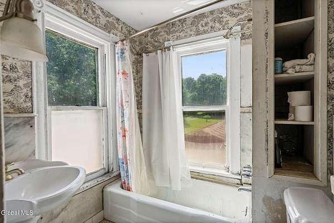
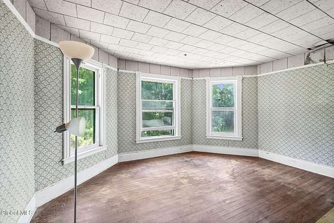
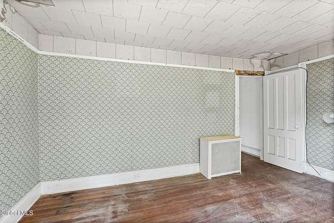
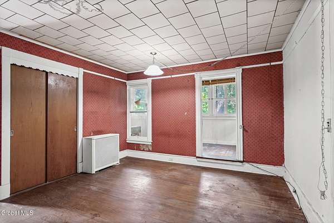
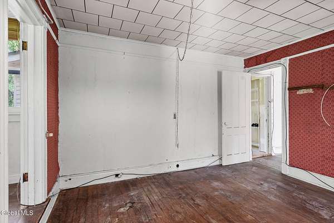
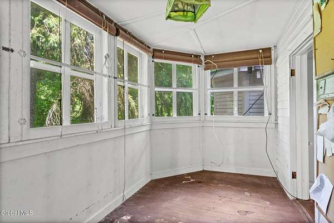
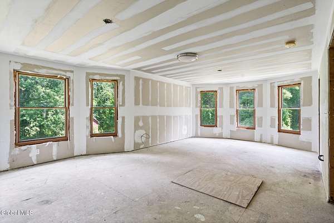
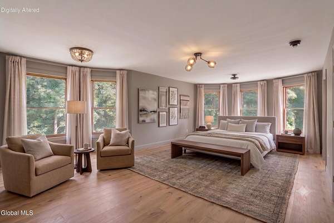
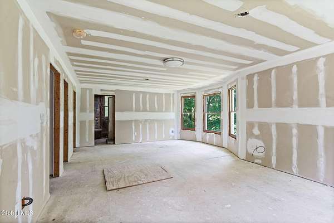
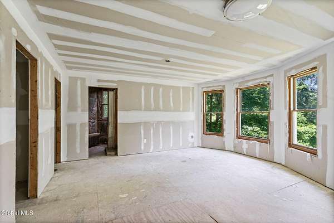
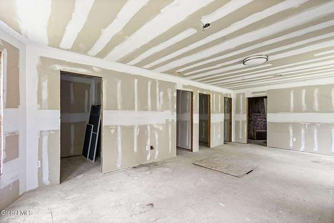
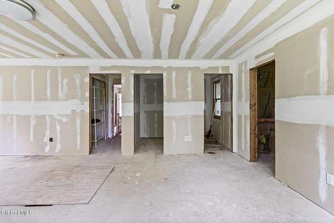
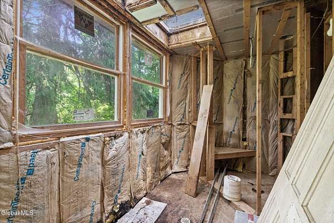
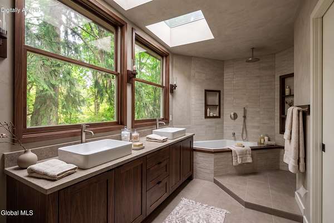
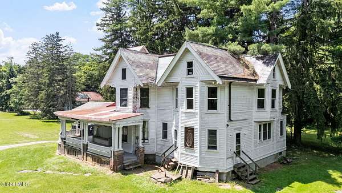
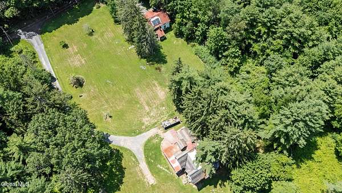
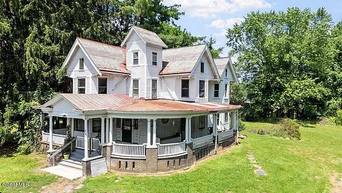
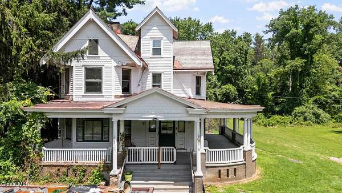
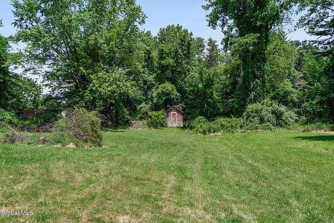
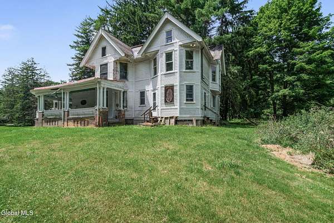
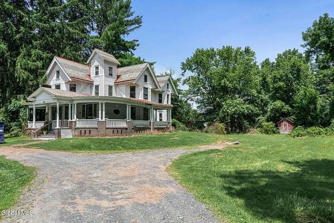
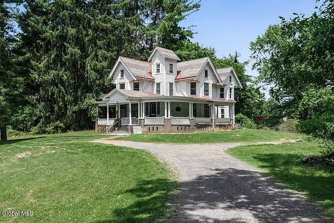
Bring this grand 1892 Victorian home back to life and restore its timeless charm on approximately 8 private acres in the top-rated Bethlehem Central School District. Said to be owned by a decendent of hamlet founder John Slingerland, this special estate is rich with history. It showcases decorative Victorian trim and gables, an expansive wraparound front porch, original wood clapboard siding, and a natural slate roof. It presents an incredible opportunity to revive its original craftsmanship as a once-in-a-generation private family compound. ATTENTION BUILDERS & DEVELOPERS: This parcel is also a premier residential development tract. Zoned Residential A with highly coveted municipal utility access, the expansive 8-acre footprint offers immense subdivision potential for a high-end, single-family cul-de-sac neighborhood (see map image). Whether you are a preservationist dreaming of restoring a historic homestead or a developer seeking Slingerlands' next premium subdivision, this property offers unmatched potential. The peaceful grounds are exceptionally located just steps from the Albany County Helderberg-Hudson Rail Trail, and close to local restaurants and shopping. The original carriage house includes an accessory dwelling unit (ADU) and plentiful storage. Properties with this rare blend of historic charm, acreage, and development potential do not last. Property is sold AS-IS. Cash or renovation/construction loan only.
Location
- Street address
- 29 Mullens Rd
- County
- Albany County
- Zip code
- 12159
- School district
- Bethlehem
- Elevation
- 209 feet
Directions
New Scotland Road to Mullens. This estate is located at the end of this no-outlet street. Turn at the driveway prior to the garage.
Property details
- Acreage
- 8 acres
- MLS #
- CRMLS 202621582
- Posted
Property taxes
- Recent
- $10,093
Parcels
- 012200 85.05-2-1
Details and features
Listing
- Type
- Residential
- Subtype
- Single Family Residence
Lot
- Features
- Level, Private
Exterior
- Parking Spaces
- 12
- Parking
- Driveway, Off Street
- Pool
- Porch
- Features
- Barn
Structure
- Style
- Victorian
- Basement
- Exterior Entry, Interior Entry, Unfinished
- Water
- Public
- Sewer
- Public Sewer
- Heating
- Oil, Radiant
- Materials
- Wood Siding
- Roof
- Slate
Interior
- Room Count
- 15
- Rooms
- Bathroom x 3, Bedroom x 4, Dining Room, Family Room, Laundry Room
- Flooring
- Hardwood
- Fireplaces
- Yes
- Appliances
- Dryer, Range, Refrigerator, Washer
- Features
- High Speed Internet, Walk-In Closet(s)
Nearby schools
| Name | Type | District |
|---|---|---|
| Slingerlands | Elementary | Bethlehem |
| Bethlehem Central | High | Bethlehem |
Listing history
| Date | Event | Price | Change | Source |
|---|---|---|---|---|
| July 20, 2026 | Under contract | $850,000 | — | CRMLS |
| July 11, 2026 | New listing | $850,000 | — | CRMLS |