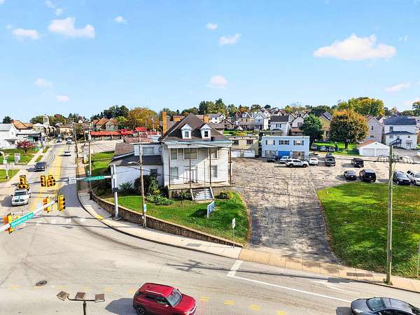
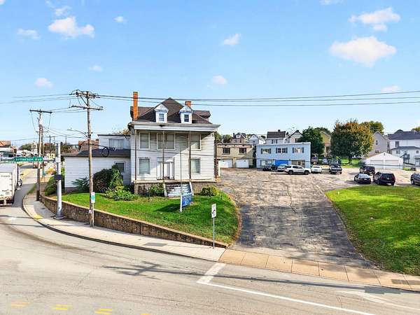
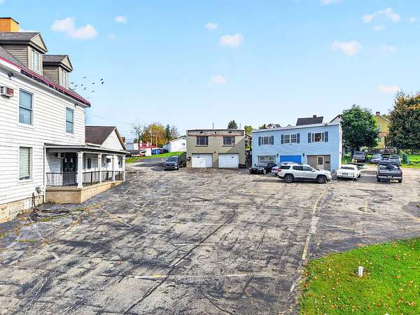
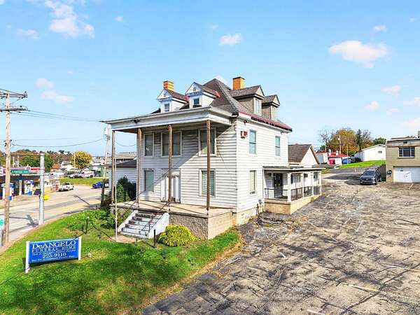
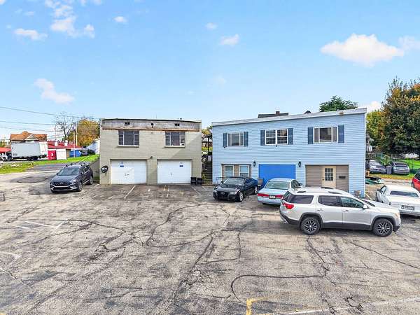
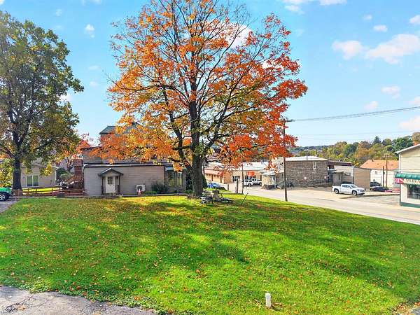
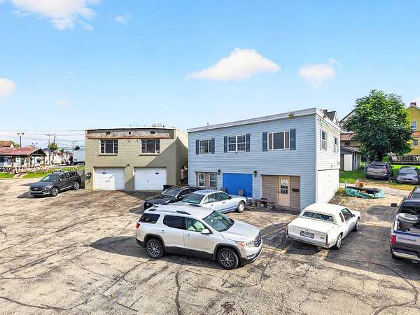
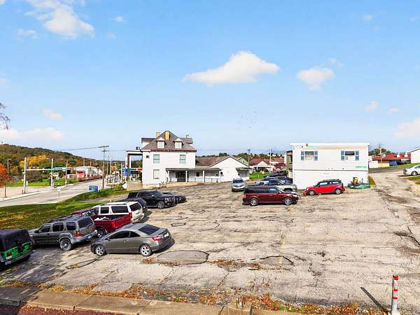
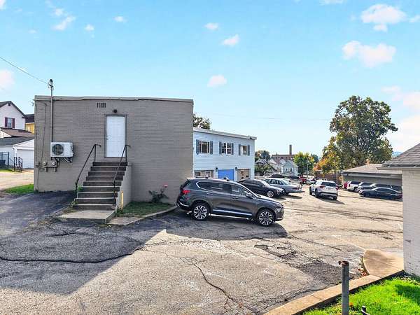
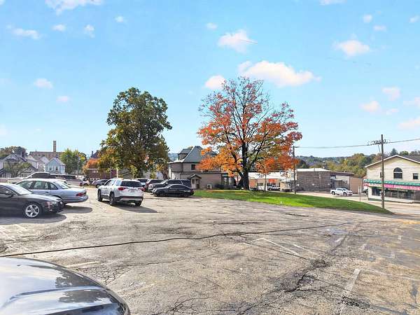
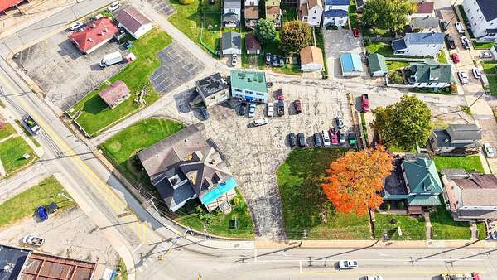
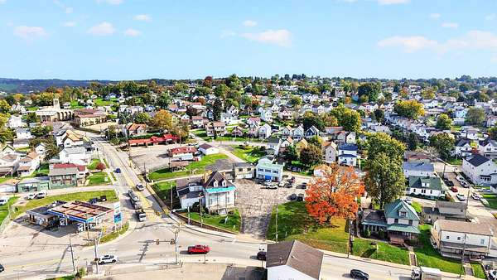
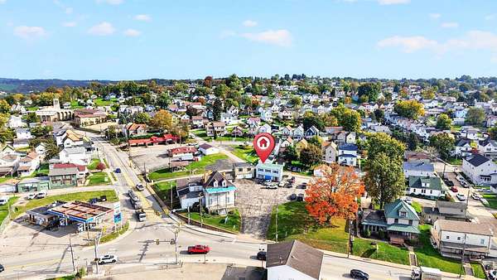
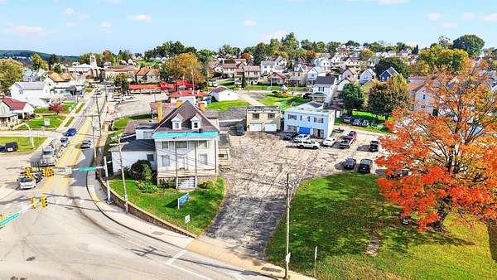
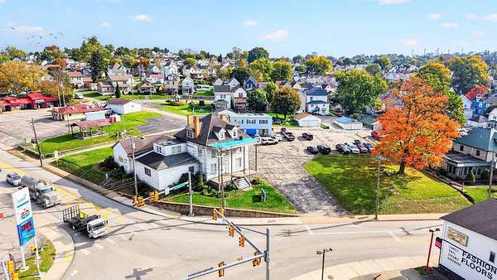
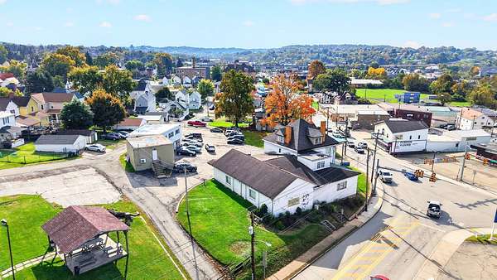
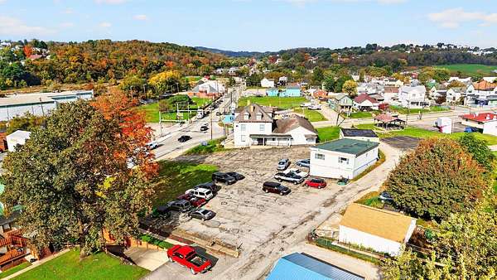
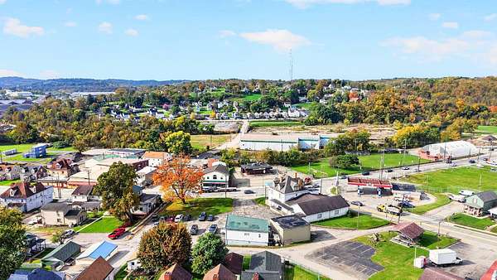
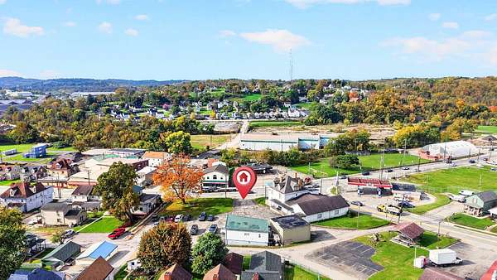
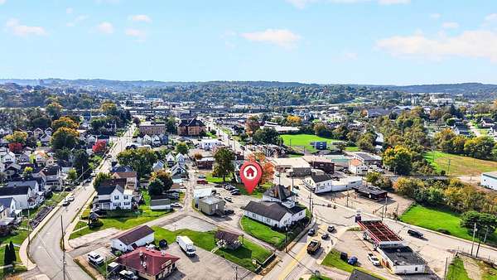
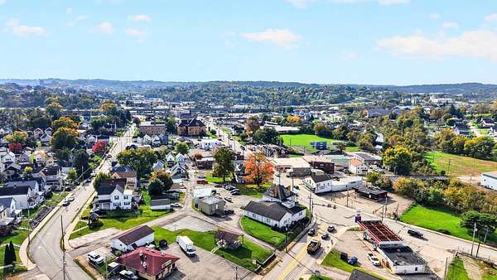
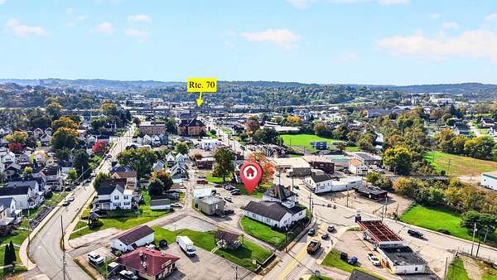
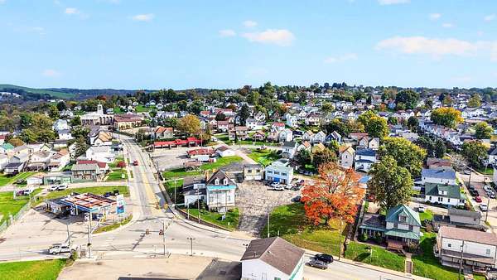
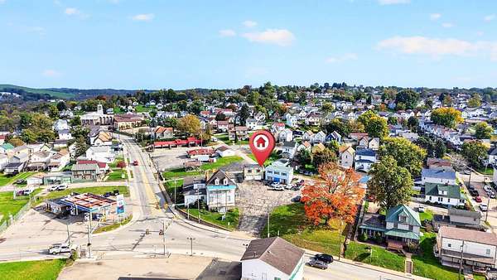
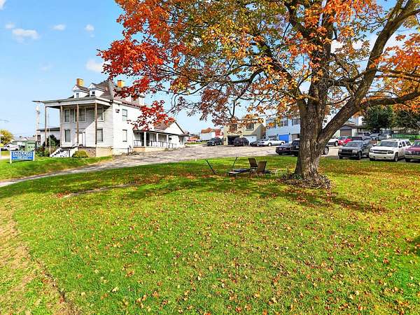
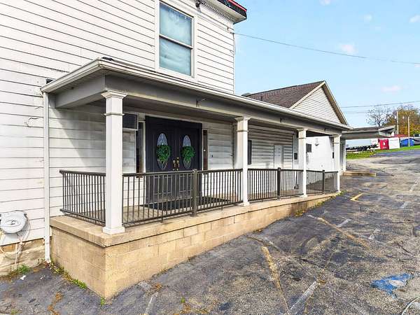
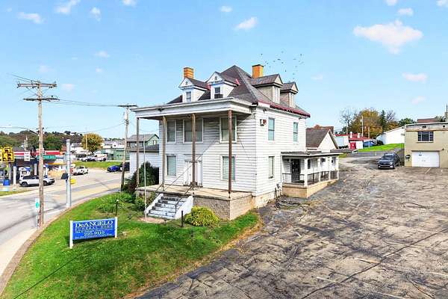
High-Visibility Redevelopment Site | Jefferson & Henderson Avenues 1290 Jefferson Avenue | Washington, PA 15301Asking Price: $750,000 Position your next facility at a prominent Washington intersection. This two-parcel assemblage at Jefferson and Henderson Avenues offers approximately 0.84 acre, GB-General Business zoning, and a compelling setting for an owner-occupied medical, professional, financial, or community-service facility. Visibility is a defining strength. Reported traffic counts of approximately 17,570 vehicles per day on Jefferson Avenue and 10,448 on Henderson Avenue provide substantial daily exposure along two established corridors. The corner location offers a recognizable business address and potential for prominent signage, placing a future facility within an established community of residential neighborhoods, businesses, and service providers. Preliminary highest and best use analysis identifies several promising redevelopment directions, including an outpatient clinic, professional office or business headquarters, financial-services facility, nonprofit service center, or public-service and workforce facility. The location is particularly well suited for organizations seeking an accessible presence near the households and customers they serve, with control over their building, identity, and on-site parking. Conceptual test fits illustrate two potential development approaches: - Single-story concept: Approximately 7,000 SF with 30 parking spaces, illustrating a compact clinic, office, or service facility. - Two-story concept: Approximately 12,000 SF with 35 parking spaces, illustrating a larger headquarters, clinical, or administrative facility. Both concepts incorporate allowances for circulation, landscaping, loading, and underground stormwater management. The two-story approach demonstrates how a compact building footprint could preserve parking while increasing usable floor area. The offering includes the existing funeral-home property and adjoining parking-lot parcel. Public water and public sewer serve the property. Redevelopment would allow a buyer to create a facility tailored to its operations at an established, highly visible location. Highest and best use analysis and conceptual test-fit materials are available for review. Contact the listing agent to discuss your proposed use and arrange a property tour. *Concepts are preliminary and are not approved development plans. Acreage is approximate and based on GIS measurements. Buyers should verify proposed uses, development capacity, access, utilities, and required approvals.*