

Land with Home for Sale in Bennington, Vermont
291 Spring Hill Rd, Bennington, VT 05257
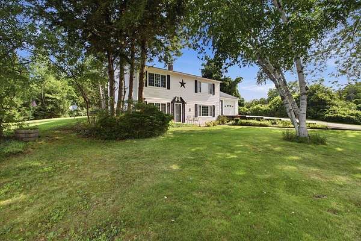
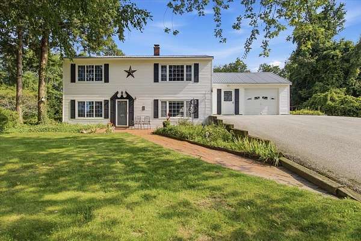
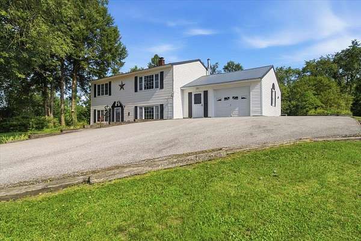
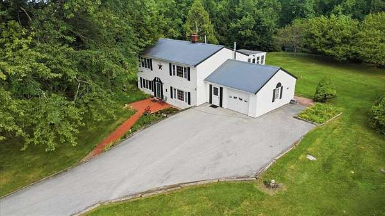
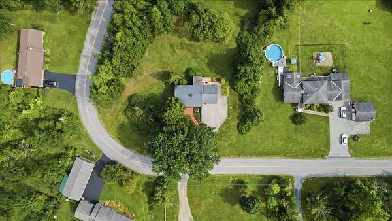
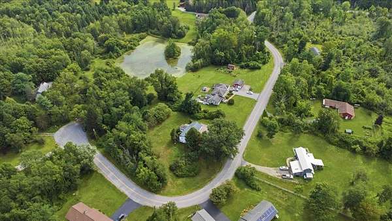
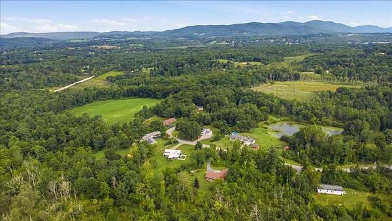
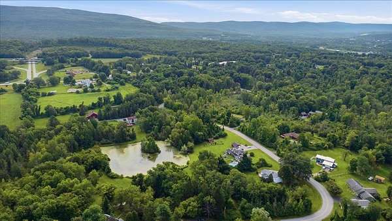
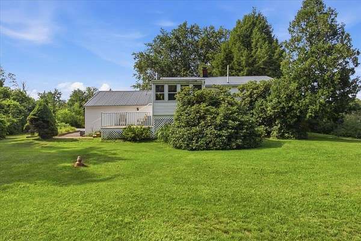
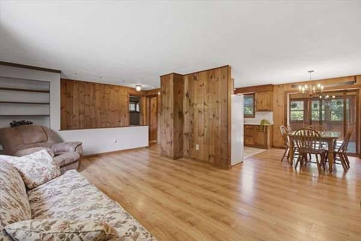
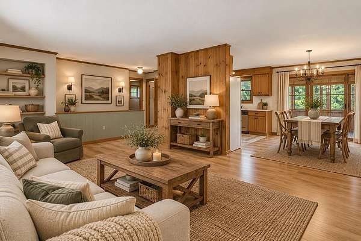
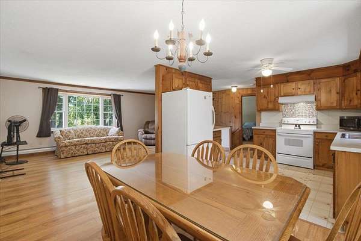
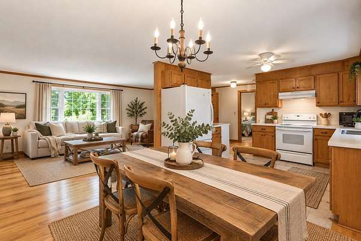
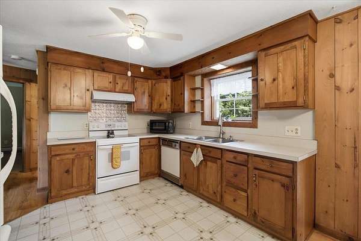
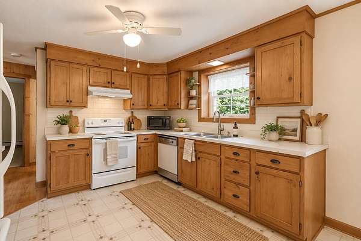
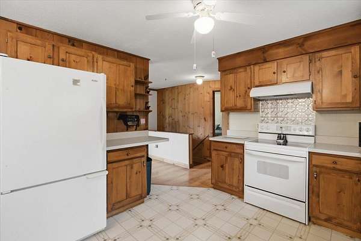
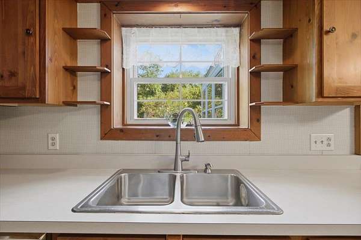
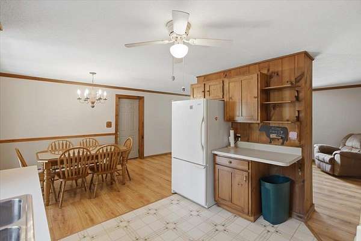
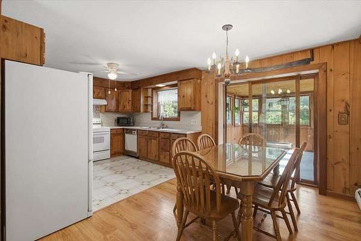
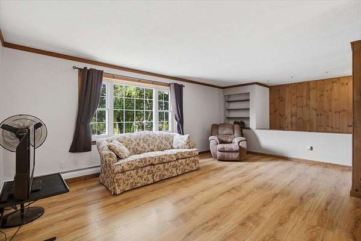
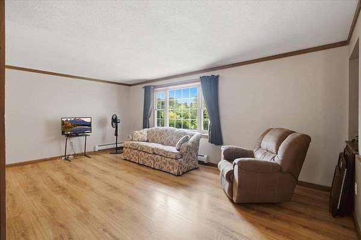
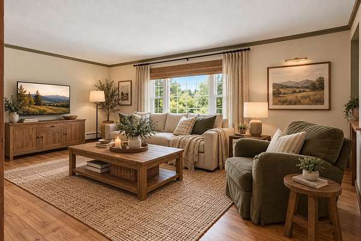
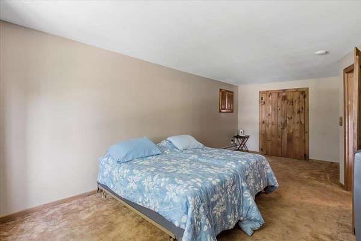
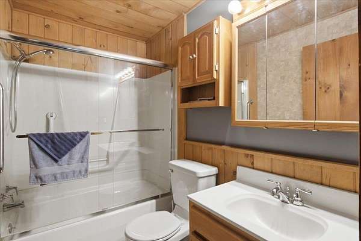
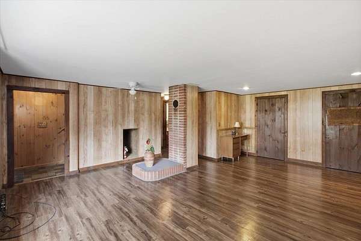
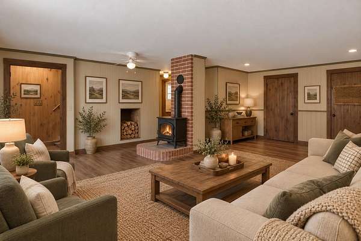
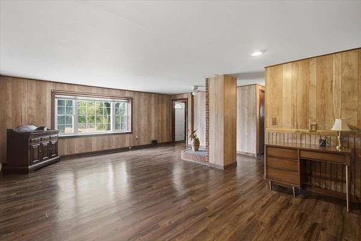
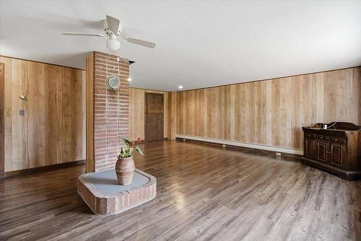
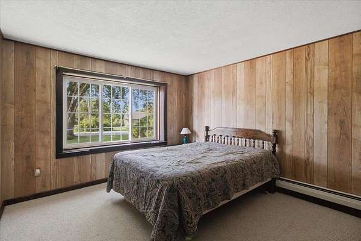
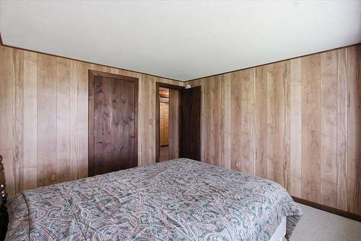
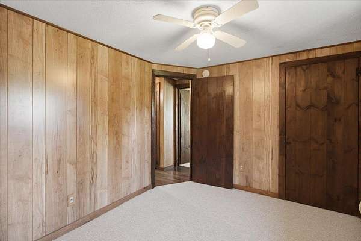
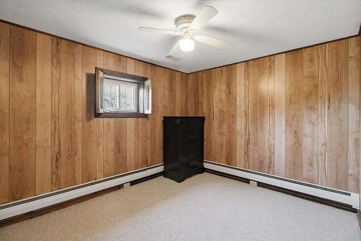
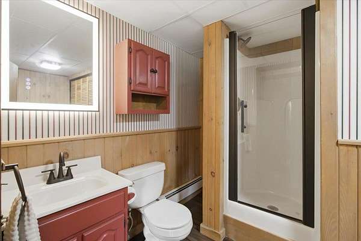
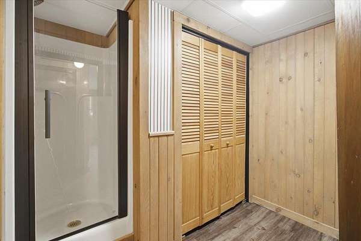
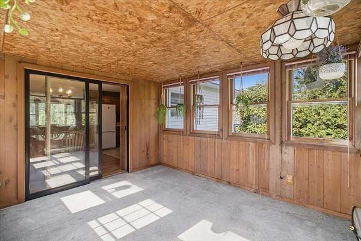
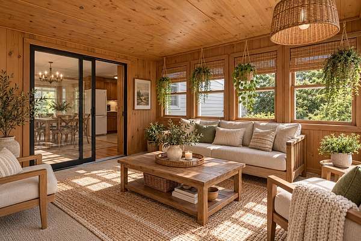
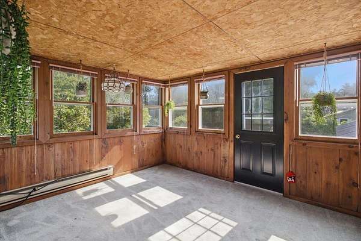
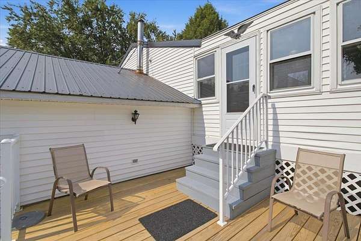
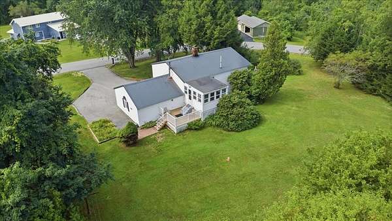
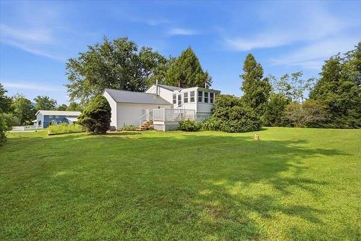
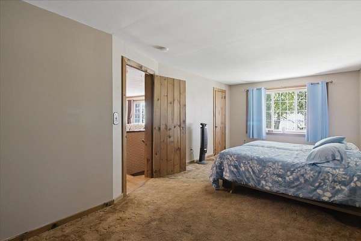
Tucked into Bennington's established Spring Hill neighborhood, this inviting 3 bedroom, 2 bath home offers nearly 2,000 square feet of comfortable living space with a setting that makes it easy to enjoy the outdoors. From the backyard, follow the grass walking trail to the community owned pond, a wonderful extension of your outdoor space and a beautiful spot to enjoy the changing Vermont Seasons. Inside, the living room opens naturally to the kitchen and dining area, creating a connected space for everyday living and entertaining. A separate family room provides plenty of room to spread out and features a woodstove hookup, ready to add warmth and ambiance on chilly evenings. The four season sunroom is a standout, offering a cozy year round spot for morning coffee, reading, relaxing or simply enjoying the backyard views. The home is ready for some cosmetic updating, offering the perfect opportunity to bring your own style and vision while building on an already comfortable and functional layout. Three bedrooms, a deck overlooking the backyard, attached garage and paved driveway, there's plenty here to work with. Add your personal touches and make this Spring Hill home your own. Some photos have been virtually staged to show you how easy it would be to add a fresh, clean touch of your own!
Location
- Street address
- 291 Spring Hill Rd
- County
- Bennington County
- Zip code
- 05257
- Elevation
- 745 feet
Directions
From route 7A, turn onto Settlers Road. Take your first right onto Spring Hill Rd, house on right. See sign.
Property details
- Acreage
- 1.6 acres69,696 sq ft
- Zoning
- RR
- MLS #
- NNEREN 5104363
- Posted
Property taxes
- 2026
- $6,473
Parcels
- 05101564779
Details and features
Listing
- Type
- Residential
Lot
- Features
- Corner, Country Setting, Landscaped, Mountain View, Pond Site, View
Exterior
- Pool
- Deck
- Features
- Garden Space, Natural Shade
Structure
- Style
- Colonial
- Stories
- 2
- Water
- Well
- Heating
- Baseboard, Hot Water, Oil
- Materials
- Vinyl Siding, Wood Frame
Interior
- Room Count
- 8
- Rooms
- Basement, Bathroom x 2, Bedroom x 3, Dining Room, Family Room, Laundry Room
- Flooring
- Combination
- Appliances
- Dishwasher, Dryer, Electric Stove, Range Hood, Refrigerator, Washer
- Features
- Dining Area, Kitchen/Dining, Kitchen/Living, Living/Dining, Natural Light, Natural Woodwork, Wood Stove Hook-Up
Listing history
| Date | Event | Price | Change | Source |
|---|---|---|---|---|
| Sept 29, 2026 | Price drop | $355,000 | $20,000 -5.3% | NNEREN |
| Aug 11, 2026 | New listing | $375,000 | — | NNEREN |