Land with Home for Sale in Laurel, Montana
2911 Clarks Point Dr, Laurel, MT 59044
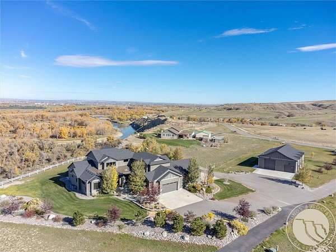
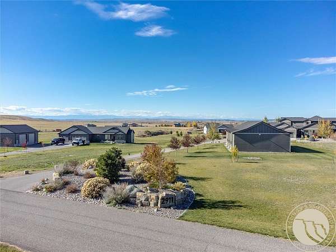
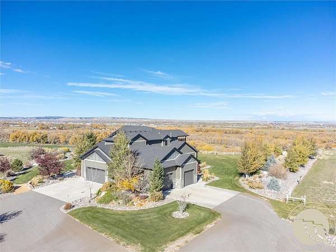
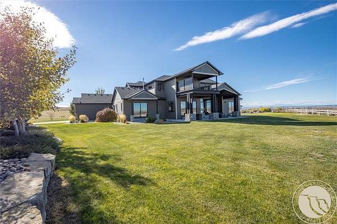
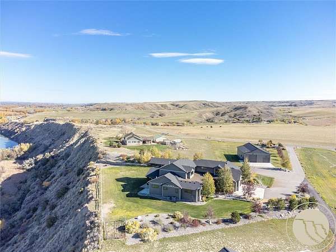
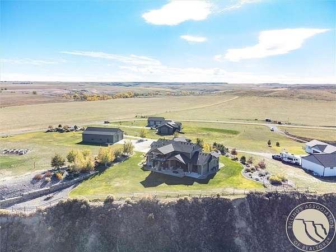
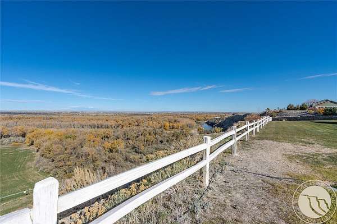
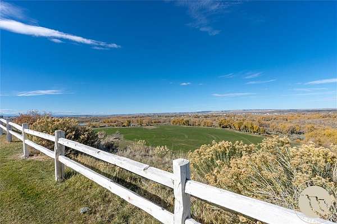
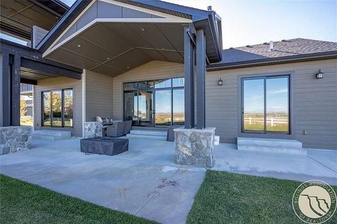
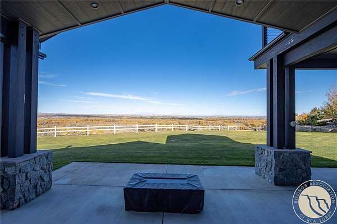
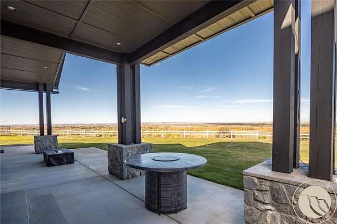
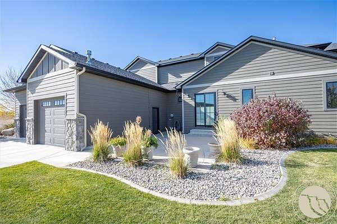
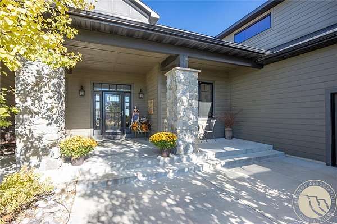
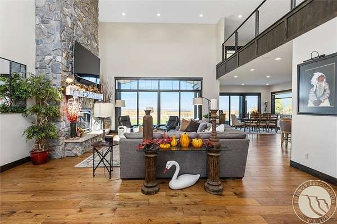
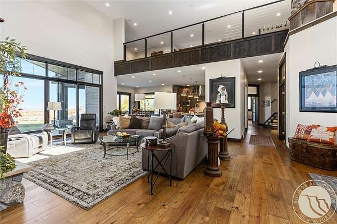
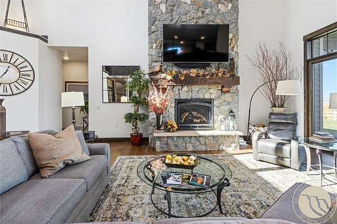
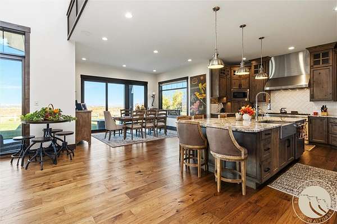
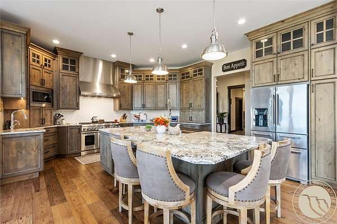
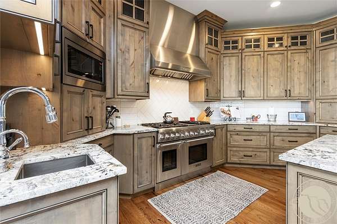
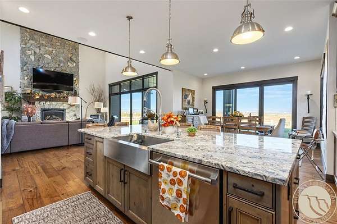
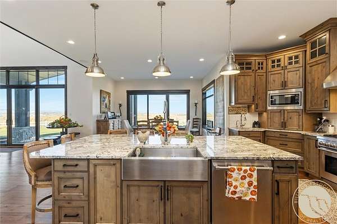
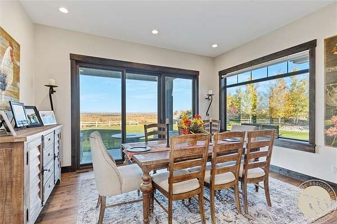
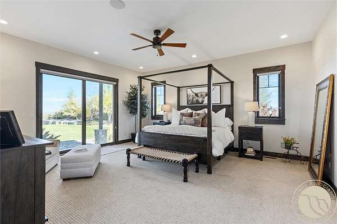
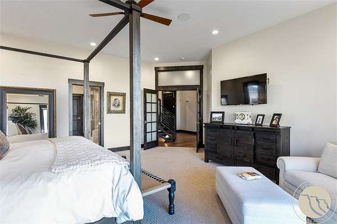
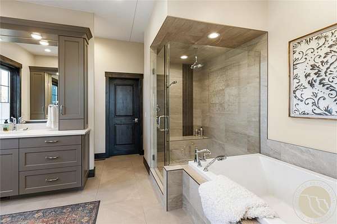
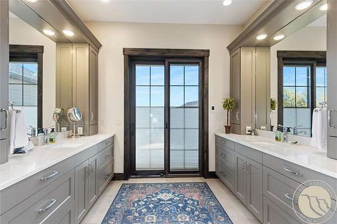
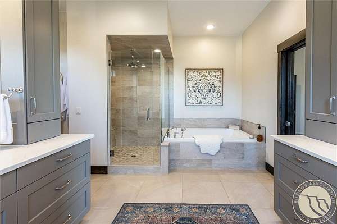
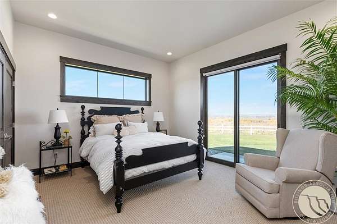
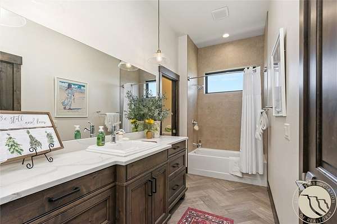
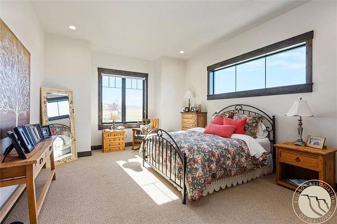
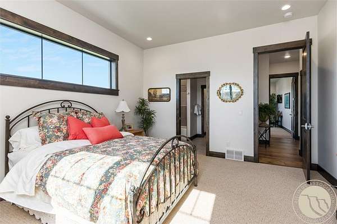
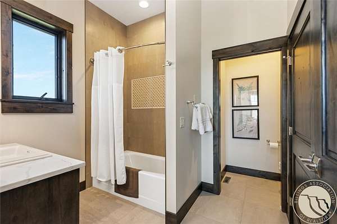
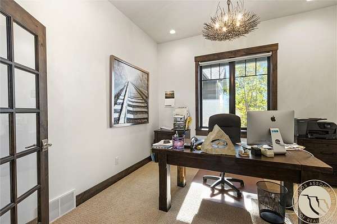
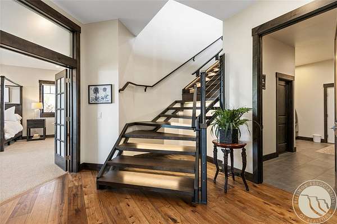
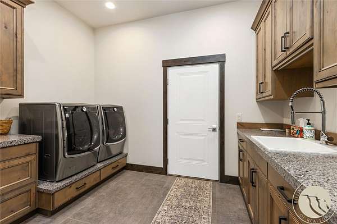
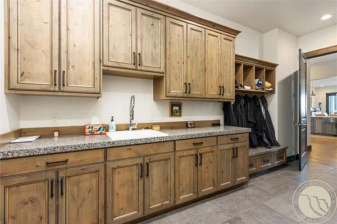
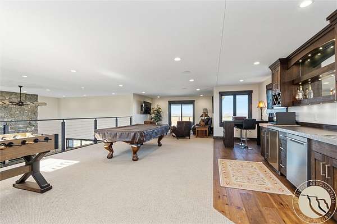
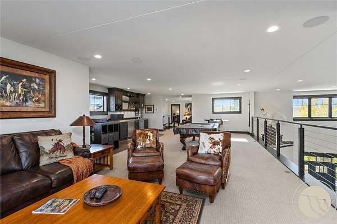
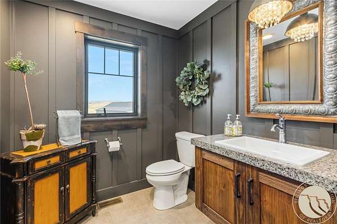
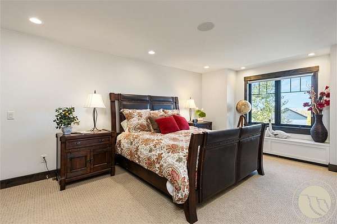
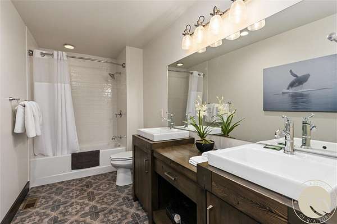
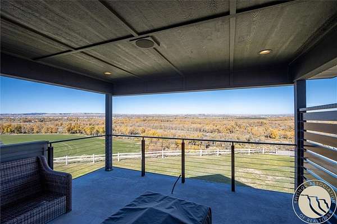
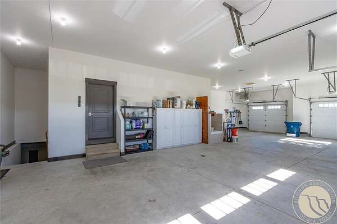
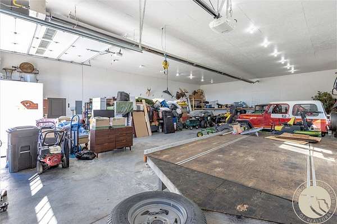
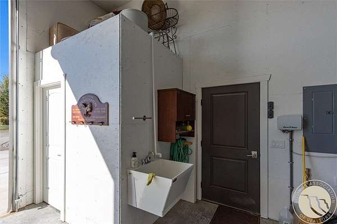
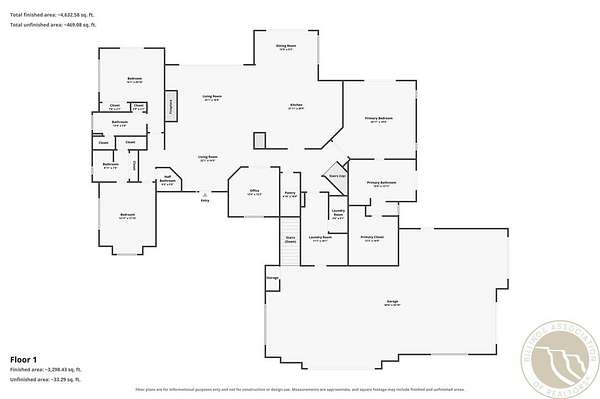
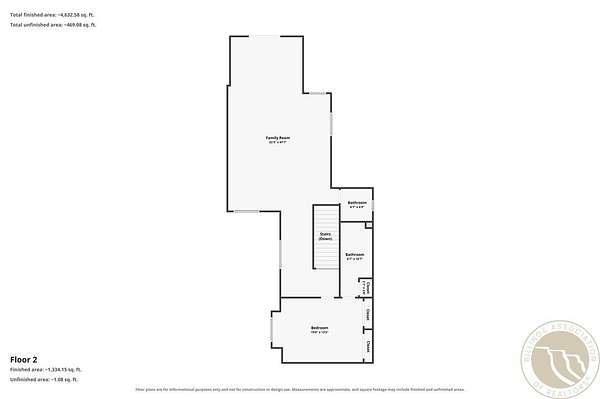
Sweeping views of the Clarks Fork River, the distant Beartooth Mountains, and the city lights of Laurel and Billings pair with breathtaking sunsets to create an unforgettable backdrop for this exceptional home. Soaring ceilings and a beautiful stone fireplace anchor the living room, while beautiful cabinetry, granite countertops, high end appliances, and a prep sink elevate the kitchen. Undercabinet and mood lighting add warmth throughout. Each of the four bedrooms features its own private bathroom, and two, including the primary suite, offer direct patio access. Outdoor living shines with three gas fire pits, a built in BBQ, and wiring for a future hot tub. An oversized four car garage includes a convenient dog wash. The detached 40 x 60 finished shop features 14 foot walls, 8 foot and 12 foot doors, radiant tube heat, and a bathroom, providing generous space for hobbies, projects, and storage. A remarkable combination of breathtaking views, refined finishes, and thoughtfully designed spaces.
Location
- Street address
- 2911 Clarks Point Dr
- County
- Yellowstone County
- Zip code
- 59044
- Community
- Clarks Fork RVR Ranch
- Elevation
- 3,383 feet
Directions
Laurel Exit I-90 #434 S. to Red Lodge. Take 1st left past Yellowstone River on Thiel Rd. Take 1st Right past Clark's Fork River, Spring Creek Rd. Take Right turn on Clarks Point Rd. 2nd house on right.
Property details
- Acreage
- 3.223 acres
- MLS #
- BAR 362531
- Posted
Property taxes
- Recent
- $9,873
Expenses
- Homeowner Association Fee
- $350 annually
Parcels
- C15836
Legal description
CLARKS FORK RVR RANCH 2ND (08), S23, T02 S, R24 E, Lot 18, 3.223 AC (08)
Details and features
Listing
- Type
- Residential
- Subtype
- Single Family Residence
Lot
- Features
- Landscaped, Secluded, Sprinklers in Ground, Trees, Views
Exterior
- Parking
- Garage, Oversize
- Pool
- Deck, Patio, Porch
- Structures
- Workshop
- Features
- Barbecue, Irrigation Sprinklers, Outdoor Kitchen
Structure
- Style
- Ranch
- Stories
- 1
- Water
- Well
- Sewer
- Septic Tank
- Heating
- Forced Air, Natural Gas
- Cooling
- Central Air
- Materials
- Hardboard, Stone
- Roof
- Asphalt, Metal, Shingle
Interior
- Room Count
- 10
- Rooms
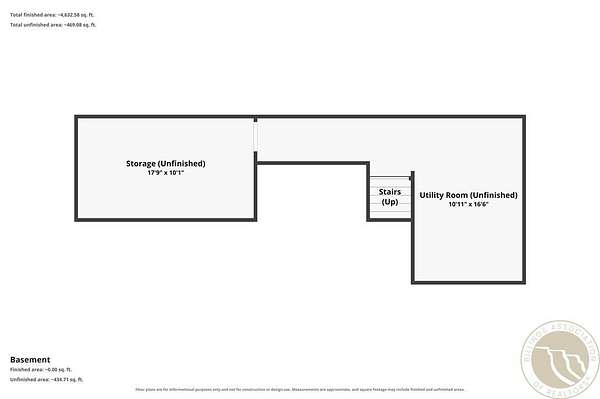
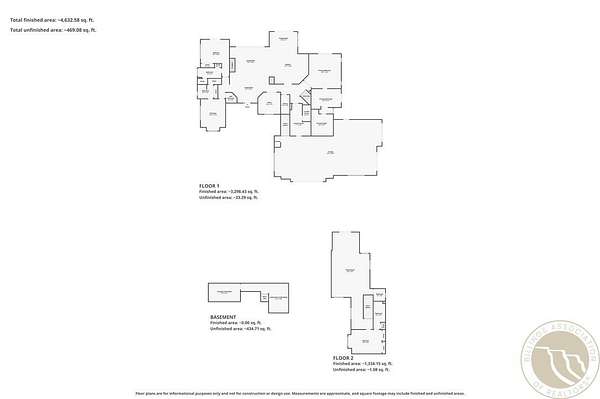
- Basement, Bathroom x 6, Bedroom x 4, Dining Room, Family Room, Laundry Room x 2
- Fireplaces
- Yes
- Appliances
- Dishwasher, Disposal, Gas Range, Microwave, Oven, Range, Refrigerator, Water Purifier, Water Softener Owned
- Features
- Ceiling Fans, Pantry, Sound System, Wet Bar, Wired For Sound
Property utilities
| Category | Type | Status |
|---|---|---|
| Gas | Natural Gas | Connected |
Nearby schools
| Name | Type |
|---|---|
| Laurel | Elementary |
| Laurel | Middle |
| Laurel | High |
Listing history
| Date | Event | Price | Change | Source |
|---|---|---|---|---|
| Oct 29, 2026 | New listing | $1,995,900 | — | BAR |