Land with Home for Sale in Rocky Mount, Missouri
29347 Highway Y, Rocky Mount, MO 65072
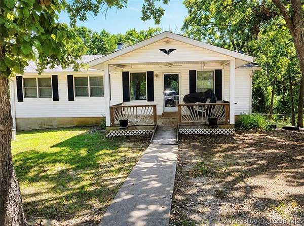
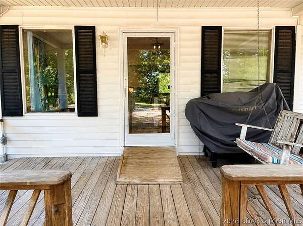
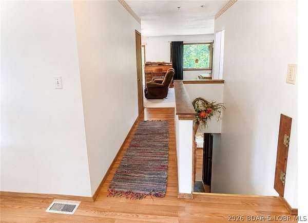
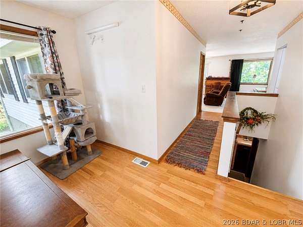
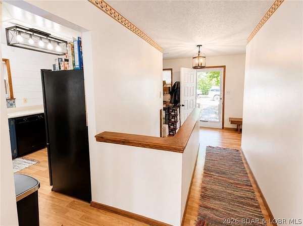
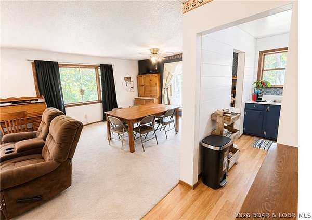
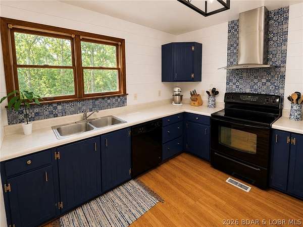
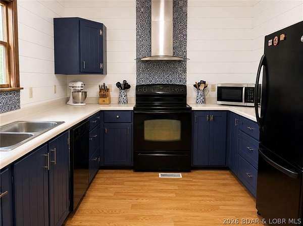
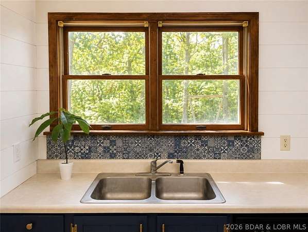
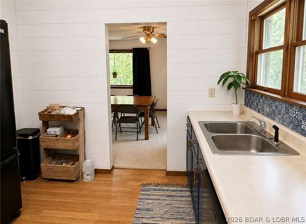
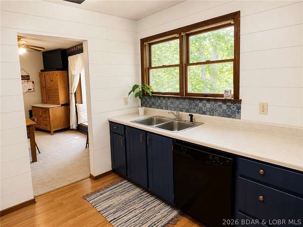
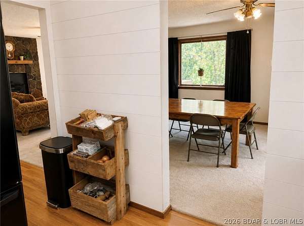
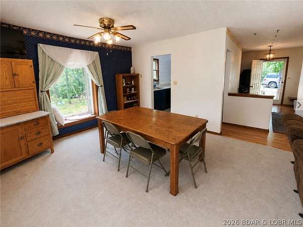
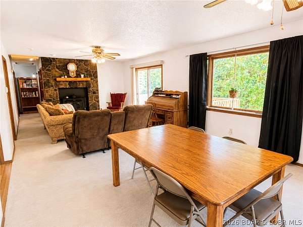
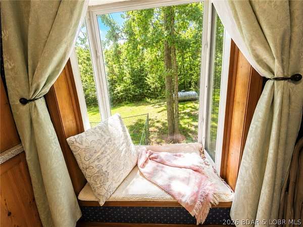
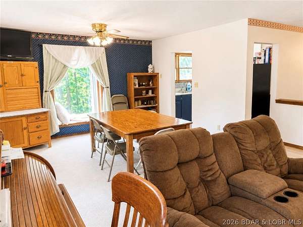

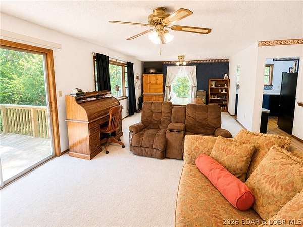
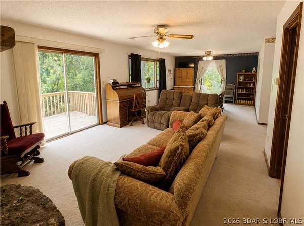
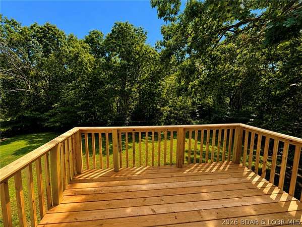
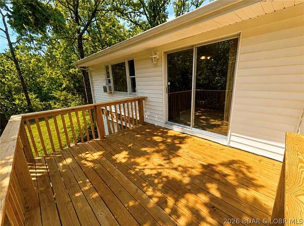
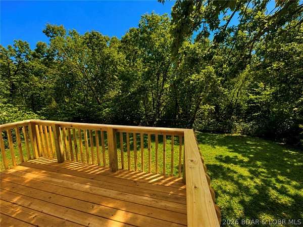
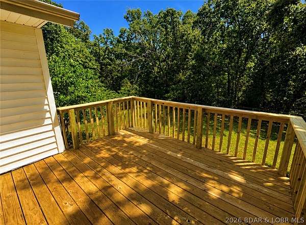
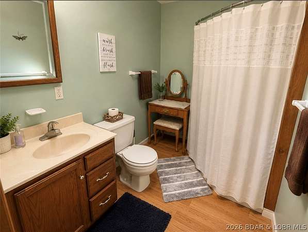
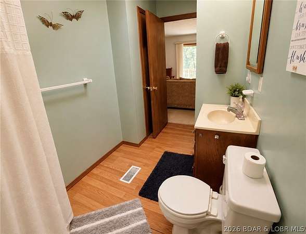
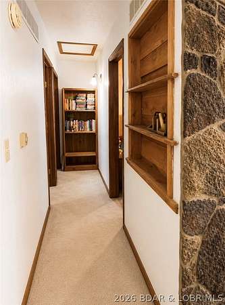
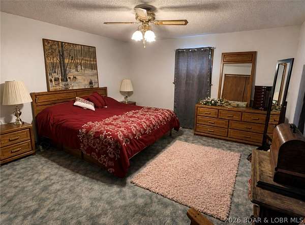
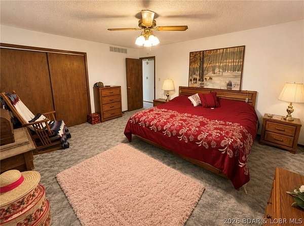
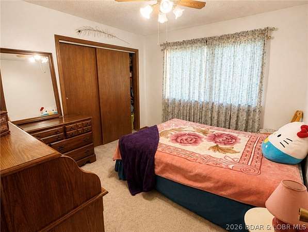
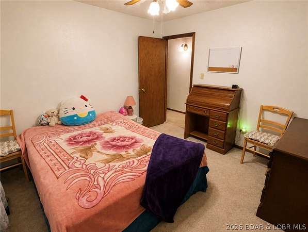
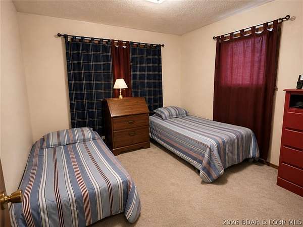
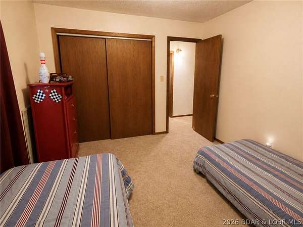
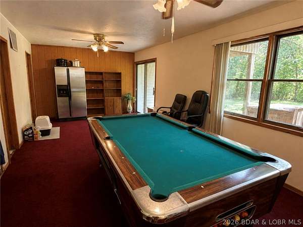
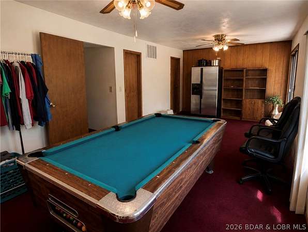
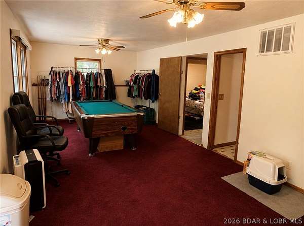
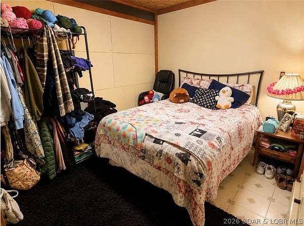
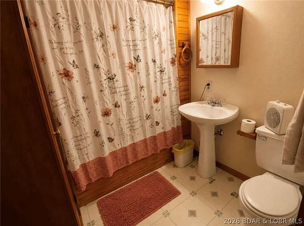
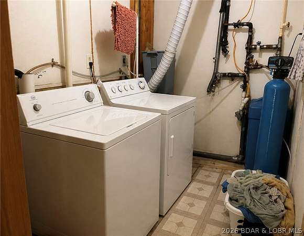
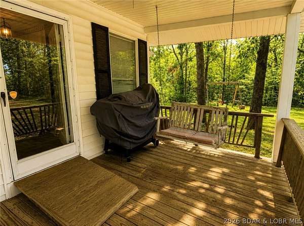

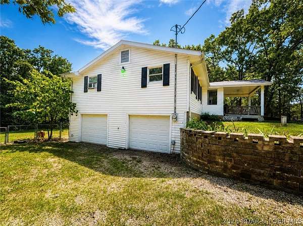
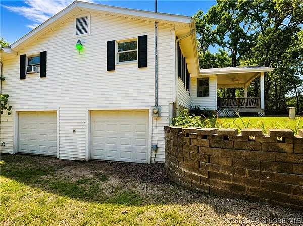
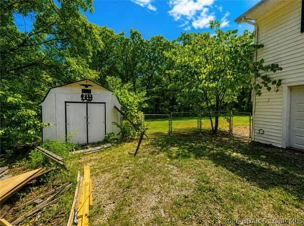
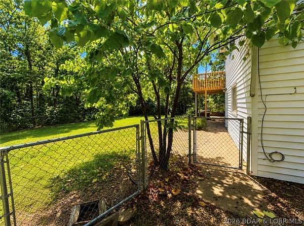
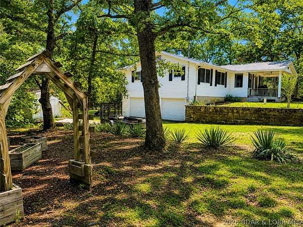
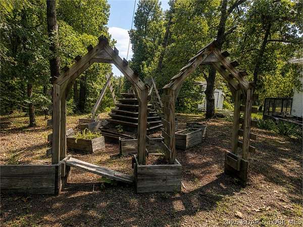
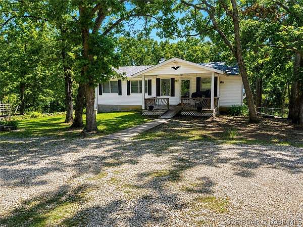
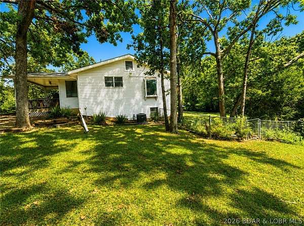
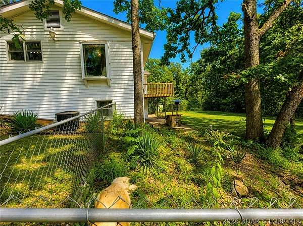
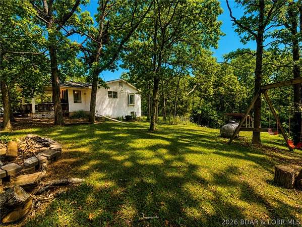
Welcome to this cozy ranch-style home nestled just off Hwy Y in the beautiful Lake of the Ozarks! Situated on 2.96 wooded acres, this property offers the perfect combination of space, privacy, and convenience. With approximately 2,280 sq ft, the home features 4 bedrooms, 2 bathrooms, generously sized rooms, a walk-out basement, and an attached 2-car garage. Outside, there's even more to love with a spacious front yard, fenced-in backyard, new back deck, and convenient circle driveway providing plenty of room for parking and easy access. With nearly 3 acres, there's ample space to spread out, entertain, enjoy the outdoors, or simply relax in your own private setting. The home offers a spacious, functional layout with great bones and plenty of potential for a new owner to bring their own style and updates. Whether you're looking for a full-time residence or simply more room to call your own at the Lake, this property offers plenty of possibilities. Conveniently located just minutes from Coffman Beach Access and approximately 30 minutes from Osage Beach and 40 minutes from Jefferson City. Come see the space, acreage, and potential this Rocky Mount property has to offer!
Location
- Street address
- 29347 Highway Y
- County
- Morgan County
- Zip code
- 65072
- Community
- Ozark Village
- School district
- Eldon
- Elevation
- 846 feet
Directions
From Lake Ozark, take Hwy W toward Rocky Mount. Continue on Hwy W, then turn left onto Hwy Y. Follow Hwy Y to 29347 Hwy Y. Property will be on the left. Look for real estate sign.
Property details
- Acreage
- 2.96 acres
- Zoning
- Residential
- MLS #
- BDAOR 3589693
- Posted
Property taxes
- 2025
- $1,046
Parcels
- 213005000000010001
Legal description
Lot #22 & part of Lot #21 & Adj. Tr. Ozark Village, Morgan County Mo.
Details and features
Listing
- Type
- Residential
- Subtype
- Single Family Residence
Lot
- Features
- Outside City Limits
Exterior
- Parking
- Garage
- Features
- Gravel Driveway
Structure
- Style
- Ranch
- Water
- Private, Well
- Sewer
- Septic Tank
- Cooling
- Central Air
- Materials
- Vinyl Siding
Interior
- Rooms
- Basement, Bathroom x 2, Bedroom x 4
- Fireplaces
- Yes
Listing history
| Date | Event | Price | Change | Source |
|---|---|---|---|---|
| Oct 12, 2026 | Under contract | $249,999 | — | BDAOR |
| Aug 26, 2026 | New listing | $249,999 | — | BDAOR |