Land with Home for Sale in Gravois Mills, Missouri
29585 Adkinsvillage Rd, Gravois Mills, MO 65037
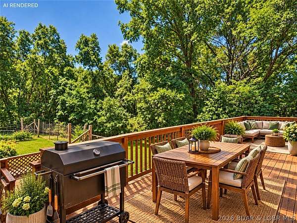
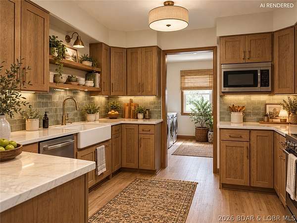
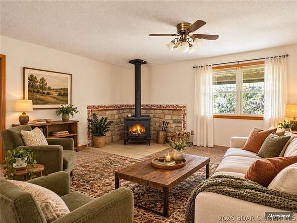
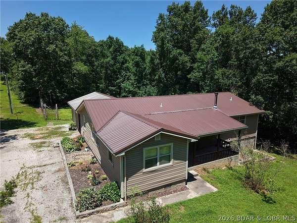
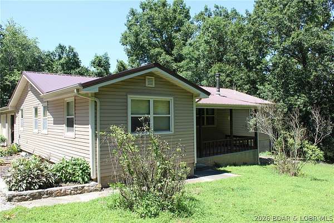
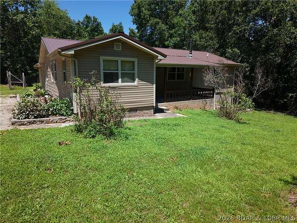
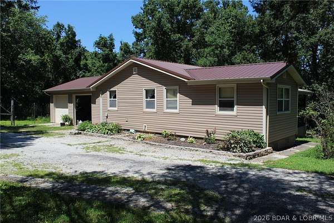
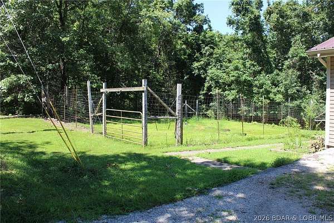
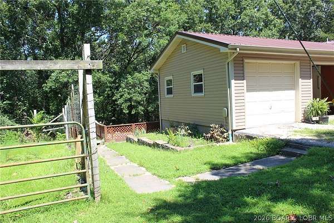
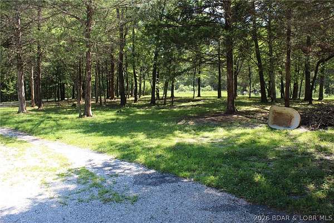
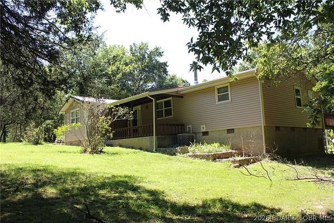
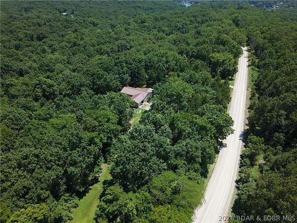
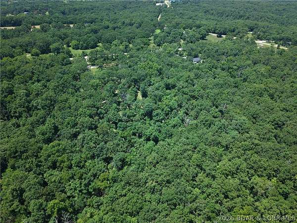
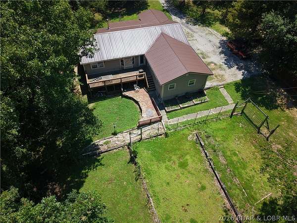
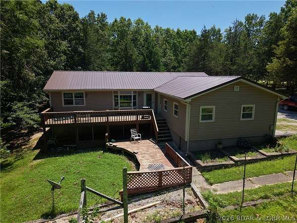
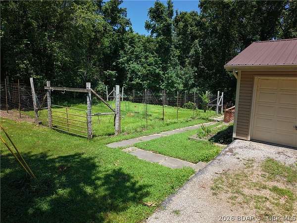
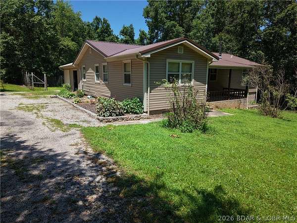
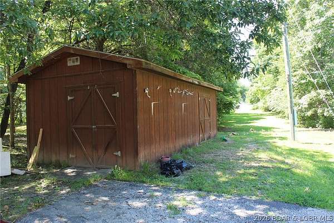
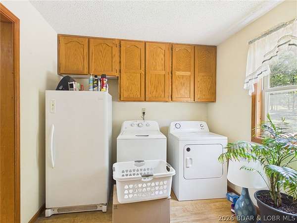
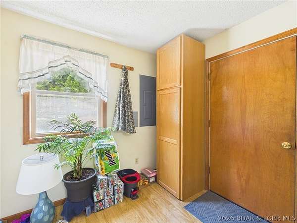
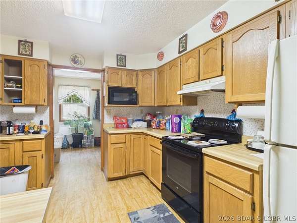
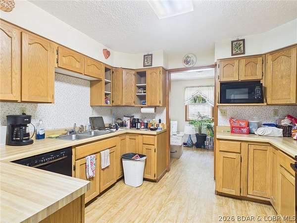
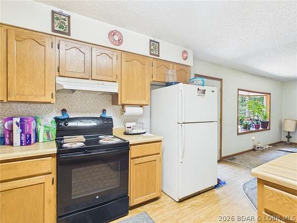
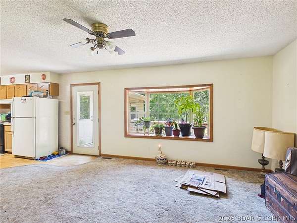
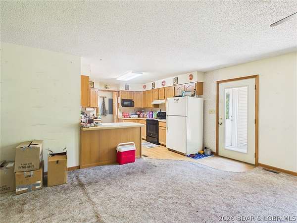
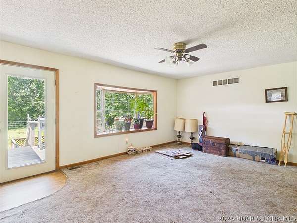
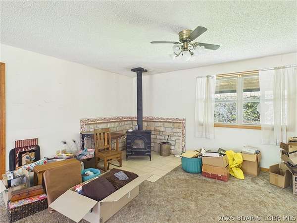
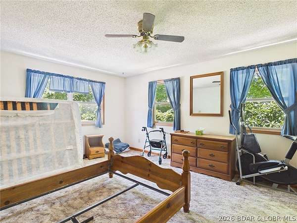
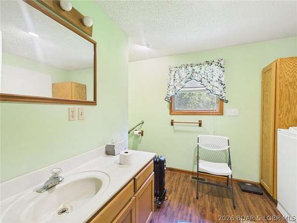
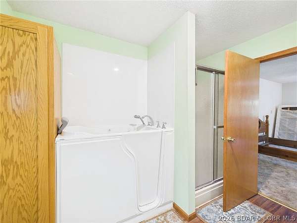
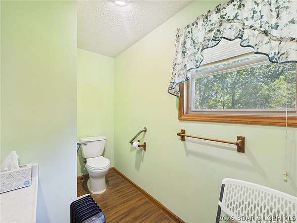
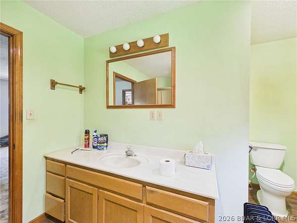
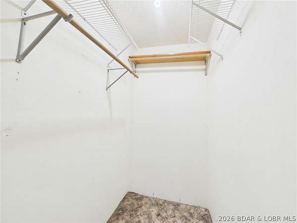
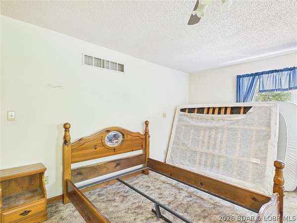
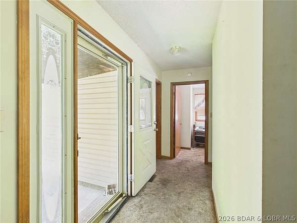
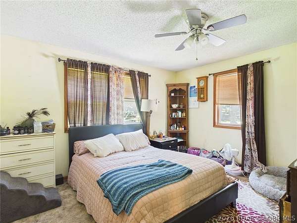
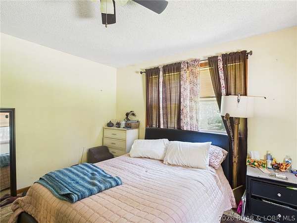
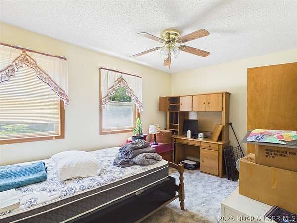
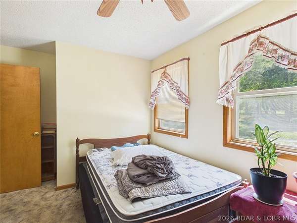
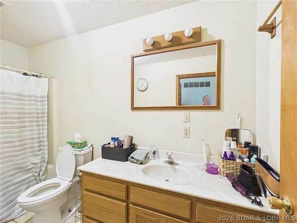
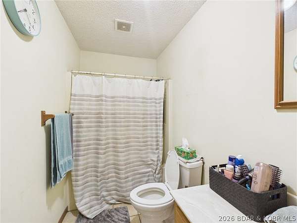
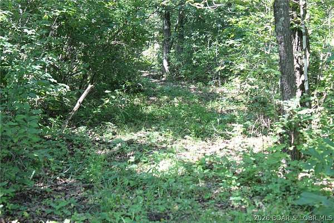
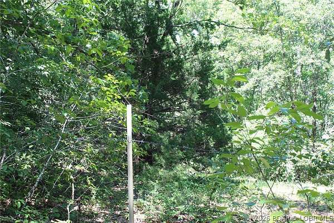
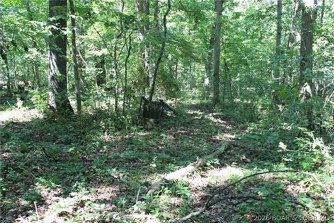
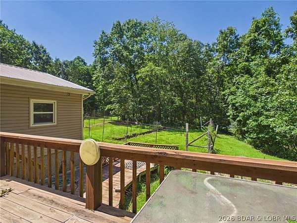
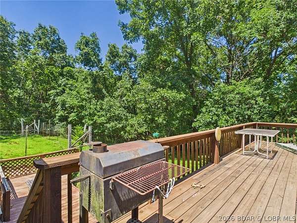
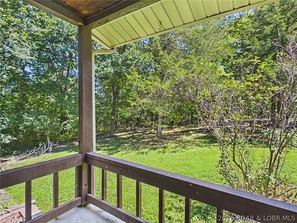
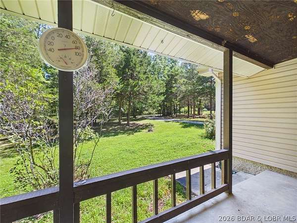
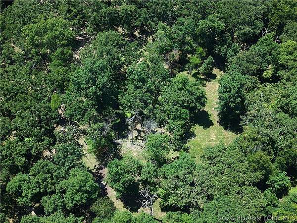
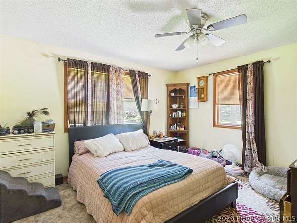
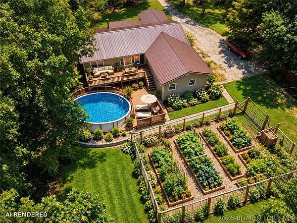
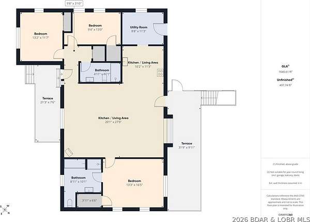
31+ ACRE PRIVATE RECREATIONAL RETREAT IN GRAVOIS MILLS Tucked just off P Road, this 31.78-acre property offers the rare combination of total privacy, prime hunting, and fast access to Lake of the Ozarks. It is ideal for a full-time residence, homestead, or weekend getaway. The land features 31.78 mostly fenced acres with established ATV trails, a wet-weather creek, a fenced garden space, and a turn-key setup with deer stands for abundant native wildlife. Outdoor living spaces include a covered front porch and a huge back deck ready for entertaining, a hot tub, or a future pool setup. For storage, you have an attached 2-car garage plus a large storage shed for equipment and gear. Inside, the 2,247 square foot home offers 3 bedrooms, 2 full baths, and a spacious primary suite equipped with a walk-in shower and walk-in tub. You can buy with confidence knowing a new roof and siding were installed within the last 2 to 3 years. Unplug on your own private acreage, ride the trails, or head to the lake in minutes. Schedule your private tour today.
Location
- Street address
- 29585 Adkinsvillage Rd
- County
- Morgan County
- Zip code
- 65037
- School district
- Versailles
- Elevation
- 771 feet
Directions
Take P from Highway 5 to right on Adkinsvillage Rd. Property is 4th driveway on left
Property details
- Acreage
- 31.78 acres
- MLS #
- BDAOR 3588675
- Posted
Property taxes
- 2025
- $1,522
Parcels
- 144019100005004001
Legal description
SW 1/4 - LYING E OF RD.
Open houses
| Date | Begins | Ends | Appt needed | Remarks |
|---|---|---|---|---|
| Oct 17, 2026 | 1:00 PM | 3:00 PM | No | — |
Details and features
Listing
- Type
- Residential
Lot
- Features
- Acreage, Near Golf Course, Open Lot, Outside City Limits, Sloped, Stream Creek, Wooded
Exterior
- Parking
- Garage, Open
- Fencing
- Fenced
- Pool
- Deck, Patio
- Structures
- Shed(s), Storage
- Features
- Covered Patio, Fence, Garden, Gravel Driveway, Tv Antenna
Structure
- Stories
- 1
- Water
- Private, Well
- Sewer
- Septic Tank
- Heating
- Electric, Forced Air, Wood, Wood Stove
- Cooling
- Central Air
- Materials
- Vinyl Siding
- Roof
- Metal
Interior
- Rooms
- Bathroom x 2, Bedroom x 3
- Flooring
- Laminate
- Fireplaces
- Yes
- Appliances
- Dishwasher, Disposal, Microwave, Range, Refrigerator, Stove
- Features
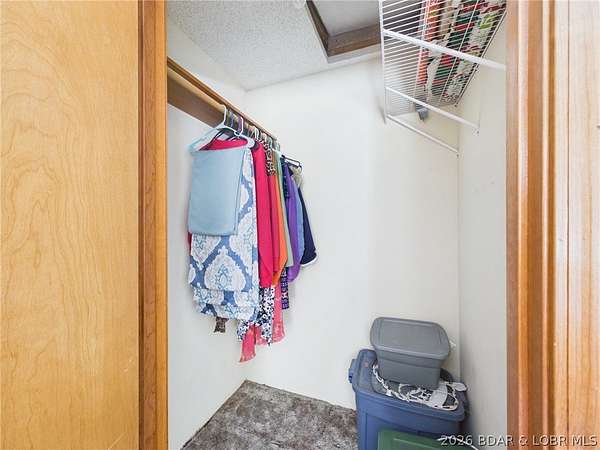
- Attic, Ceiling Fans, Fireplace, Pantry, Walk In Closets, Walk In Shower, Window Treatments
Listing history
| Date | Event | Price | Change | Source |
|---|---|---|---|---|
| July 26, 2026 | Price drop | $449,900 | $20,100 -4.3% | BDAOR |
| July 14, 2026 | New listing | $470,000 | — | BDAOR |