Land with Home for Sale in Urbana, Missouri
29966 County Road 260, Urbana, MO 65767
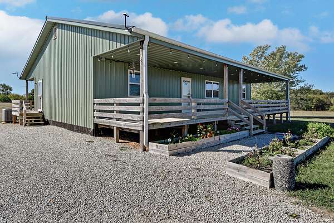
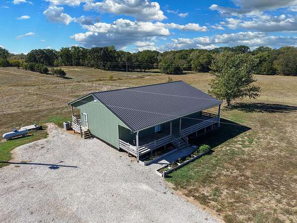
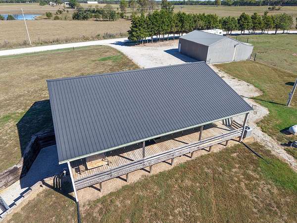
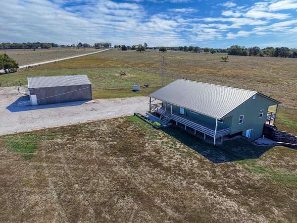
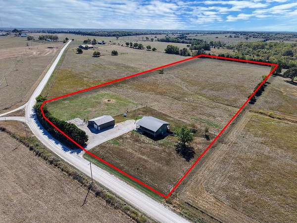
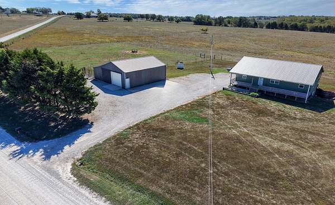
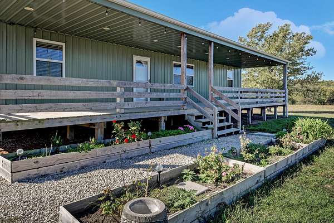
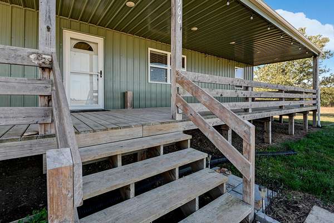
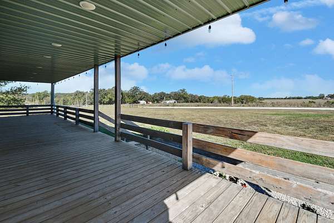
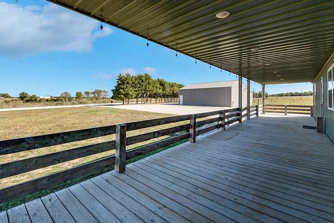
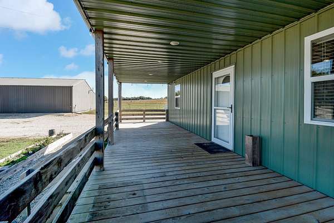
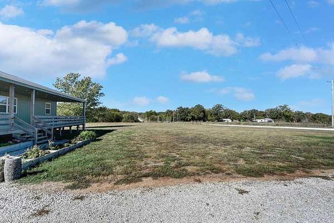
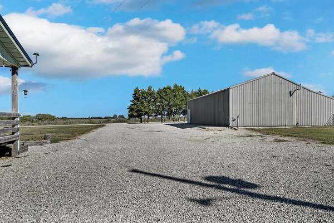
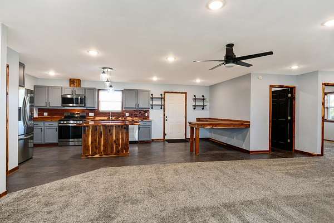
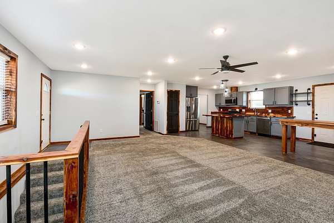
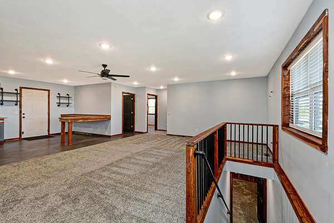
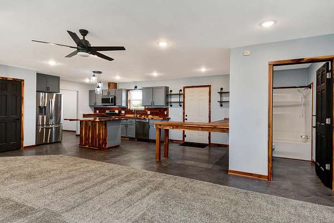
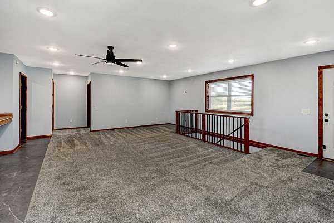
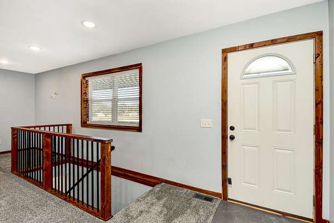
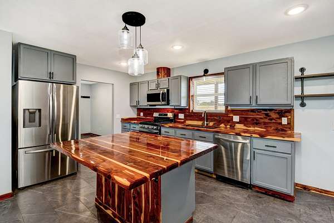
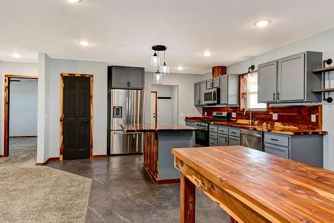
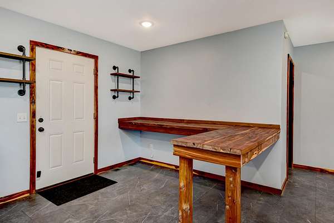
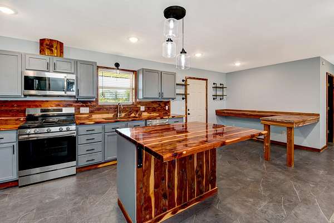
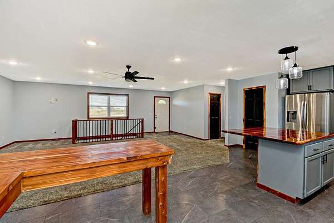
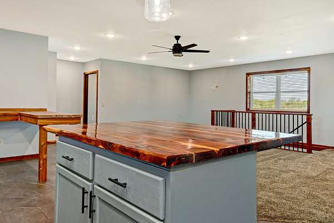
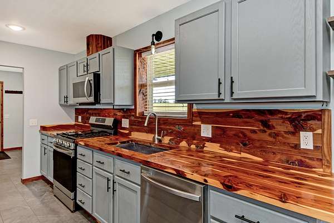
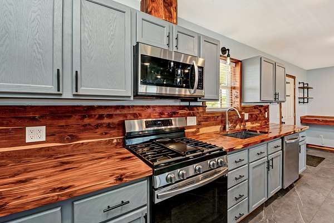
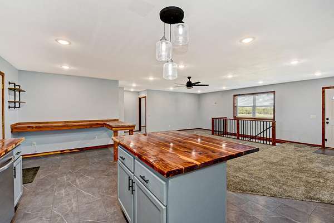
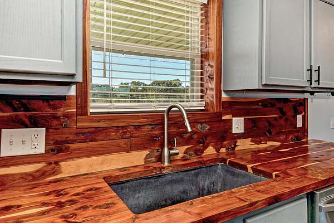
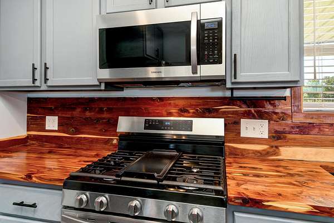
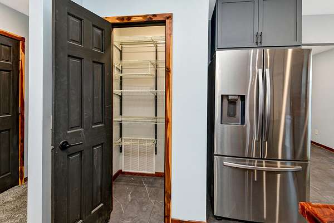
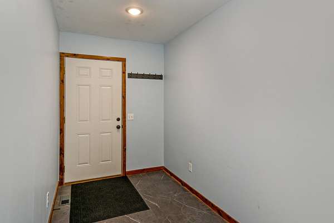
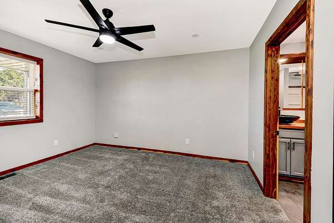
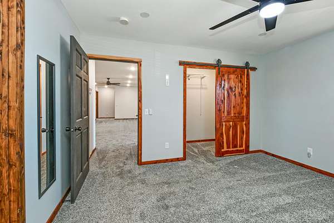
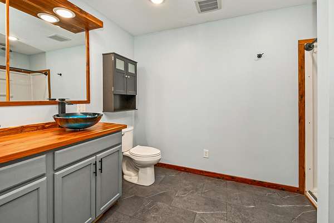
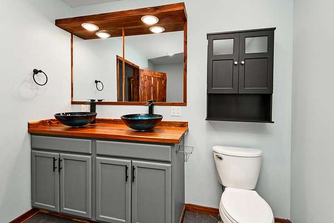
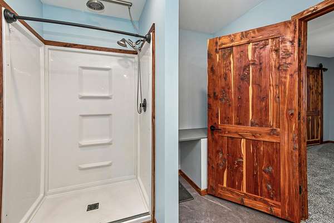
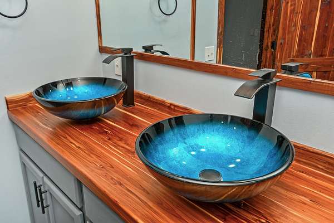
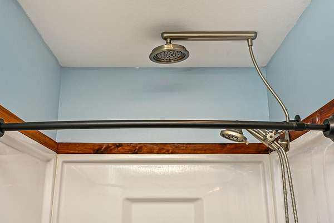
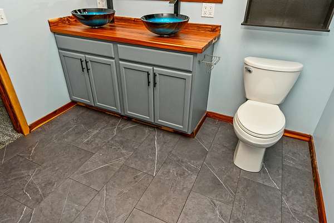
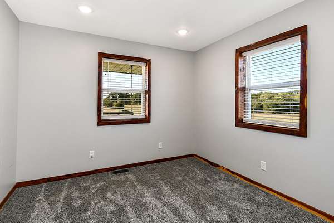
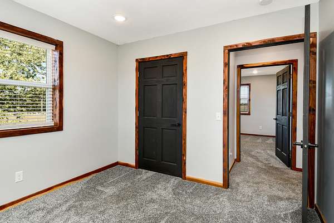
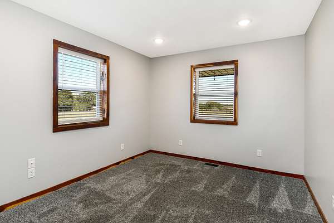
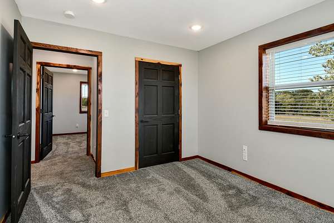
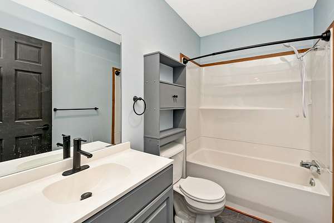
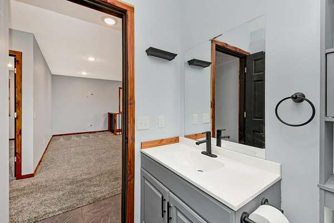
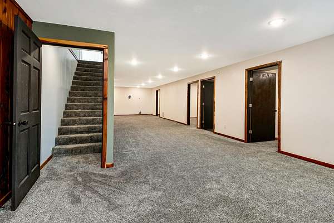
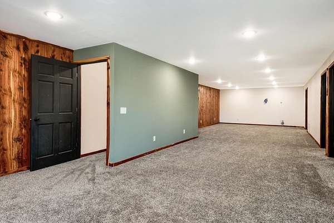
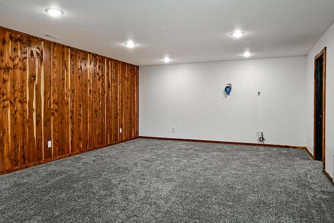
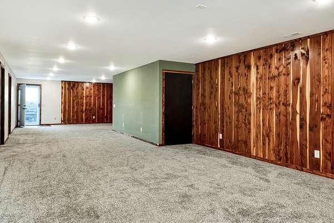
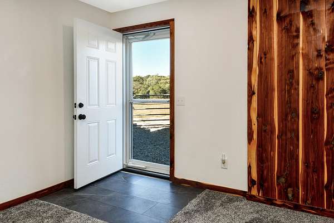
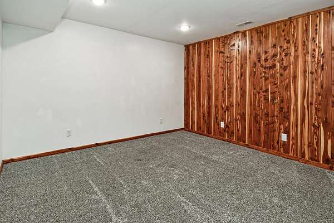
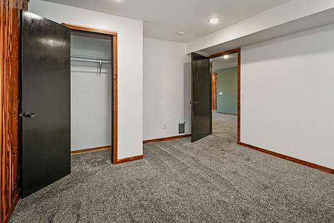
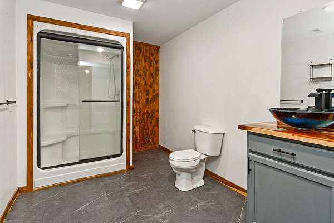
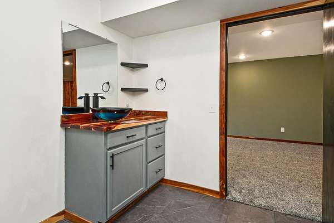
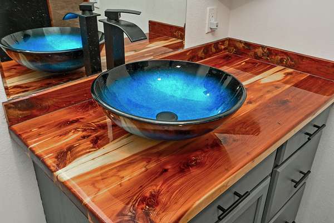
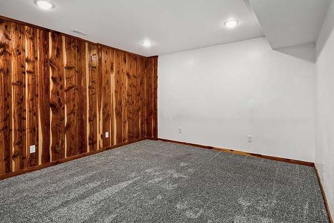
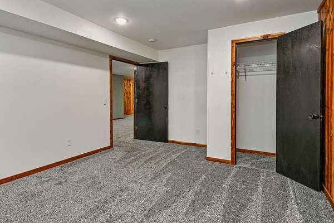
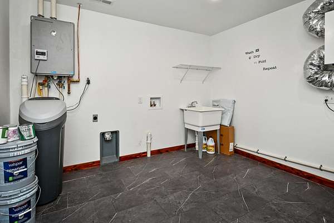
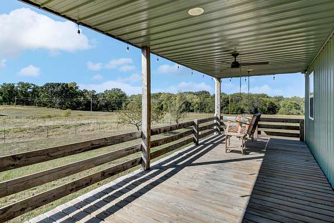
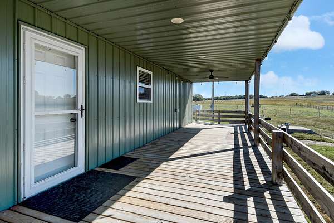
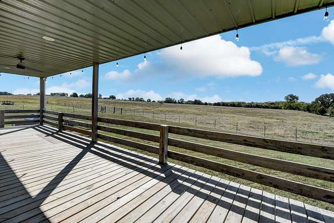
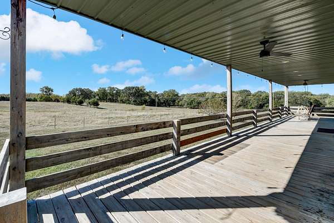
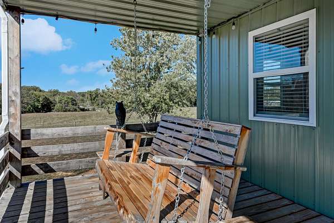
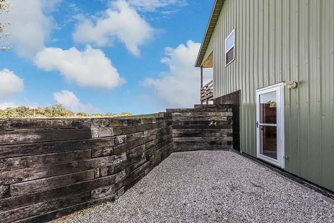
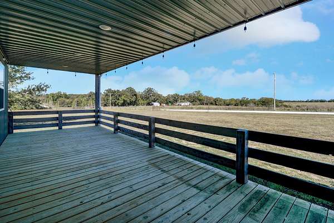
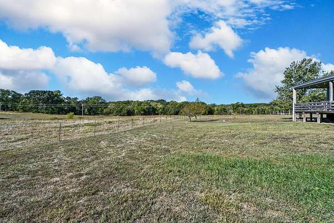
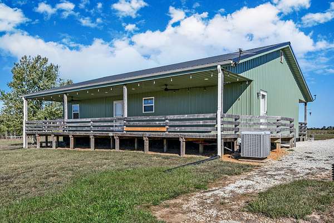
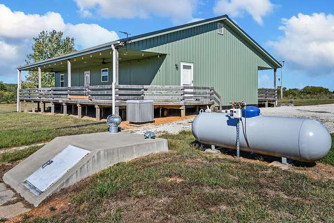
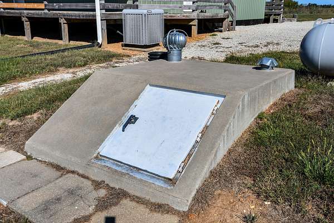
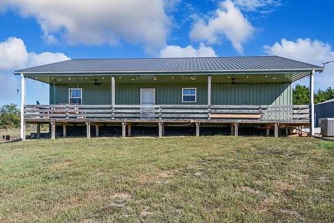
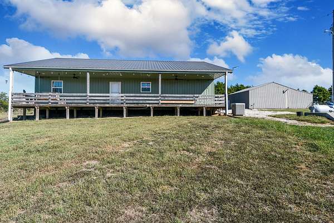
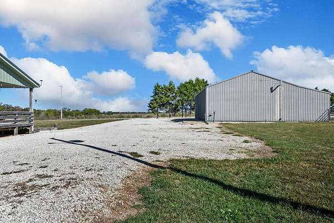
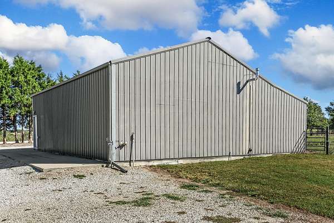
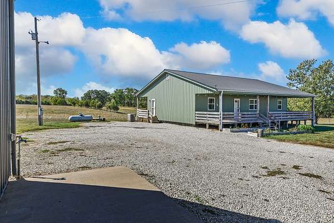
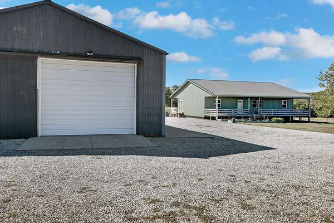
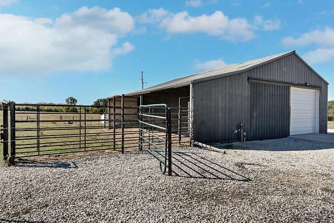
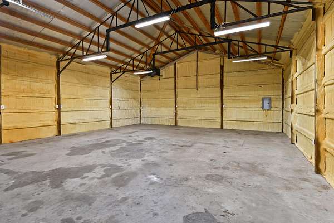
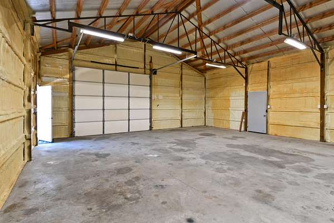
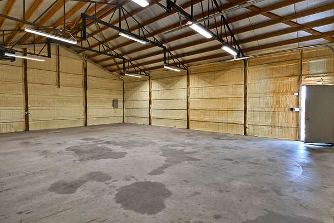
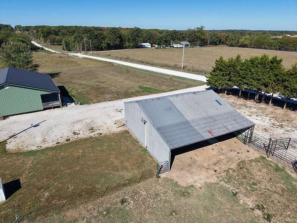
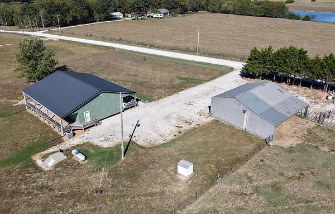
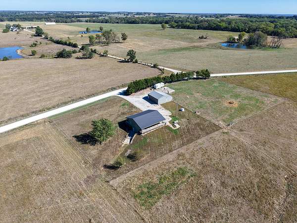
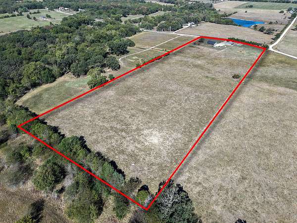
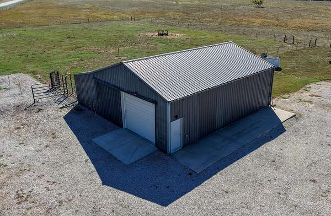
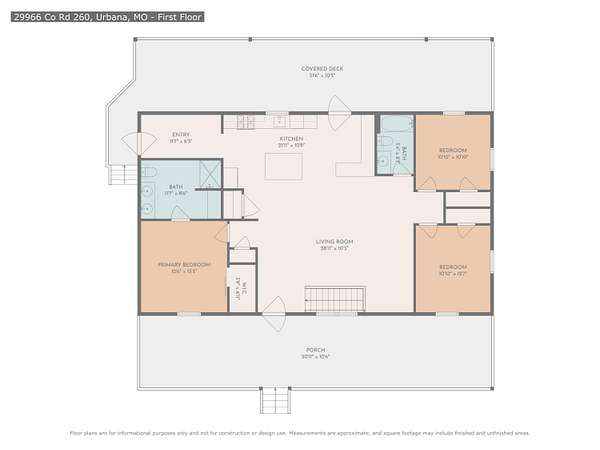
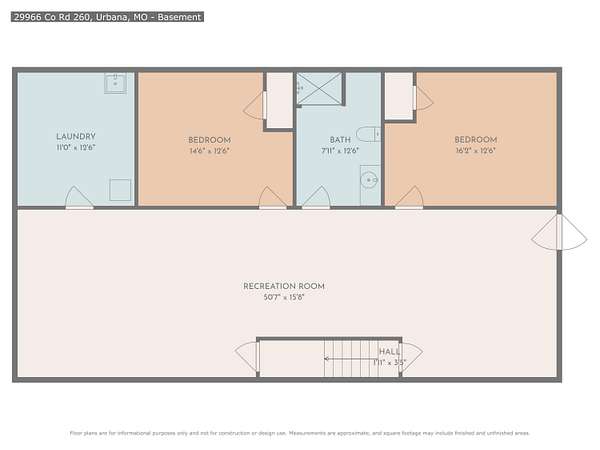
The countryside is breathtaking. The home is like-new and has so much space. The location - unbeatable! This 5 bed, 3 bath walkout basement home sits on almost 14 acres of countryside and has so much to offer! Front and back full-length covered porches will have you outside as much as inside! Speaking of inside - the main level features an open-concept kitchen, dining, and living space, with a split bedroom setup that includes the primary suite and two additional spacious bedrooms with a full bathroom. Moving downstairs, you have an enormous living area, two non-conforming bedrooms, a full bathroom, and laundry/utility room. The basement has walkout access as well. What's unique about the home is that all of the cedar trim and accent that you see was milled from the property this home sits on! Outside, you have 13.75 acres of fenced and cross-fenced land, a corral, freeze-proof hydrants everywhere, and even some fruit trees! I should also mention this property features a spacious in-ground storm shelter! And - let's not forget about the shop! The 30x40 metal shop features reinforced trusses, 220 electric, and is heated and insulated. This is a ready-made homestead that you can plug right into. Located approximately 3 miles to Pomme de Terre lake, 3 miles from Mr Ed's (IYKYK), and only 22 minutes from a Walmart. This home and property checks ALL the boxes - come check it out!
Location
- Street address
- 29966 County Road 260
- County
- Hickory County
- Zip code
- 65767
- Elevation
- 1,042 feet
Directions
From Urbana, continue north on 65 for approximately 2 miles, then take a right on CR 260 - also known and labeled as Splitrail Rd.
Property details
- Acreage
- 13.75 acres
- MLS #
- GSBOR 60335824
- Posted
Property taxes
- 2023
- $887
Parcels
- 09-6.0-14-000-000-001.000
Legal description
Beg Ne Cor Sec 14, W 117', S 414'6, E 117', N 414'6; Lot Size: 101.41' X 414.5'
Details and features
Listing
- Type
- Residential
- Subtype
- Single Family Residence
- Franchise
- Keller Williams Realty
Lot
- Features
- Acreage, Few Trees, Pasture
Exterior
- Parking
- Driveway, Garage
- Fencing
- Barbed Wire, Cross Fenced
- Pool
- Porch
- Features
- Storm Shelter
Structure
- Style
- Ranch
- Stories
- 1
- Basement
- Exterior Entry, Finished, Full, Storage Space, Walk-Out Access
- Water
- Private
- Sewer
- Septic Tank
- Heating
- Central, Heat Pump
- Cooling
- Ceiling Fan(s), Central Air
- Materials
- Aluminum Siding, Frame
- Roof
- Metal
- Windows
- Double Pane Windows
Interior
- Rooms
- Basement, Bathroom x 3, Bedroom x 5, Living Room
- Flooring
- Carpet, Laminate
- Appliances
- Dishwasher, Disposal, Free-Standing Propane Oven, Microwave, Refrigerator
- Features
- Air Filter
Nearby schools
| Name | Type |
|---|---|
| Skyline | Elementary |
| Skyline | Middle |
| Skyline | High |
Listing history
| Date | Event | Price | Change | Source |
|---|---|---|---|---|
| Oct 9, 2026 | New listing | $499,900 | — | GSBOR |