Land with Home for Sale in Waitsfield, Vermont
300 East Rd, Waitsfield, VT 05673
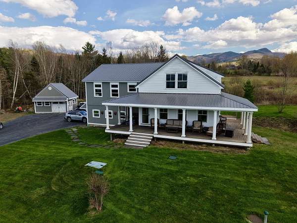
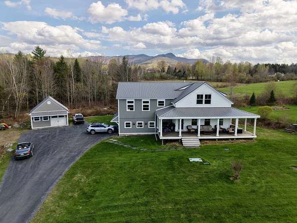
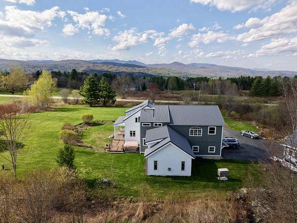
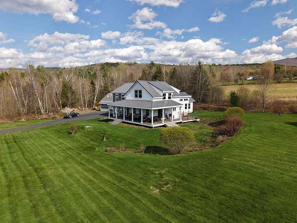
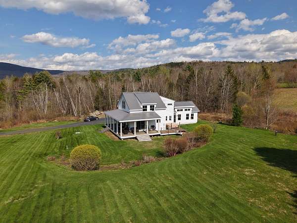
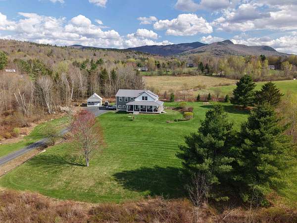
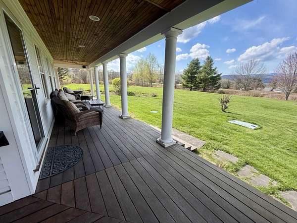
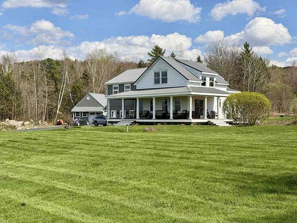
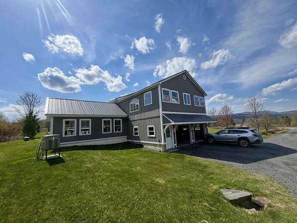
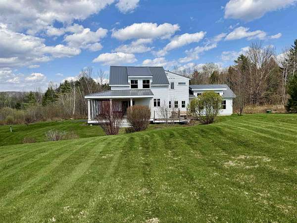
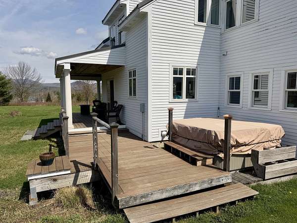
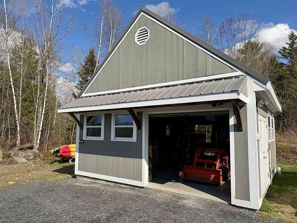
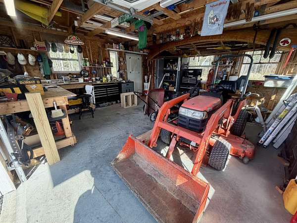
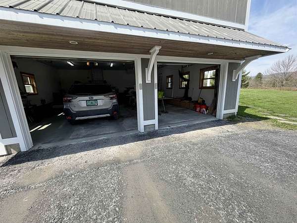
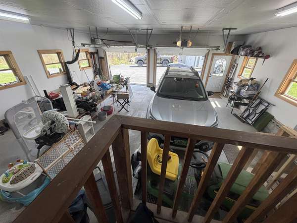
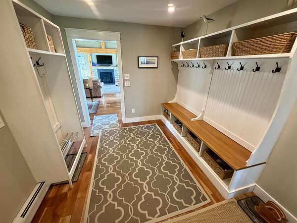
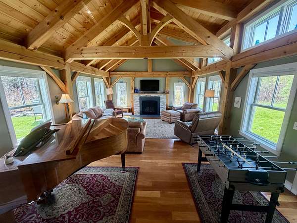
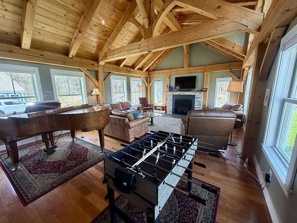
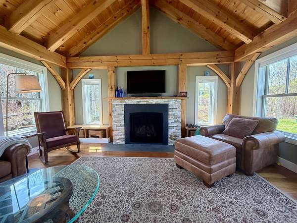
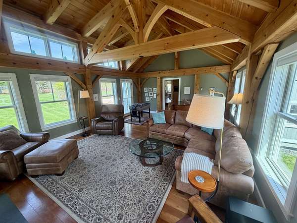
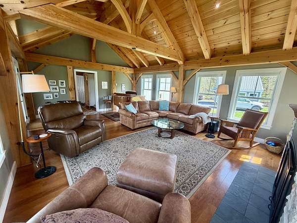
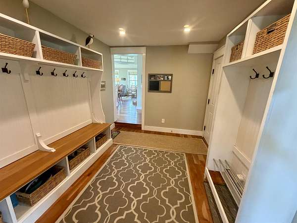
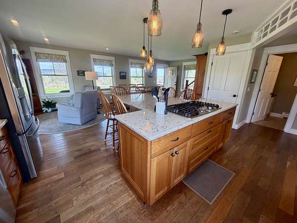
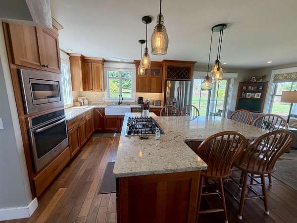
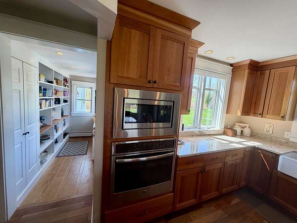
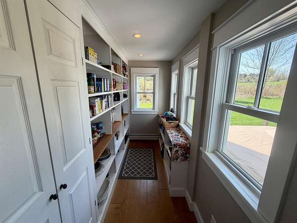
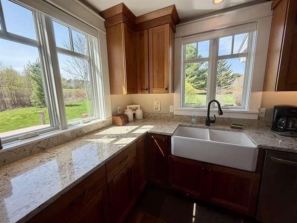
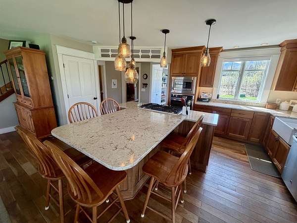
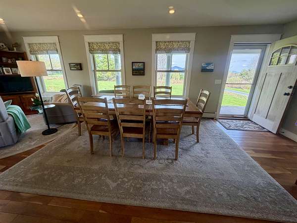
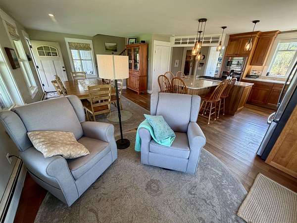
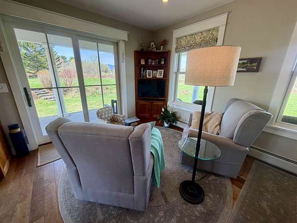
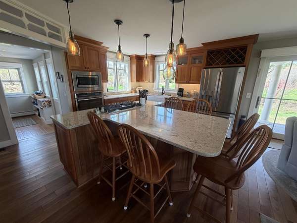
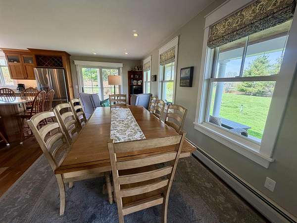
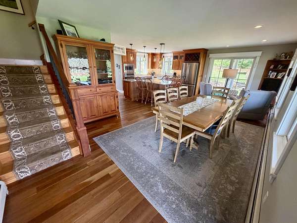
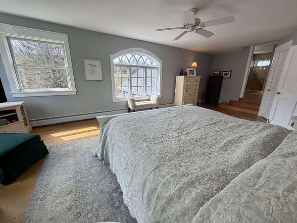
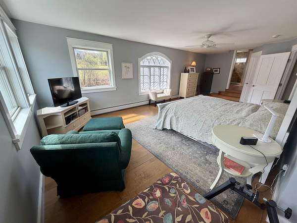
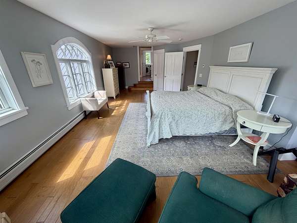
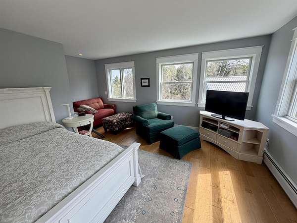
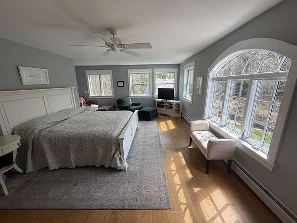
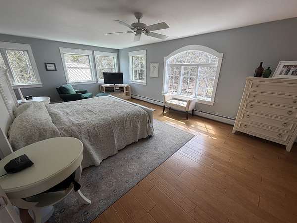
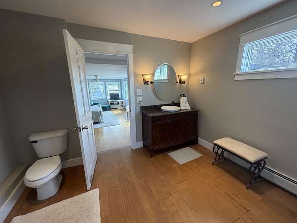
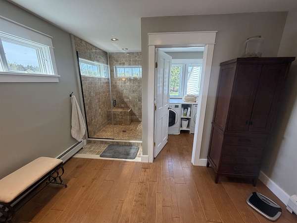
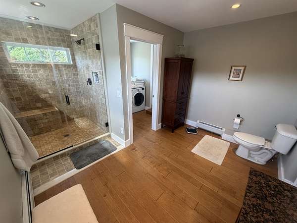
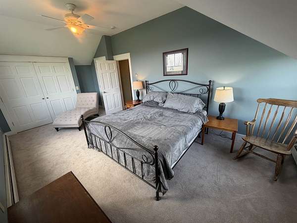
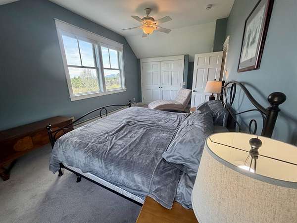
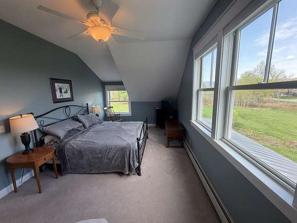
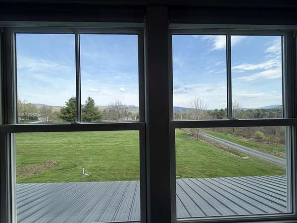
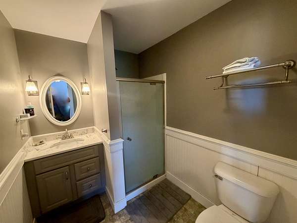
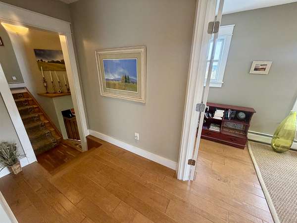
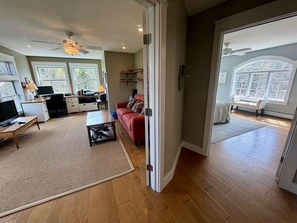
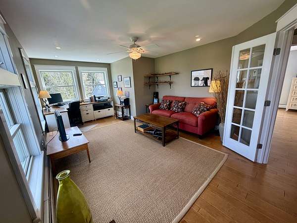
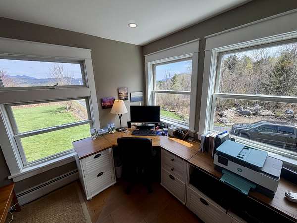
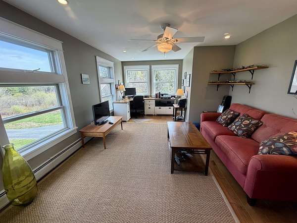
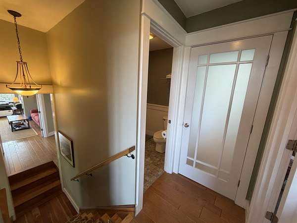
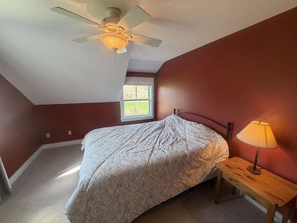
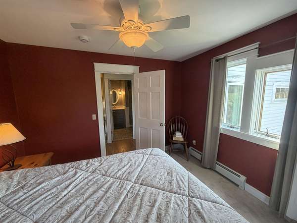
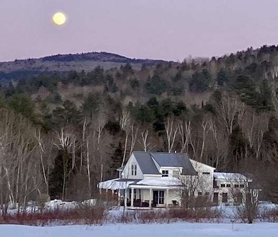
Set against a breathtaking backdrop of Vermont's most iconic peaks, this exceptional home offers sweeping, unobstructed views of Camel's Hump, the Worcester Range, and beyond, an ever-changing four-season landscape. Designed for both comfort and style, the home features open-concept living with a striking post-and-beam great room, gas fireplace, and walls of glass. A covered wraparound porch and private hot tub create seamless indoor-outdoor living. The chef's kitchen offers generous workspace, abundant storage, and a walk-in pantry. Upstairs, the primary suite includes a serene sitting nook, complemented by two additional bedrooms and a flexible office space. An oversized two-car garage with mudroom and a detached garage/workshop add functionality. The landscaped grounds feature a sweeping lawn, hydrangeas, and perennial gardens. Ideally located near Waitsfield Village, Sugarbush Resort, and Mad River Glen, this is Vermont living at its finest.
Location
- Street address
- 300 East Rd
- County
- Washington County
- Zip code
- 05673
- School district
- Washington West
- Elevation
- 1,042 feet
Directions
From Bridge Street in Waitsfield, turn left onto Joslin Hill Road. Follow Joslin Hill Road and then straight onto East Road. Property on right in 0.3 miles.
Property details
- Acreage
- 4.2 acres
- Zoning
- Res
- MLS #
- NNEREN 5087109
- Posted
Property taxes
- 2025
- $13,283
Parcels
- 67521410629
Details and features
Listing
- Type
- Residential
Lot
- Features
- Country Setting, Landscaped, Level, Mountain View, Near School(s), Near Shopping, Near Skiing, Rural
Exterior
- Parking
- Driveway, Garage, Open
- Pool
- Deck, Porch
- Structures
- Outbuilding
- Features
- Covered Porch, Hot Tub
Structure
- Stories
- 2
- Water
- Well
- Heating
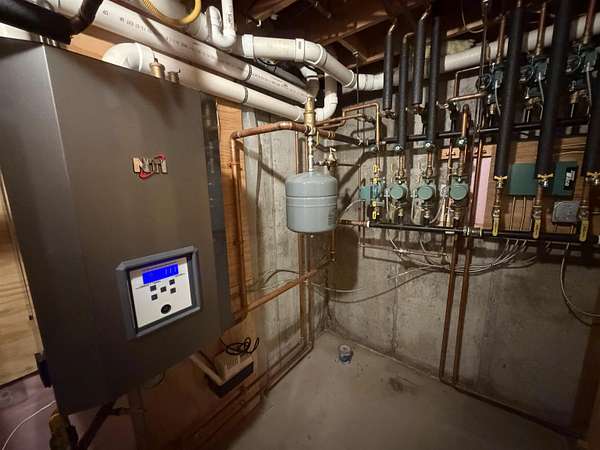
- Baseboard, Fireplace(s), Hot Water, Natural Gas, Oil, Propane, Radiant, Radiant Floor
- Materials
- Post and Beam, Wood Frame, Wood Siding
- Roof
- Metal
Interior
- Room Count
- 7
- Rooms
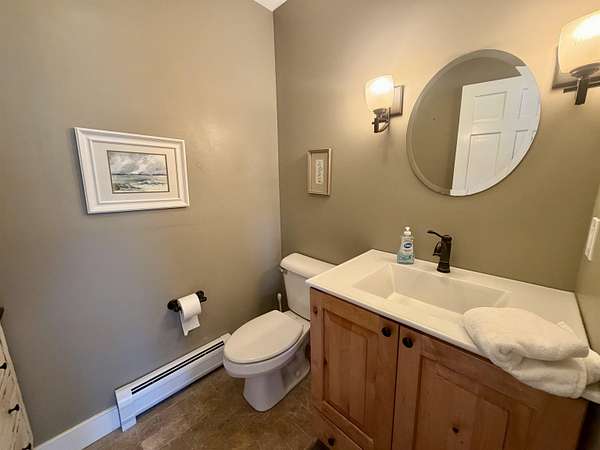
- Basement, Bathroom x 3, Bedroom x 3, Dining Room, Family Room
- Flooring
- Combination, Hardwood, Tile-Ceramic
- Fireplaces
- Yes
- Appliances
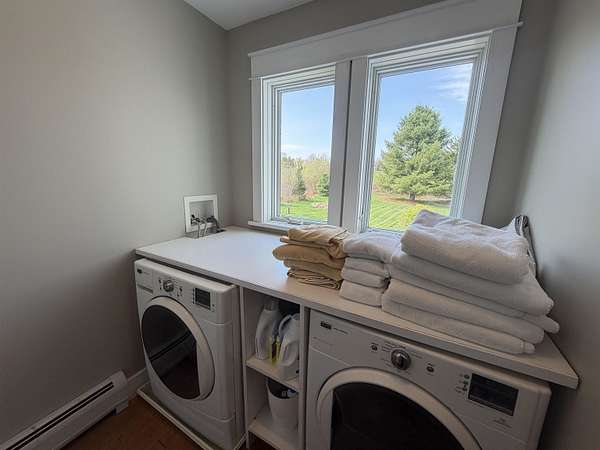
- Dishwasher, Dryer, Gas Cooktop, Microwave, Refrigerator, Wall Oven, Washer, Water Heater Off Boiler
- Features
- Ceiling Fan, Dining Area, Gas Fireplace, Kitchen Island, Kitchen/Dining, Kitchen/Family, Natural Light, Primary BRW/BA, Vaulted Ceiling, Walk-In Closet, Walk-In Pantry
Property utilities
| Category | Type | Status |
|---|---|---|
| Gas | Natural Gas | Connected |
| Gas | Propane | Connected |
Nearby schools
| Name | Type | District |
|---|---|---|
| Waitsfield Elementary School | Elementary | Washington West |
| Harwood Union Middle/High | Middle | Washington West |
| Harwood Union High School | High | Washington West |
Listing history
| Date | Event | Price | Change | Source |
|---|---|---|---|---|
| May 15, 2026 | Under contract | $975,000 | — | NNEREN |
| May 5, 2026 | New listing | $975,000 | — | NNEREN |