Land with Home for Sale in Chelsea, Vermont
302 Brook Rd, Chelsea, VT 05038
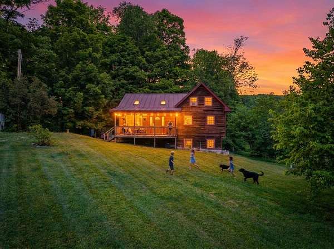
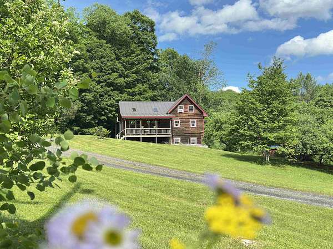
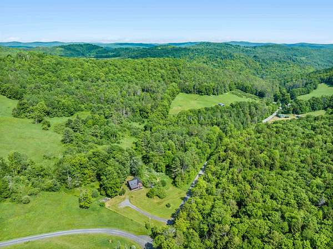
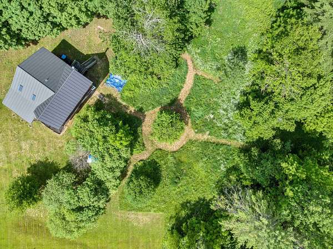
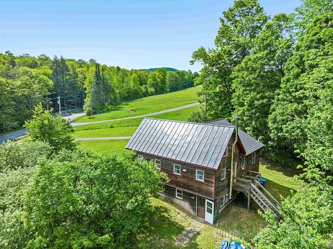
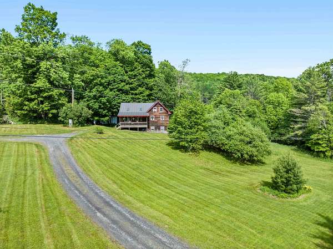
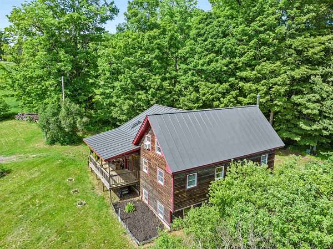
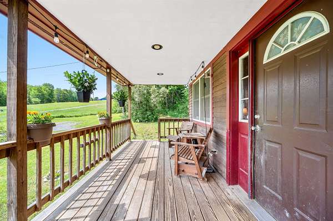
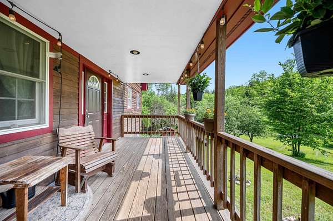
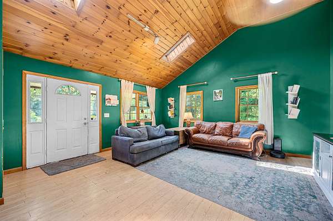
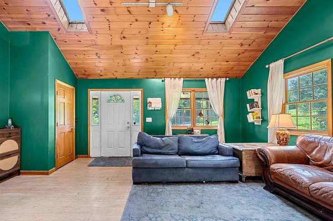
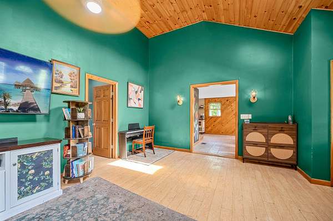
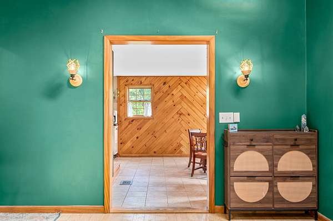
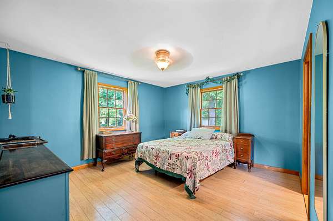
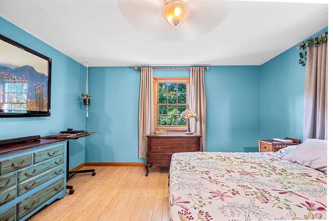
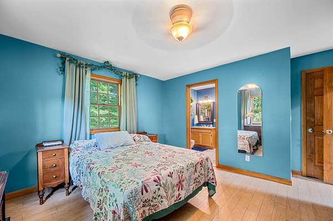
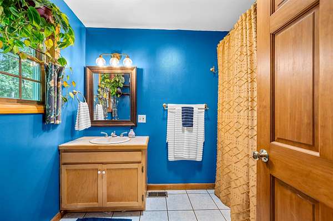
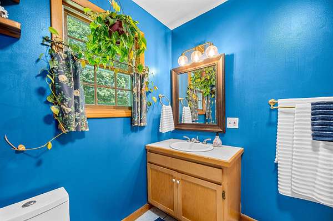
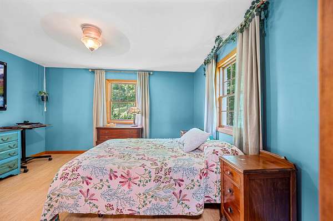
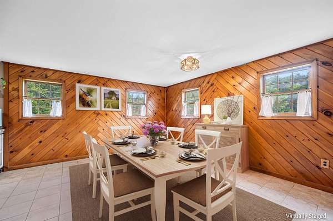
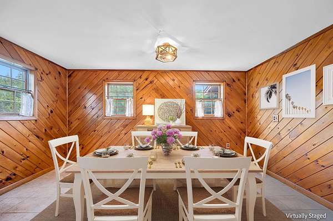
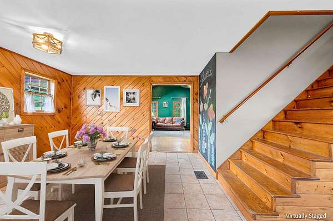
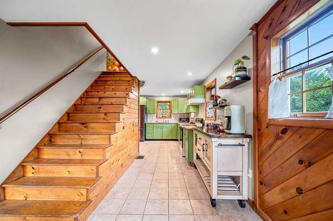
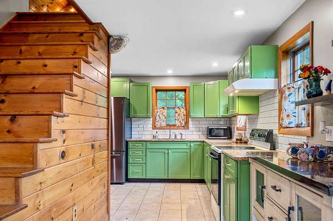
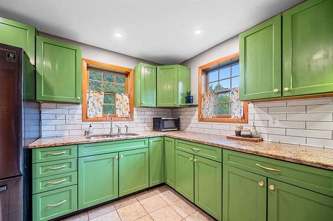
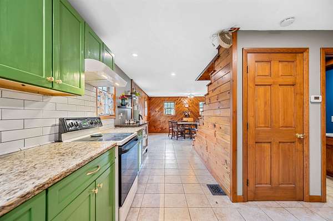
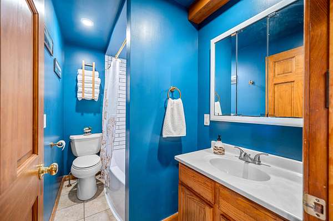
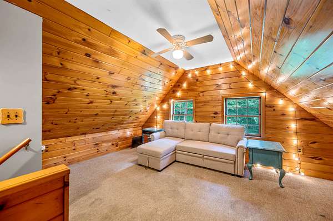
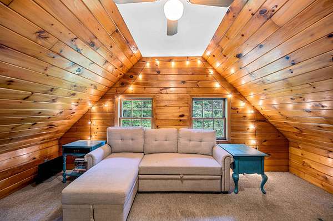
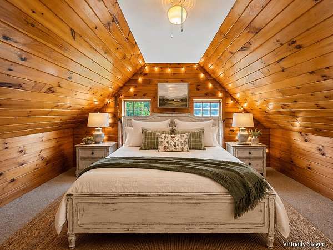
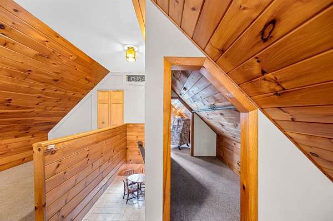
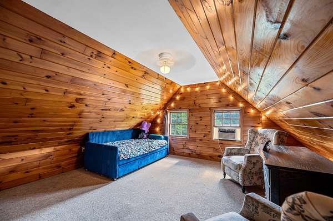
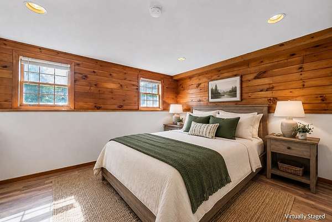
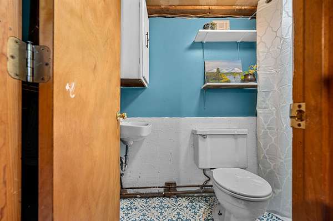
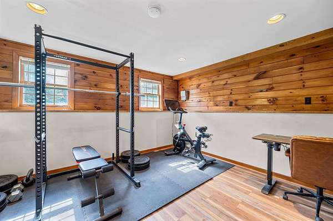
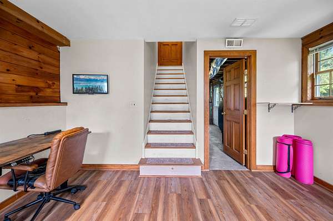
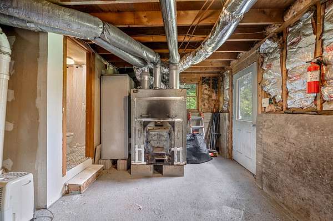
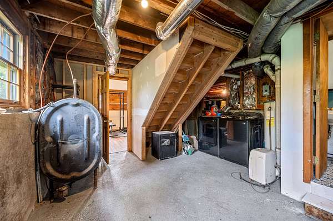
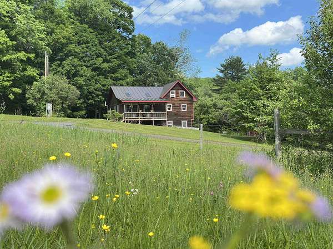
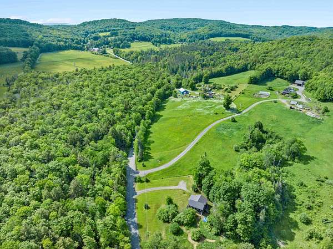
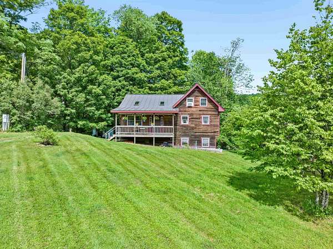
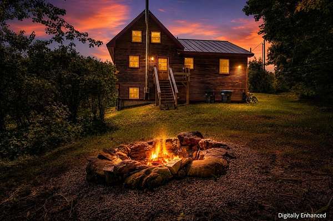
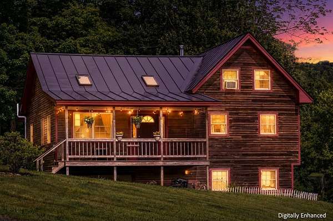
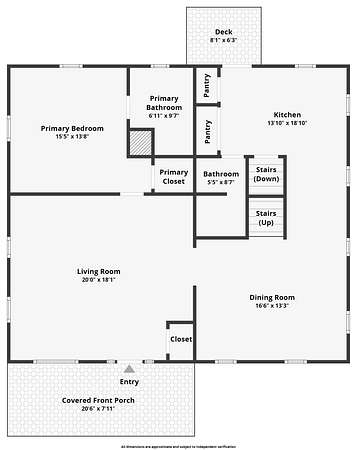
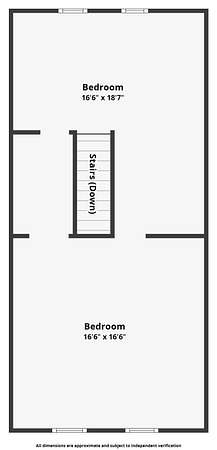
Somewhere between the rolling hills of Chelsea and the rest of the world, there exists a place that feels borrowed from Tolkien's imagination, a real-life Shire where the land is green, the air is clean, and time moves at the pace of a babbling brook. This five-acre oasis is the kind of property you don't find; you stumble upon it and wonder how it escaped everyone else. Mature maples stand like quiet sentinels, a working apple orchard offers its seasonal gifts, and a brook winds softly through the grounds, bucolic, unhurried, alive. The 1991-built home offers 3 bedrooms and 3 bathrooms with a vaulted, skylit living room, a main-floor primary suite, and a generous kitchen and dining area that opens to a back deck and the woods beyond. Upstairs, a large landing for reading nook/office and a bedroom. Downstairs on the lower level you'll find another bedroom, bathroom and laundry with storage. The lower level walks out to the side yard for storage and access. A large detached shed offers space for the garden implements necessary to maintain your little apple orchard and the property at large. And unlike the Shire, this Eden comes with fiber optic internet, a standing seam roof, wood/oil combo boiler, and a whole-home generator. Even hobbits need WiFi. Your home. Your escape. Your Vermont.
Location
- Street address
- 302 Brook Rd
- County
- Orange County
- Zip code
- 05038
- School district
- Chelsea School District
- Elevation
- 1,302 feet
Property details
- Acreage
- 5.04 acres
- Zoning
- Residential
- MLS #
- NNEREN 5094641
- Posted
Parcels
- 14104410489
Details and features
Listing
- Type
- Residential
- Franchise
- Keller Williams Realty
Lot
- Features
- Country Setting, Rural, Stream, Wooded
Exterior
- Pool
- Deck, Porch
- Structures
- Outbuilding, Poultry Coop
- Features
- Shed
Structure
- Stories
- 2
- Water
- Private, Well
- Heating
- Oil, Wood
- Materials
- Wood Frame
Interior
- Room Count
- 5
- Rooms
- Basement, Bathroom x 3, Bedroom x 3, Dining Room
- Flooring
- Carpet, Hardwood, Tile, Vinyl
- Appliances
- Dishwasher, ENERGY STAR Qual Dishwshr, ENERGY STAR Qual Dryer, ENERGY STAR Qual Fridge, ENERGY STAR Qual Washer, Electric Stove, Electric Water Heater
- Features
- Ceiling Fan, Dining Area, Laundry Hook-Ups, Natural Light, Natural Woodwork, Primary BRW/BA, Skylight, Vaulted Ceiling, Walk-In Closet
Nearby schools
| Name | Type | District |
|---|---|---|
| Tunbridge Central School | Elementary | Chelsea School District |
| Chelsea Middle School | Middle | Chelsea School District |
| Choice | High | Chelsea School District |
Listing history
| Date | Event | Price | Change | Source |
|---|---|---|---|---|
| July 14, 2026 | Price drop | $399,000 | $25,900 -6.1% | NNEREN |
| June 24, 2026 | Price drop | $424,900 | $10,100 -2.3% | NNEREN |
| June 14, 2026 | New listing | $435,000 | — | NNEREN |