Agricultural Land with Home for Sale in Templeton, California
3030 Templeton, Templeton, CA 93465
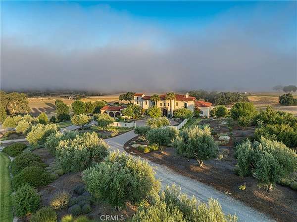
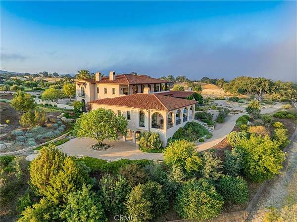
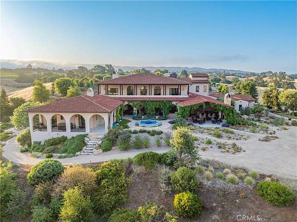
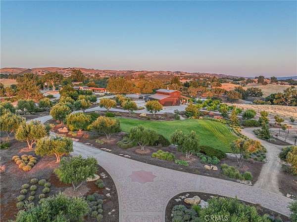
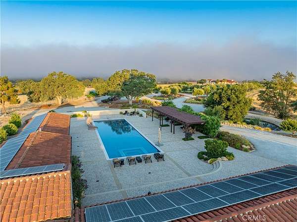
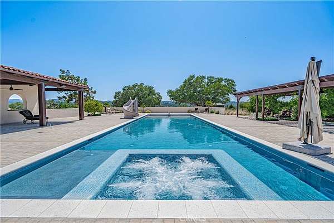
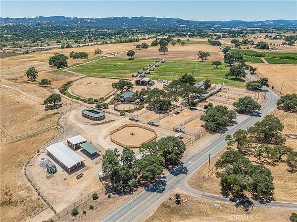
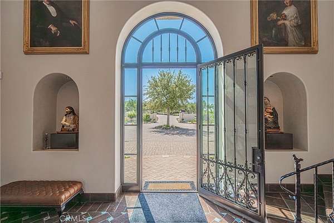
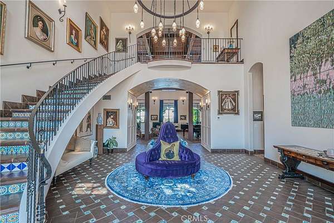
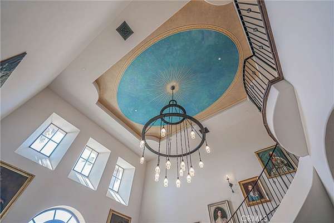
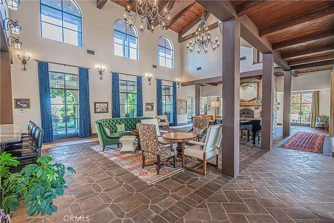
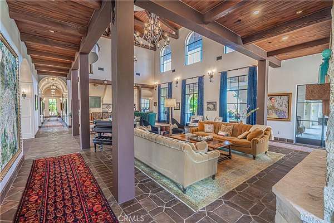
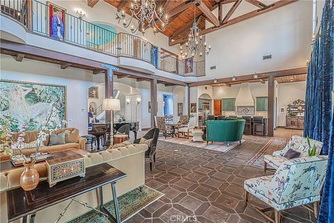
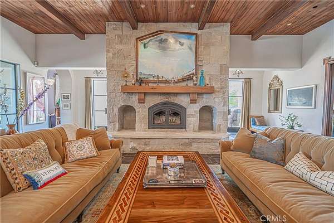
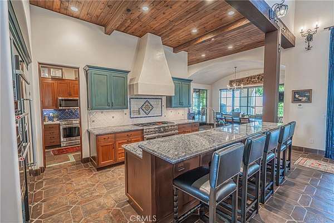
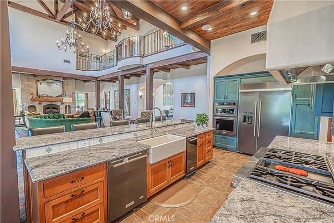
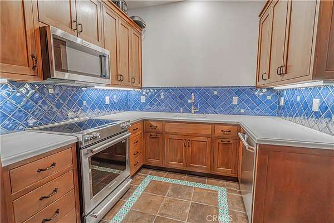
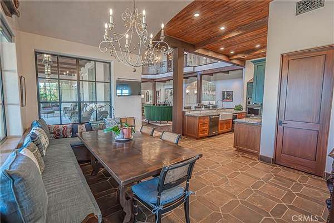
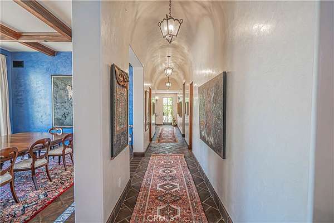
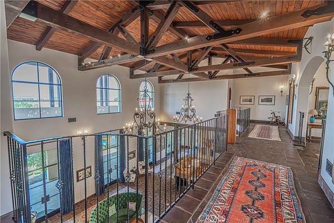
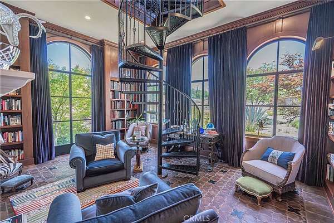
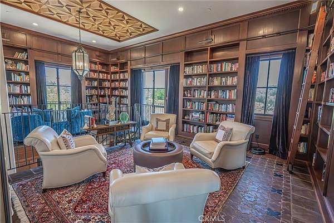
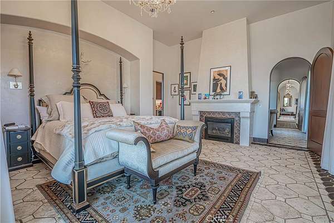
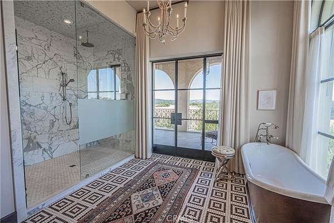
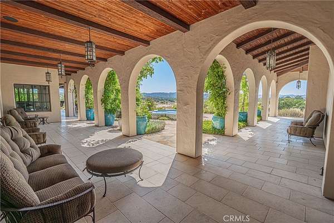
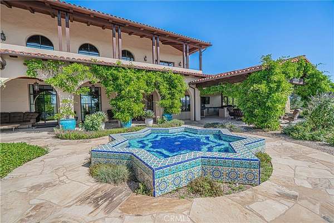
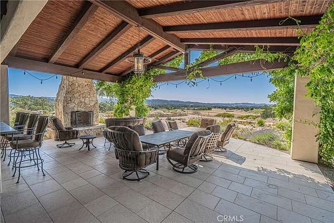
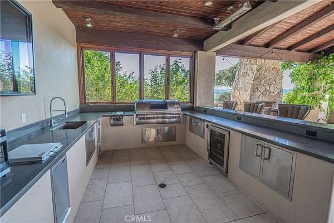
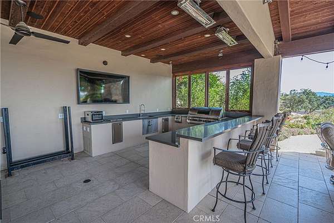
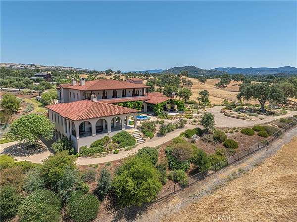
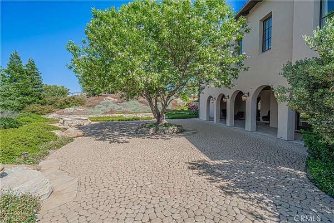
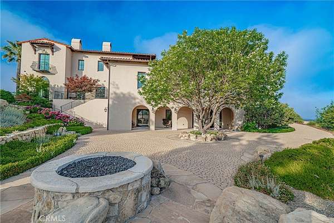
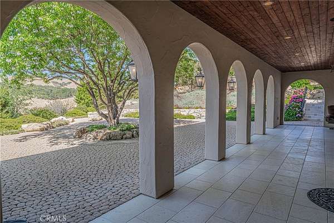
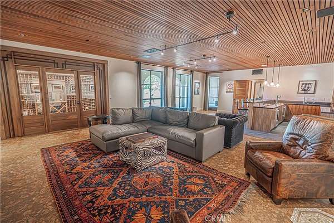
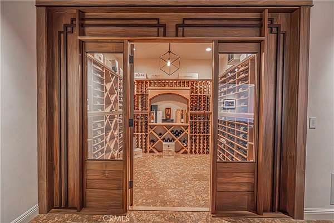
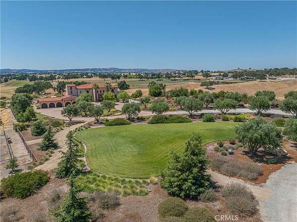
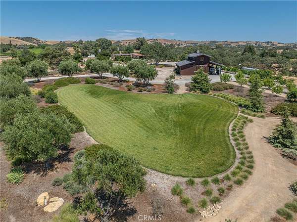
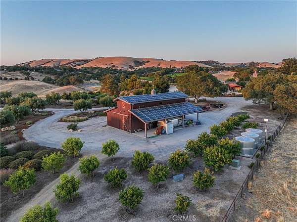
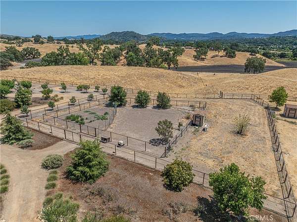
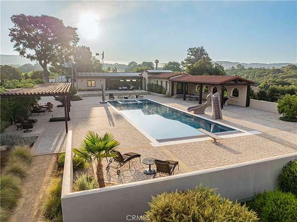
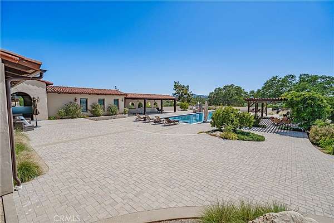
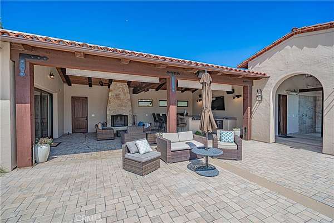
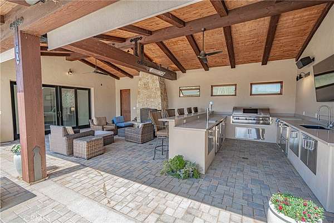
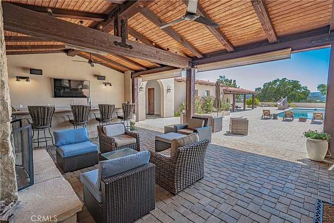
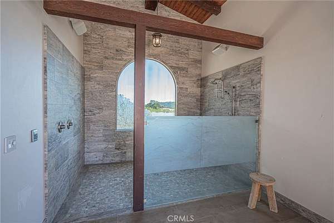
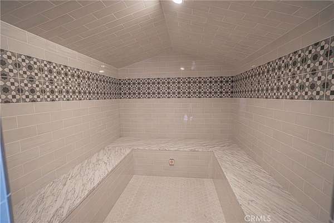
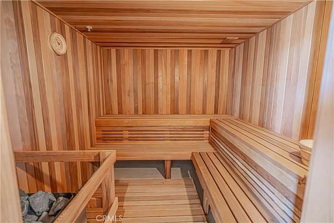
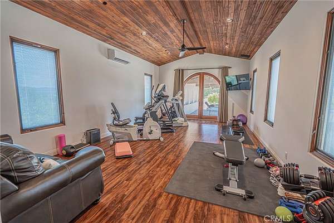
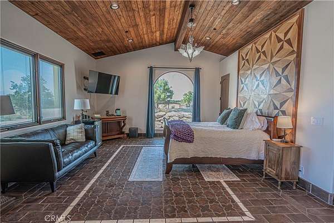
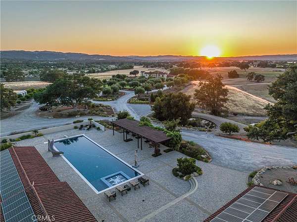
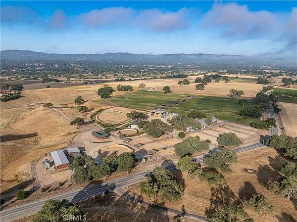
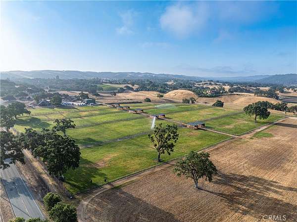
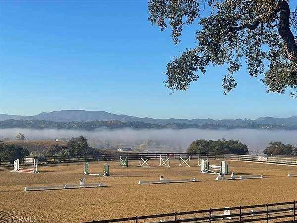
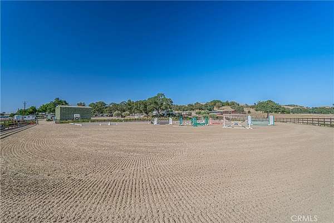
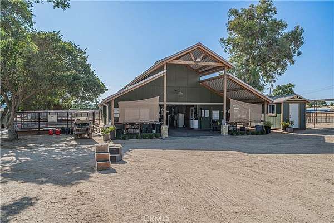
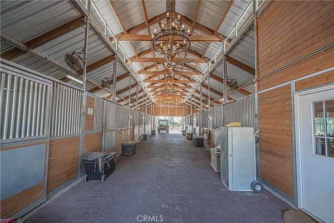
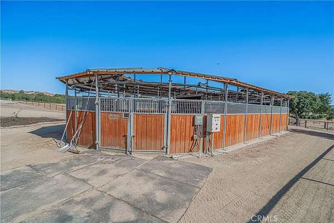
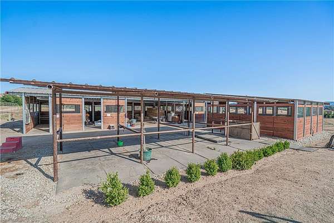
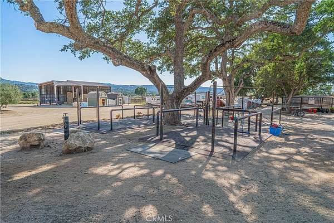
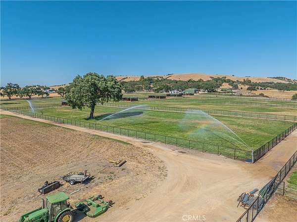
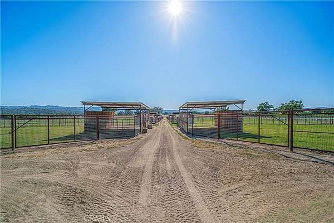
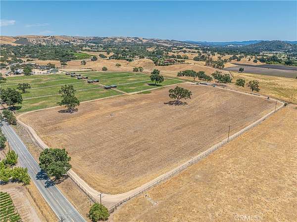
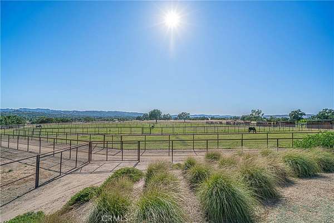
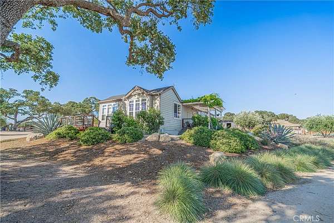
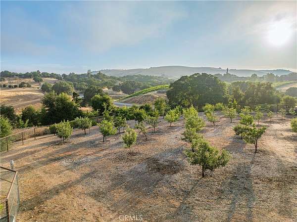
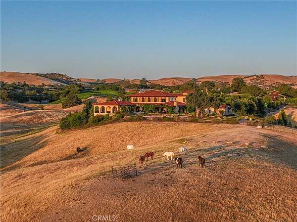
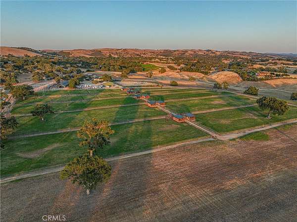
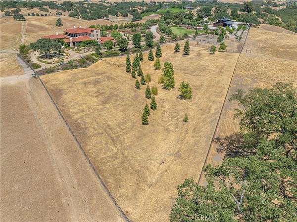
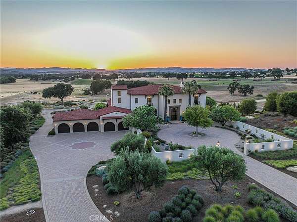
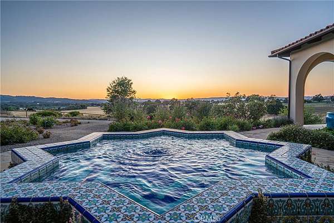
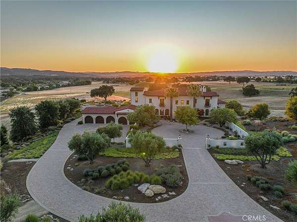
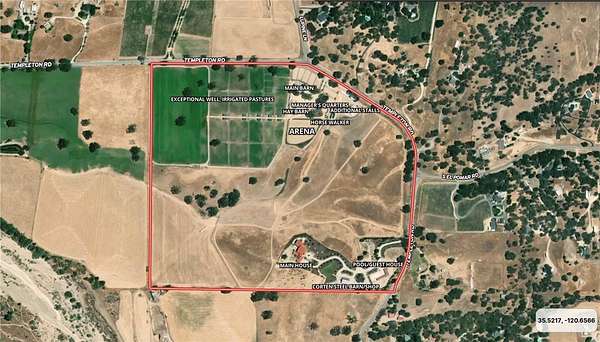
Welcome to an estate that truly takes your breath away-an estate so rare and thoughtfully crafted, it's nearly impossible to compare. Nestled in the peaceful countryside of Templeton, this remarkable offering spans over 108+/- acres with three separate addresses. At the heart lies a 10,000 sq. ft. Spanish Colonial Revival main residence, accompanied by a 2,300 sq. ft. guest/pool house, a 1,512 sq. ft. manager's home, and an equestrian facility that's second to none. Every detail has been poured into this estate with love, intention, and an unmatched level of care. This is not just a home-it's an opportunity. Whether you dream of hosting weddings, offering equestrian training, generating rental income, or simply enjoying the tranquility of a one-of-a-kind retreat, this property is your canvas. And for the listing price, it simply cannot be recreated. To fully appreciate the beauty and scale of this estate, you have to experience it in person-photos and videos can only tell part of the story.Additional Additional information can be provided in a comprehensive Digital Brochure.
Location
- Street address
- 3030 Templeton
- County
- San Luis Obispo County
- Zip code
- 93465
- Community
- TempEast(90)
- School district
- Templeton Unified
- Elevation
- 860 feet
Directions
Take El Pomar then right on Templeton Road and property is on the right, no sign.
Property details
- Acreage
- 108 acres
- Zoning
- AG
- MLS #
- MRMLS NS25155985
- Posted
Parcels
- 034071007
Details and features
Listing
- Type
- Residential
- Subtype
- Single Family Residence
- Unit Count
- 3
Lot
- View
- Hills
- Features
- Agricultural, Garden, Horse Property, Horse Property Improved, Landscaped, Lawn, Sprinklers Timer, Sprinklers in Front, Sprinklers in Rear
Exterior
- Parking Spaces
- 5
- Parking
- Covered, Driveway, Garage, RV
- Pool
- Patio
- Hot Tub
- Yes
- Structures
- Guest House, Storage
- Features
- Barbecue Private, Kennel, Lighting, Rain Gutters, Stable
Structure
- Style
- Spanish
- Water
- Private, Well
- Heating
- Central, Zoned
- Cooling
- Central Air
- Materials
- Stucco
- Roof
- Tile
- Windows
- Double Pane Windows, Drapes
Interior
- Rooms
- Bathroom x 12, Bedroom x 8, Exercise Room x 2, Game Room, Laundry Room
- Appliances
- 6 Burner Stove, Barbecue, Built-In Range, Dishwasher, Double Oven, Electric Cooktop, Free-Standing Range, Gas Cooktop, Microwave, Refrigerator, Water Softener
- Accessibility
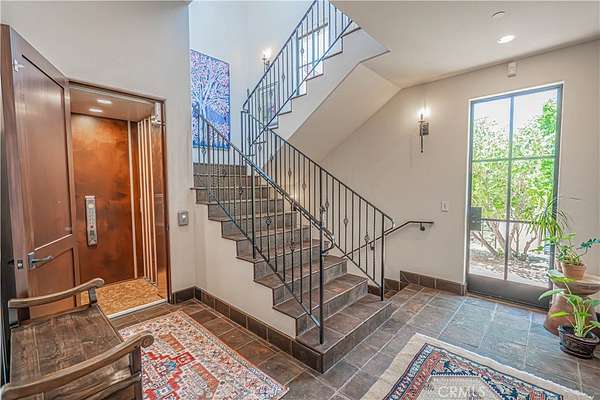
- Accessible Elevator Installed
- Features
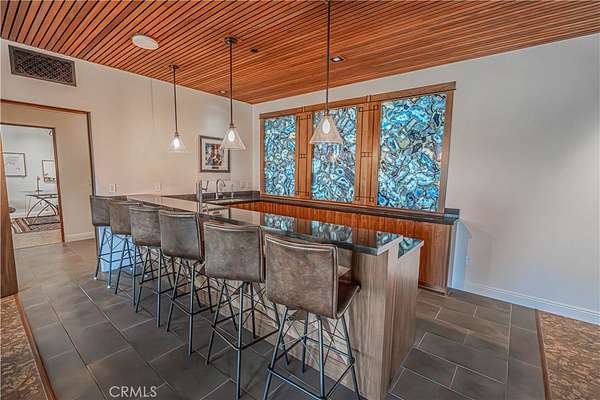
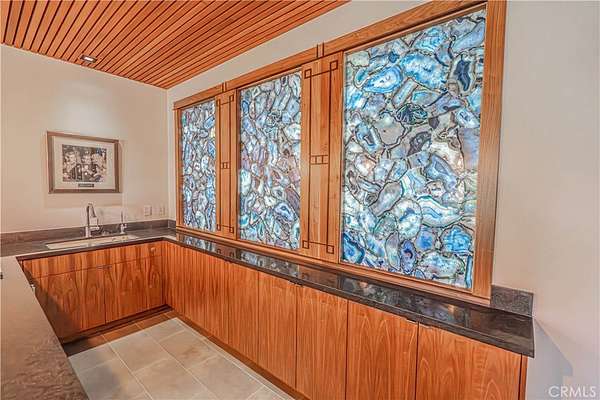
- 2 Staircases, Bar, Beamed Ceilings, Built-In Features, Elevator, Granite Counters, High Ceilings, Open Floorplan, Pantry, Two Story Ceilings
Property utilities
| Category | Type | Status |
|---|---|---|
| Gas | Propane | Connected |
Listing history
| Date | Event | Price | Change | Source |
|---|---|---|---|---|
| Aug 21, 2026 | Price drop | $8,500,000 | $995,000 -10.5% | MRMLS |
| June 3, 2026 | Price drop | $9,495,000 | $500,000 -5% | MRMLS |
| July 27, 2025 | New listing | $9,995,000 | — | MRMLS |