
Land with Home for Sale in Dorset, Vermont
3039 Route 30, Dorset, VT 05251
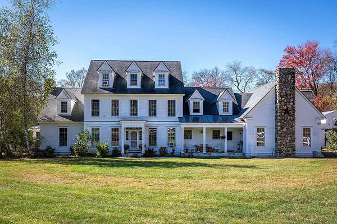
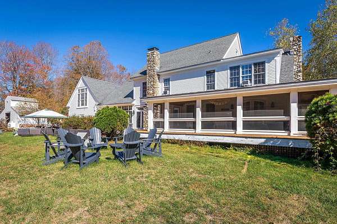
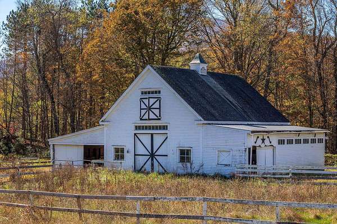
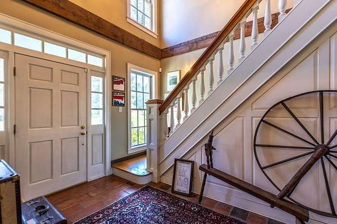
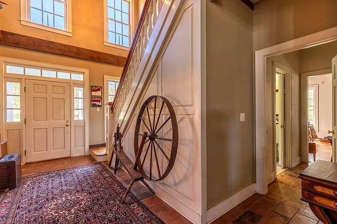
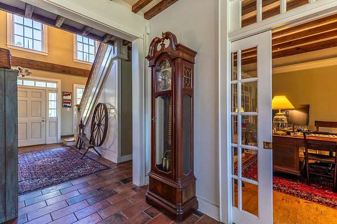
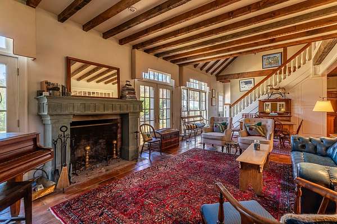
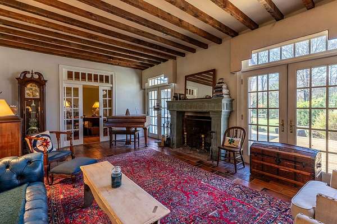
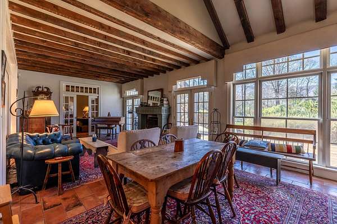
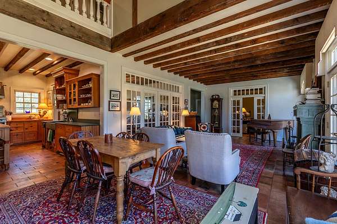
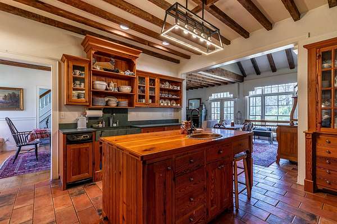
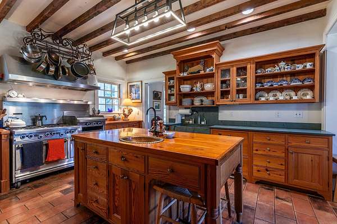
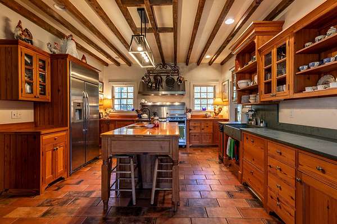
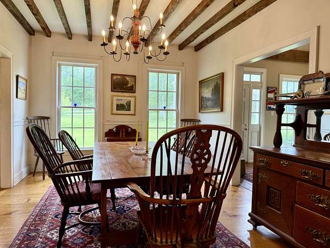
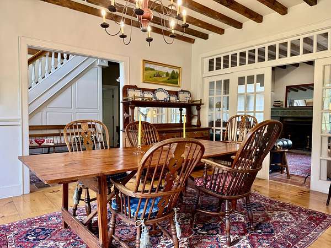
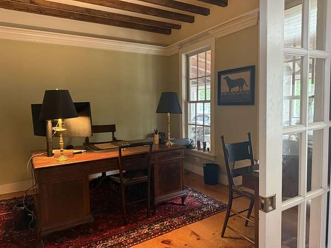
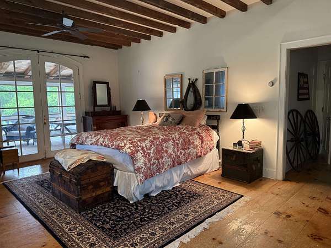
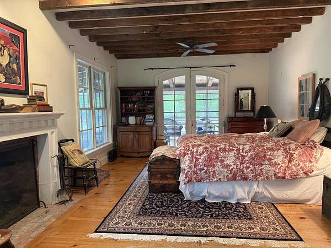
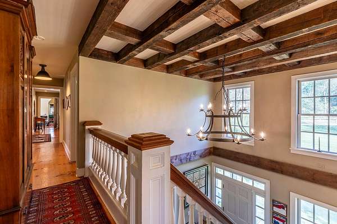
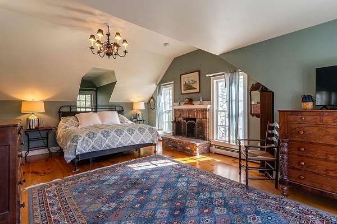
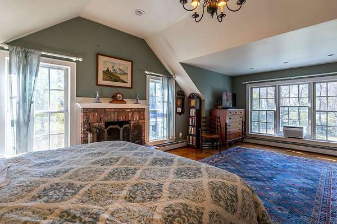
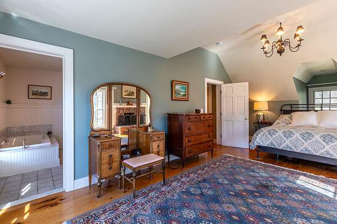
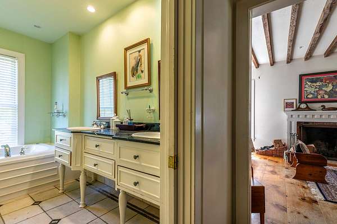
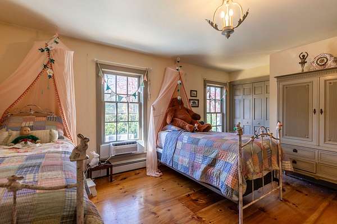
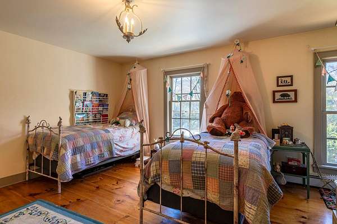
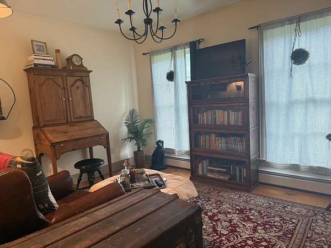
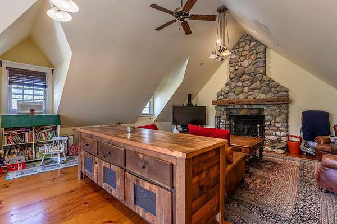
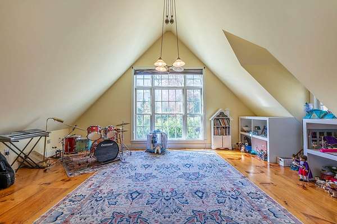
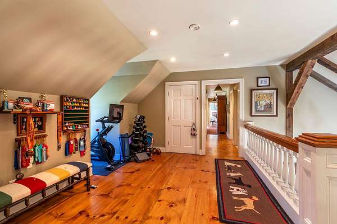
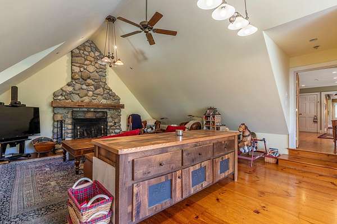
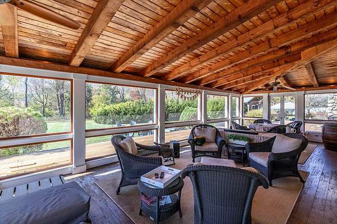
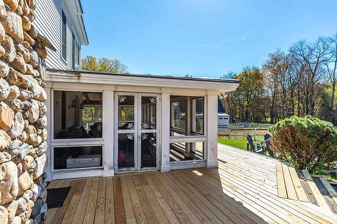
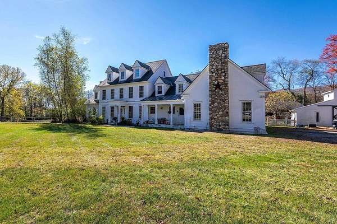
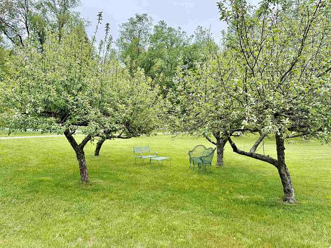
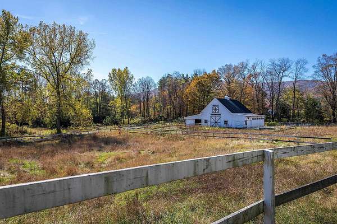
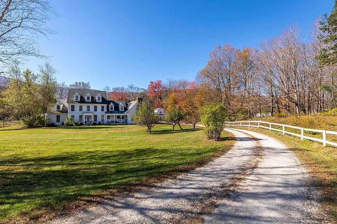
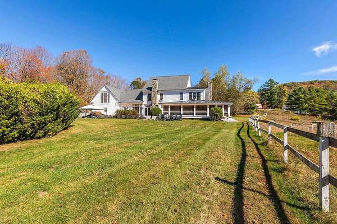
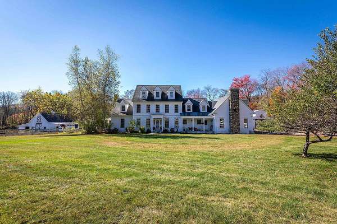
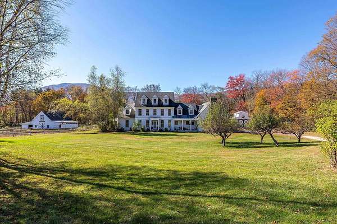
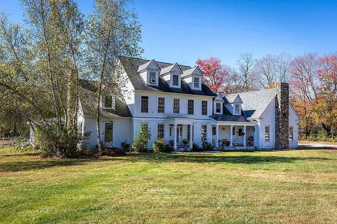
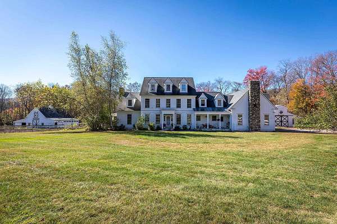
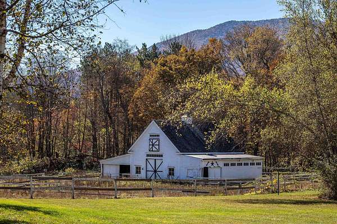
Tucked away at the end of a long, winding driveway, this remarkable Dorset Village estate sits on one of the area's largest parcels-over six private acres. A rare blend of privacy, history, and elegance, the home features four stunning stone fireplaces, exposed antique beams, reclaimed wood details, and abundant natural light throughout its flowing layout. Designed for gathering and making memories, it offers unique touches like theater-inspired stair railings and a vaulted-ceiling game room. Outdoor living is unmatched with a spacious wraparound deck, screened porch, wood-fired brick pizza oven, and a tucked-away sauna. The charming barn includes two horse stalls, a tack room, and room for more animals, plus a fenced paddock and serene pond. An oversized three-car garage adds functionality to this character-filled property. Just a short walk to town and trails, yet feeling worlds away-this is a one-of-a-kind Vermont estate.
Location
- Street address
- 3039 Route 30
- County
- Bennington County
- Zip code
- 05251
- School district
- Taconic and Green Regional
- Elevation
- 949 feet
Directions
Proceeding north on Rt 30, make a left at 3039 rt 30. The driveway will take you past 'In Stiches' which will be on the right side of the driveway as you pull in. Continue down the long windy drive to the property.
Property details
- Acreage
- 6 acres
- Zoning
- Res
- MLS #
- NNEREN 5089828
- Posted
Property taxes
- 2026
- $22,157
Parcels
- 18005710005
Details and features
Listing
- Type
- Residential
Lot
- Features
- Country Setting, Farm, Field/Pasture, Horse/Animal Farm, In Town, Landscaped, Level, Near Country Club, Near Golf Course, Near Shopping, Near Skiing, Private, Secluded, Ski Area
Exterior
- Fencing
- Fenced
- Pool
- Deck, Porch
- Structures
- Outbuilding
- Features
- Barn, Building, Full Fence, Garden Space, Hot Tub, Sauna, Screened Porch, Stable(s)
Structure
- Style
- Colonial
- Stories
- 3
- Water
- Well
- Heating
- Baseboard, Oil, Radiant
- Materials
- Wood Frame
- Roof
- Shingle
Interior
- Room Count
- 11
- Rooms
- Basement, Bathroom x 6, Bedroom x 4, Dining Room
- Flooring
- Tile, Wood
- Fireplaces
- Yes
- Appliances
- Dishwasher, Dryer, Electric Water Heater, Gas Stove, Range Hood, Refrigerator, Washer
- Features
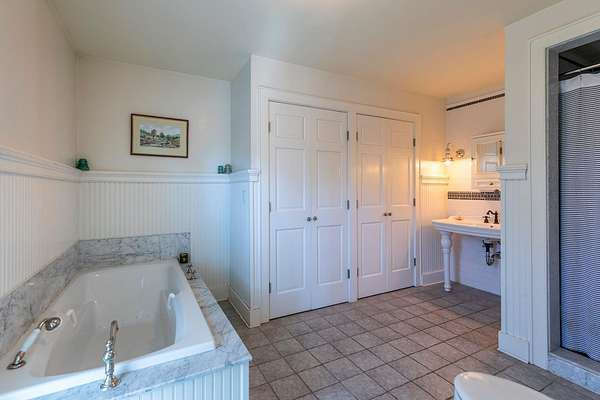
- 3+ Fireplaces, Dining Area, Kitchen Island, Kitchen/Dining, Living/Dining, Natural Light, Natural Woodwork, Primary BRW/BA, Soaking Tub, Walk-In Closet, Walk-In Pantry, Wood Fireplace
Nearby schools
| Name | Type | District |
|---|---|---|
| Dorset Elementary School | Elementary | Taconic and Green Regional |
| Dorset Elementary School | Middle | Taconic and Green Regional |
| Choice | High | Taconic and Green Regional |
Listing history
| Date | Event | Price | Change | Source |
|---|---|---|---|---|
| July 14, 2026 | New listing | $2,495,000 | — | NNEREN |