Land with Home for Sale in Branson, Missouri
305 Meadow Rdg N, Branson, MO 65616
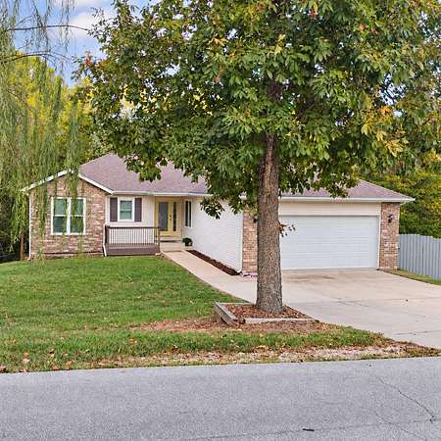
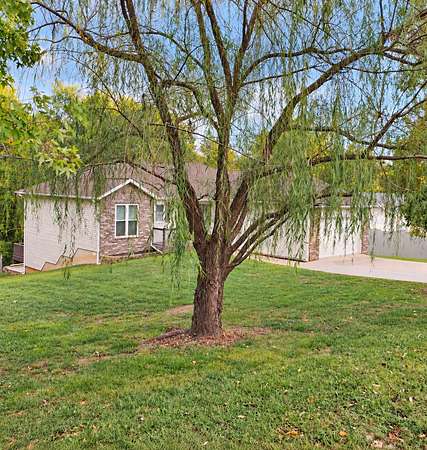
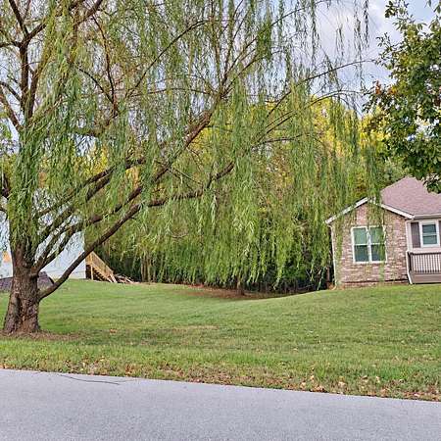
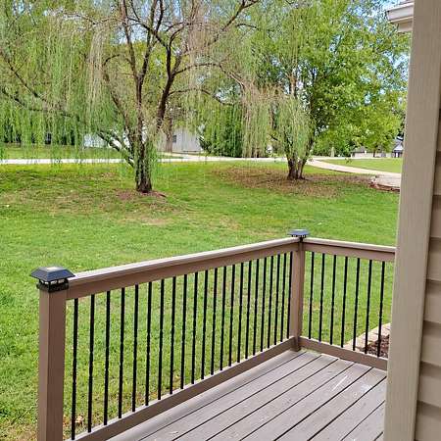
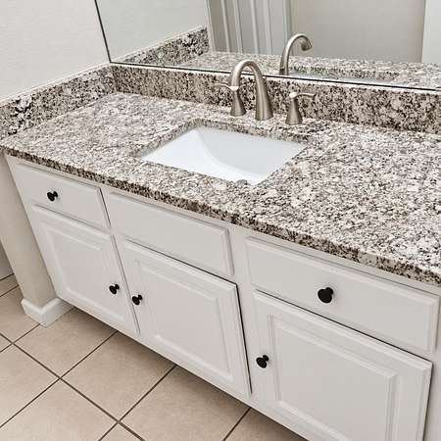
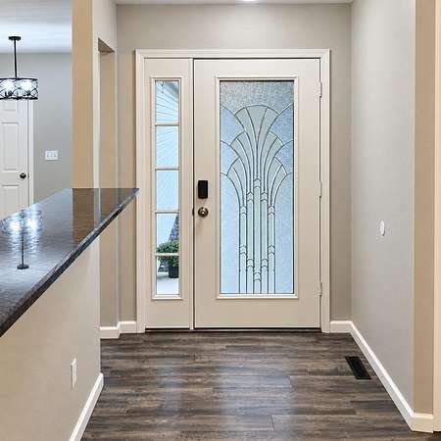
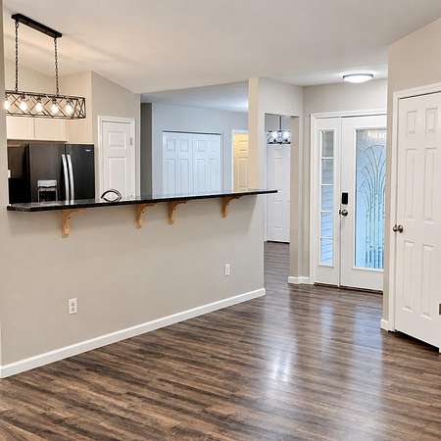
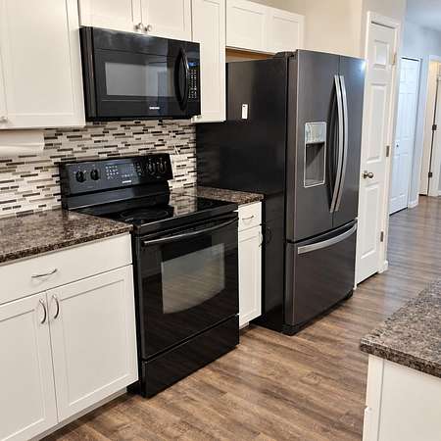
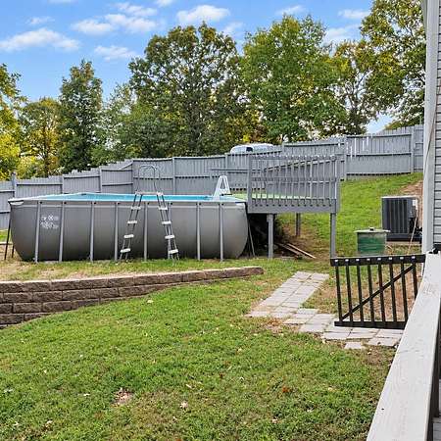
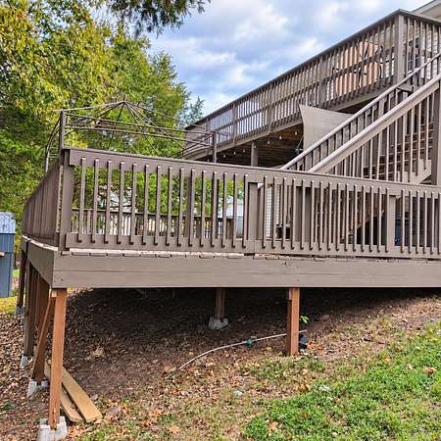
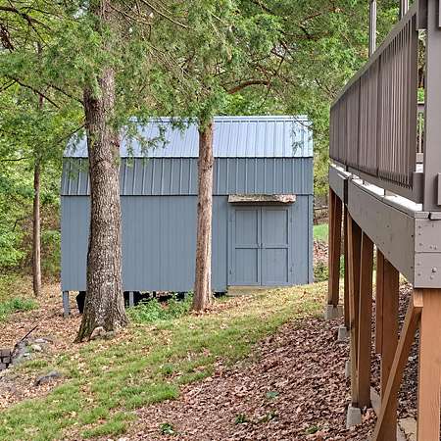
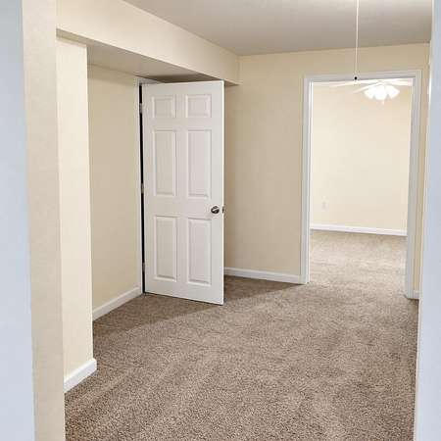
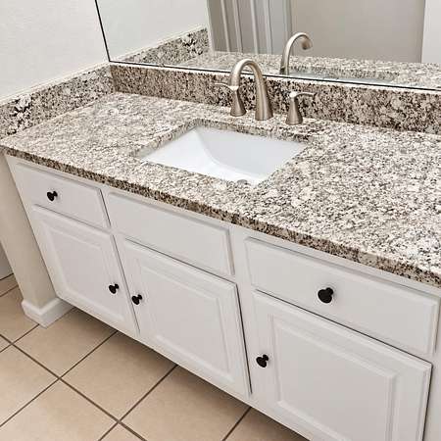
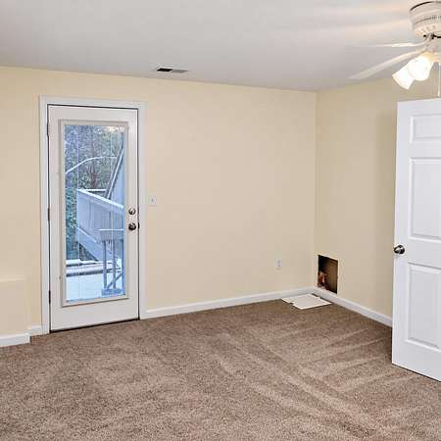
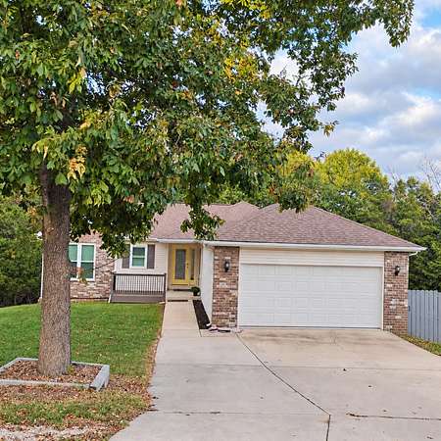
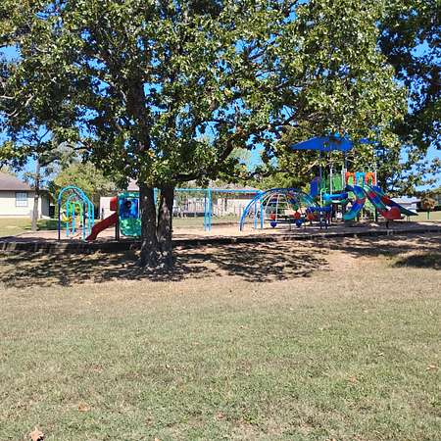
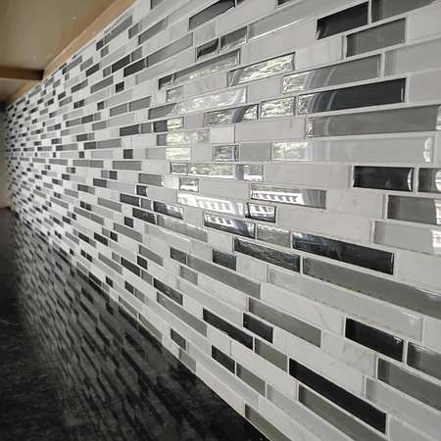
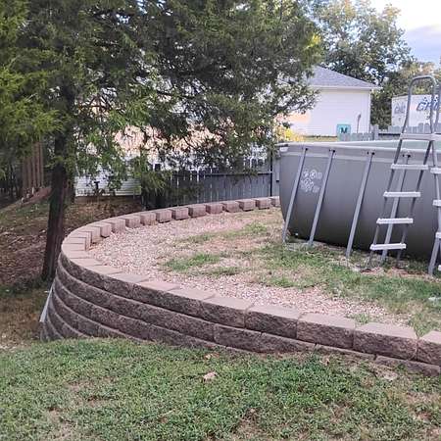
You have to see this amazing 4-bedroom 3-bath that also has a 5th non conforming bedroom in the oversized basement. This Raised Ranch style home in the Horizon Hills Subdivision has an open floor plan with a bright spacious feel. The indoor and outdoor living with deck access from both the main level and the basement create more than one entertainment area! Head downstairs to the fully finished basement, where you will find a fantastic dry bar, large room with direct access to the pool and the multi level decks. The kitchen is upgraded with granite counter tops and cabinetry along with a new side by side refrigerator with freezer on bottom, new stove and dishwasher. The windows in this home are all new! This beautiful home is on a large lot with 1.61 woodland acers with the Branson schools minutes away. Within walking distance is the neighborhood park.
Location
- Street address
- 305 Meadow Rdg N
- County
- Taney County
- Zip code
- 65616
- Community
- Horizon Hills
- Elevation
- 1,007 feet
Directions
Hwy 248 N toward high Road. Just S of High Road turn W down Sycamore Church road. Follow Rd to Meadow Ridge N ( second street into Subdivision ). Follow Road to SIY at 305 0n left hand side.
Property details
- Acreage
- 1.61 acres70,132 sq ft
- MLS #
- GSBOR 60335499
- Posted
Property taxes
- 2025
- $1,838
Expenses
- Homeowner Association Fee
- $700 annually
Parcels
- 07-6.0-23-001-001-006.000
Legal description
Horizon Hills - Neighborhood One - Ph 3, Lt 141
Details and features
Listing
- Type
- Residential
- Subtype
- Single Family Residence
Lot
- Features
- Acreage, Few Trees, Sloped, Wooded
Exterior
- Parking
- Driveway, Garage, Open
- Fencing
- Privacy
- Pool
- Deck, Patio, Porch
- Features
- Rain Gutters
Structure
- Style
- Ranch
- Stories
- 1
- Basement
- Finished, Full, Walk-Out Access
- Water
- Public
- Heating
- Central, Fireplace(s)
- Cooling
- Central Air
- Materials
- Brick, Vinyl Siding
- Roof
- Composition
Interior
- Rooms
- Basement, Bathroom x 3, Bedroom x 4, Den, Family Room x 2
- Flooring
- Carpet, Laminate
- Fireplaces
- Yes
- Appliances
- Dishwasher, Electric Cooktop, Electric Water Heater, Exhaust Fan, Free-Standing Electric Oven, Microwave, Refrigerator
- Features
- Granite Counters, High Ceilings, Walk-In Closet(s), Walk-In Shower
Nearby schools
| Name | Type |
|---|---|
| Branson Buchanan | Elementary |
| Branson | Middle |
| Branson | High |
Listing history
| Date | Event | Price | Change | Source |
|---|---|---|---|---|
| Oct 4, 2026 | New listing | $409,000 | — | GSBOR |