Land with Home for Sale in Gravois Mills, Missouri
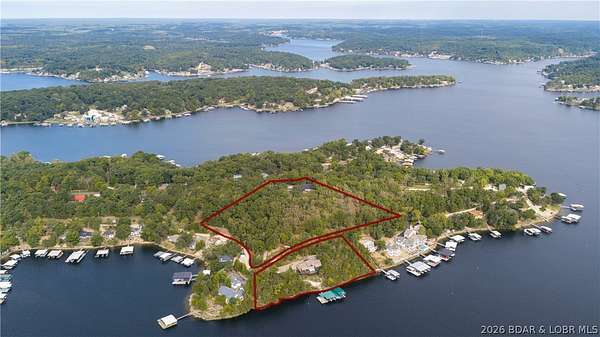
30505 Green Valley & 30255 Gray Eagle Rd, Gravois Mills, MO 65037
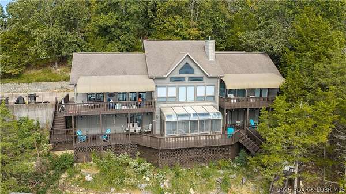
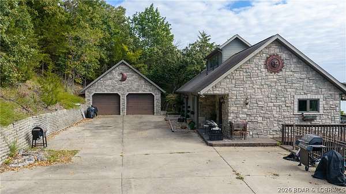
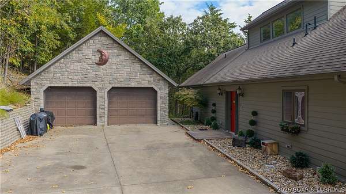
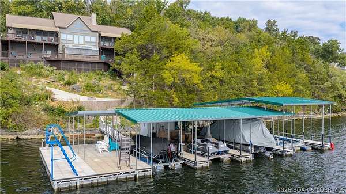
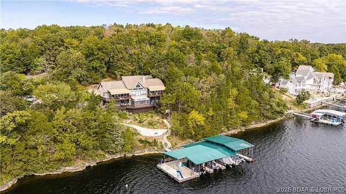
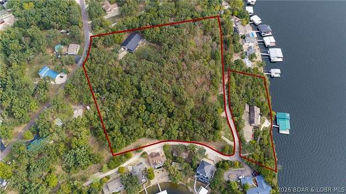
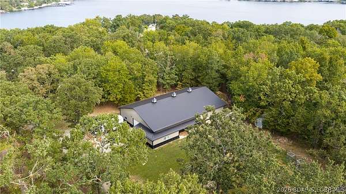
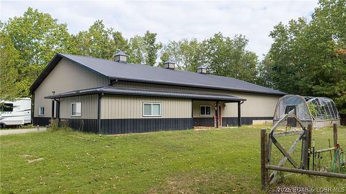
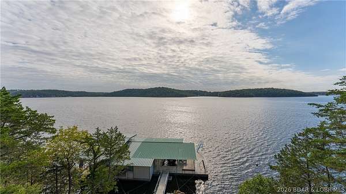
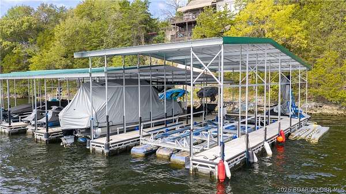
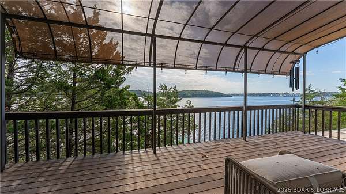
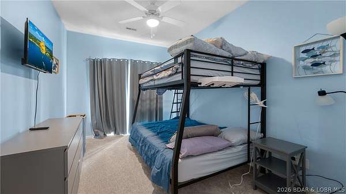
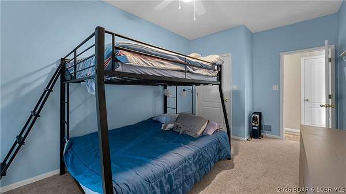
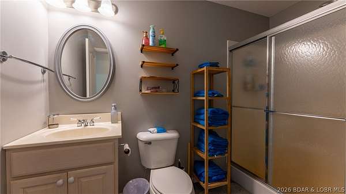
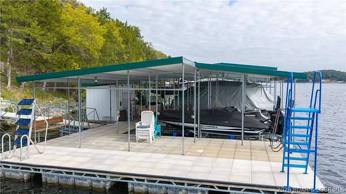
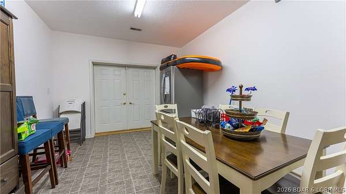
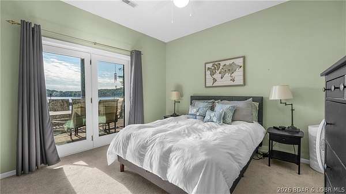
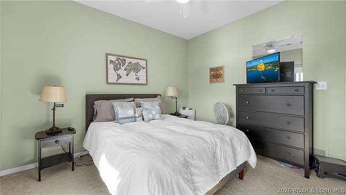
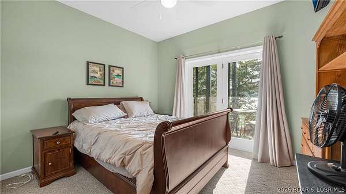
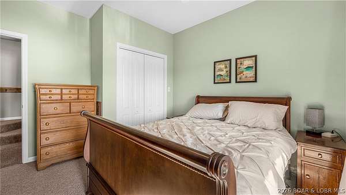
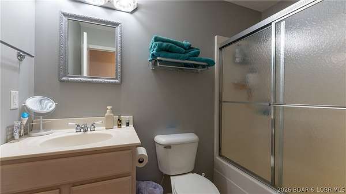
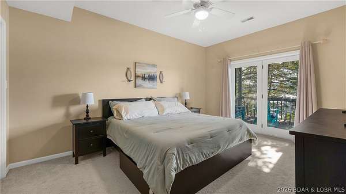
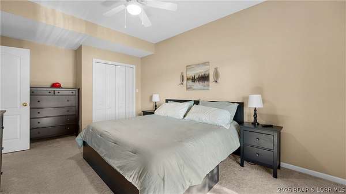
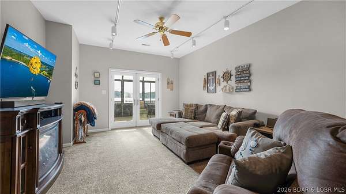
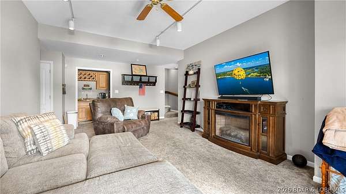
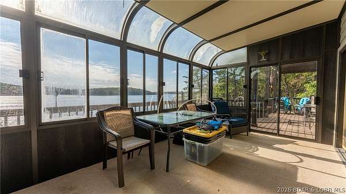
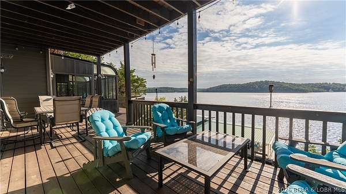
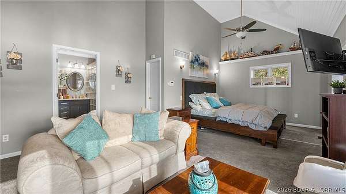
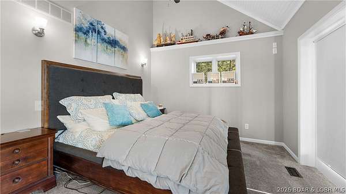
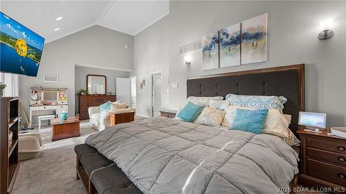
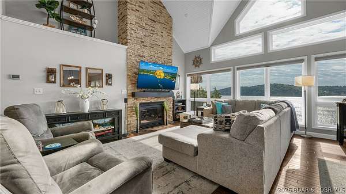
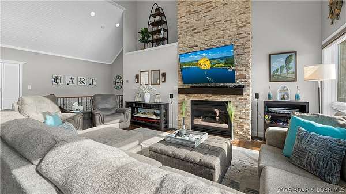
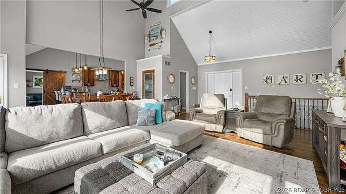
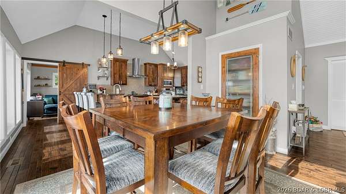
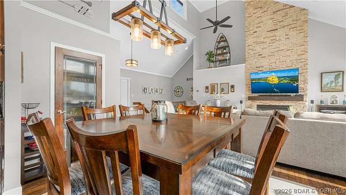
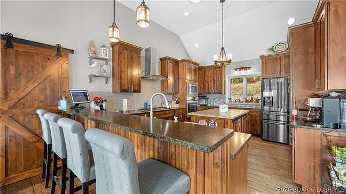
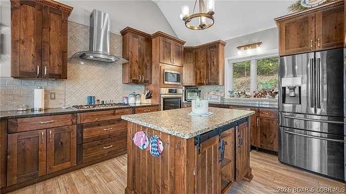
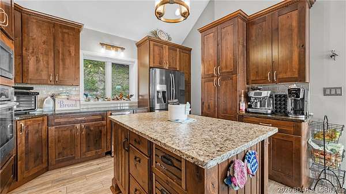
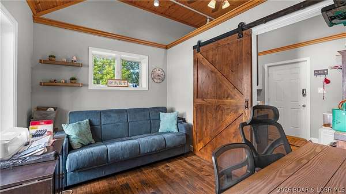
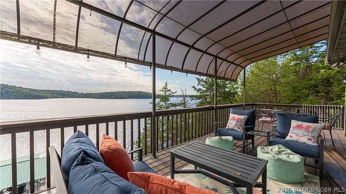
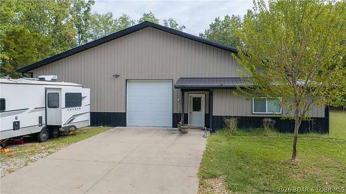
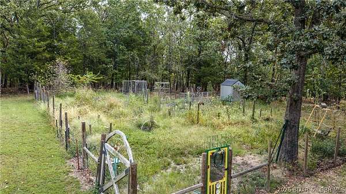
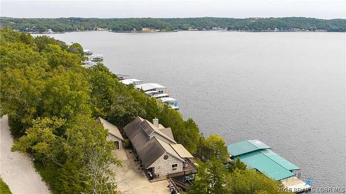
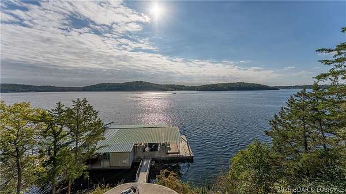
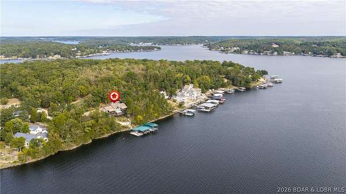
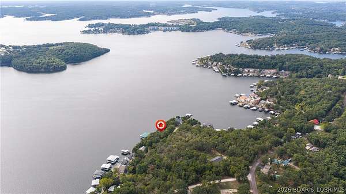
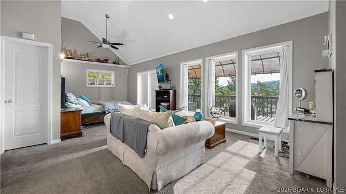
Discover your dream retreat in this stunning home featuring 430 feet of water frontage, a second lot boasting a 54x80 metal shop building and a lush garden area. A spectacular 3,476 sqft dock is also available for purchase. Upon entering this home, you're greeted by a warm and inviting atmosphere. The expansive windows fill the space with natural light and showcase the picturesque surroundings. The living area boasts a cozy fireplace and opens up to a generous deck, perfect for enjoying the serene outdoors. The chef's kitchen is a true highlight, featuring custom cabinetry, high-end Bosch appliances, and elegant granite countertops. The spacious main-level master suite provides a private oasis, complemented by an additional office or flex room. The lower level is ideal for family gatherings, offering four additional bedrooms, a versatile storage area or workshop, a family room, and a sunroom that brings the outside in. This home is a perfect sanctuary for those looking to escape the fast pace of everyday life. Embrace the beauty and tranquility of nature while enjoying all the comforts this exceptional residence has to offer!
Location
- Street address
- 30505 Green Valley & 30255 Gray Eagle Rd
- County
- Morgan County
- Zip code
- 65037
- Community
- Boulevard
- School district
- Versailles
- Elevation
- 667 feet
Directions
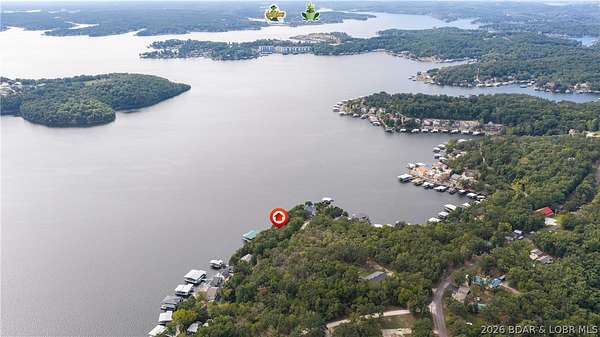
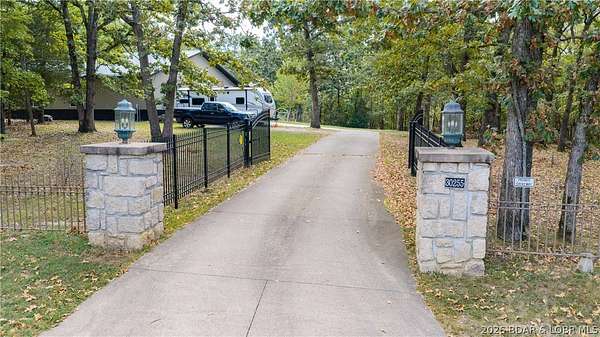
Hwy 5 to O Road, Let onto Towering Oak (0-275), Right onto Gray Eagle to a private drive and gate on the right.
Property details
- Acreage
- 7.85 acres
- Zoning
- Residential
- MLS #
- BDAOR 3590418
- Posted
Property taxes
- 2025
- $6,428
Parcels
- 201012100003021000
Legal description
30505 Green Valley: LOT 38 & PRT LOT 37 (E OF ROAD) BOULEVARD 30255 Gray Eagle Rd: PART 37-40, W OF ROAD, BOULEVARD SUBDIVISION
Details and features
Listing
- Type
- Residential
- Franchise
- RE/MAX International
Lot
- Waterfront
- Lake Front
- Features
- Acreage, Gentle Sloping, Open Lot, Sloped, Views, Wooded
Exterior
- Parking
- Garage, Open
- Pool
- Deck, Patio
- Structures
- Storage
- Features
- Concrete Driveway
Structure
- Stories
- 2
- Water
- Well
- Sewer
- Public Sewer
- Heating
- Electric, Forced Air
- Cooling
- Central Air
- Materials
- Fiber Cement
Interior
- Rooms
- Basement, Bathroom x 4, Bedroom x 5
- Flooring
- Hardwood
- Fireplaces
- Yes
- Appliances
- Built In Double Oven, Cooktop, Dishwasher, Disposal, Microwave, Refrigerator, Wine Cooler
- Security
- Security
- Features
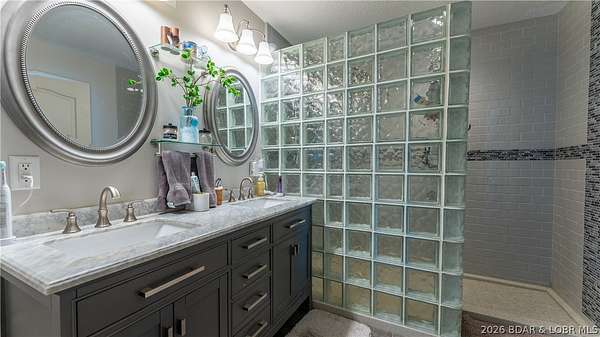
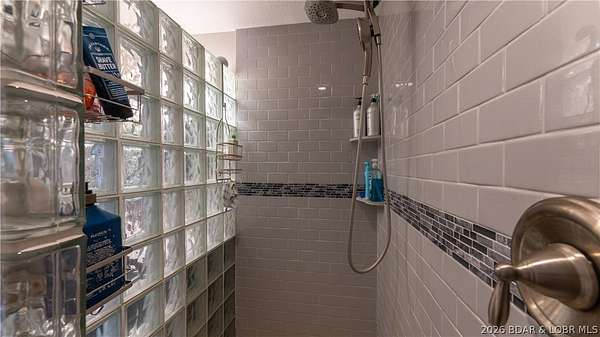
- Built In Features, Cable Tv, Ceiling Fans, Custom Cabinets, Fireplace, Vaulted Ceilings, Walk In Closets, Walk In Shower, Wet Bar, Window Treatments
Listing history
| Date | Event | Price | Change | Source |
|---|---|---|---|---|
| Sept 27, 2026 | New listing | $1,890,000 | — | BDAOR |