Land with Home for Sale in Marquand, Missouri
30584 Nevada Dr, Marquand, MO 63655
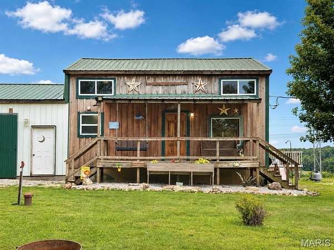
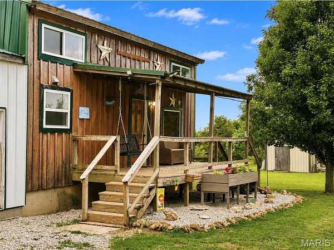
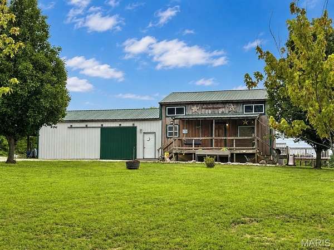
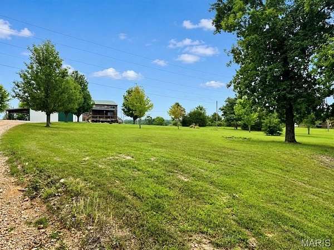
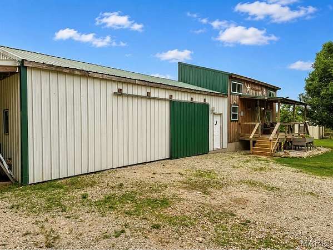
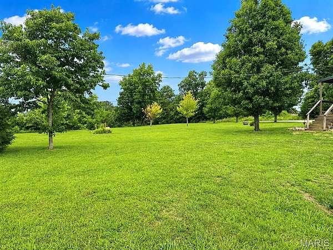
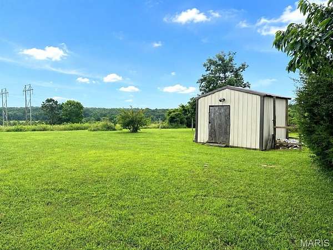
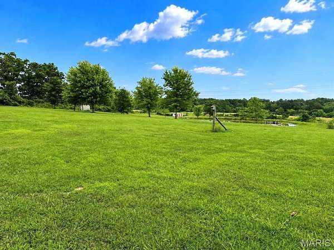
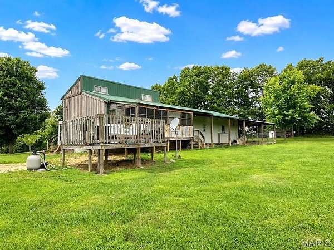
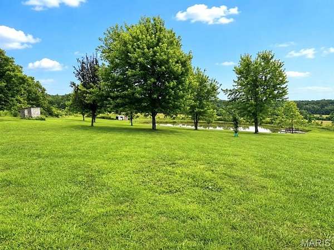
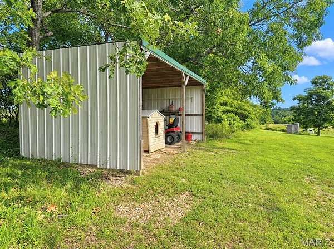
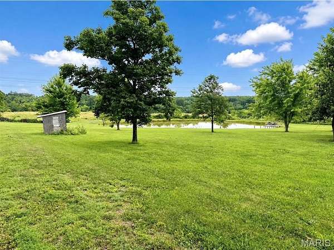
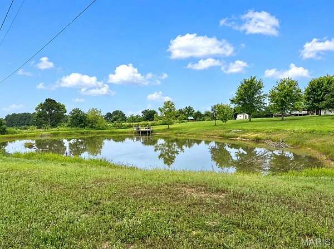
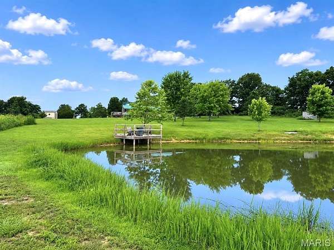
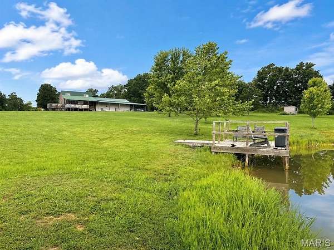
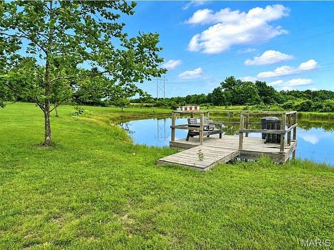
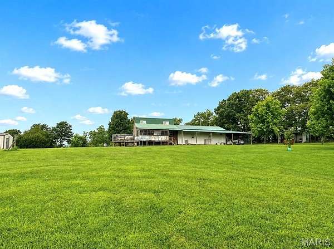
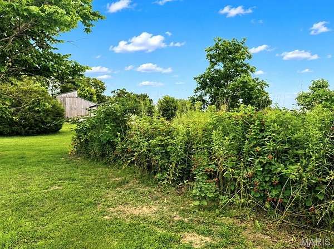
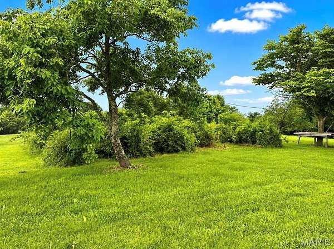
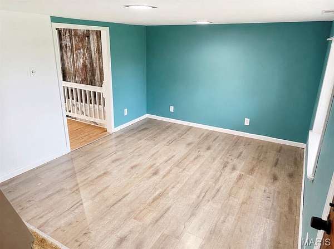
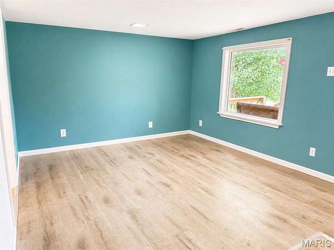
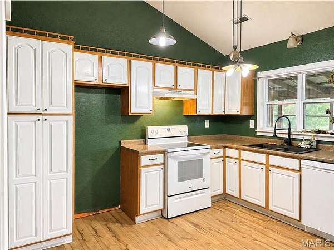
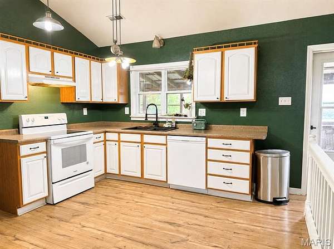
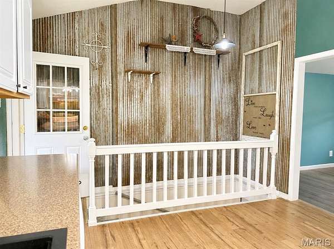
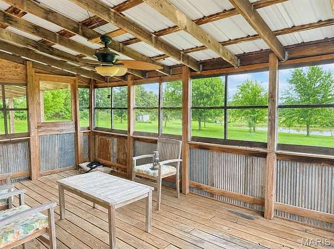
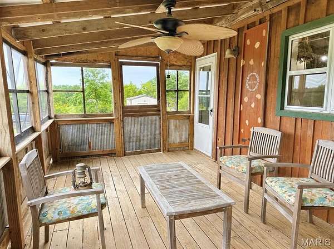
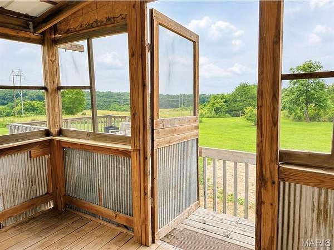
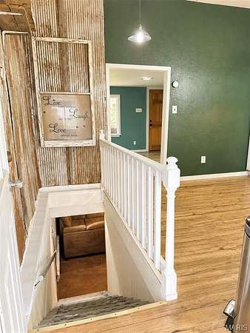
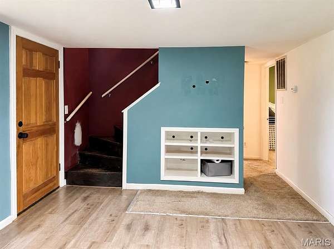
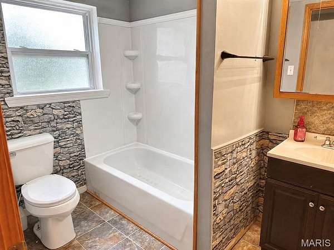
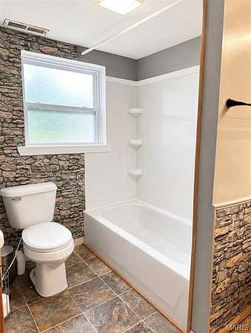
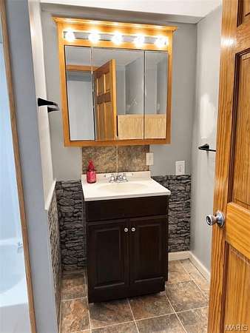
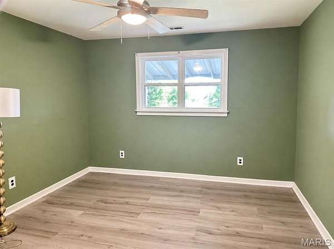
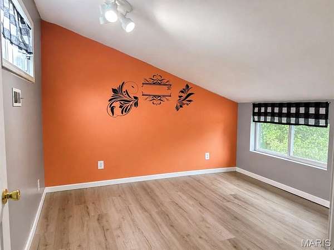
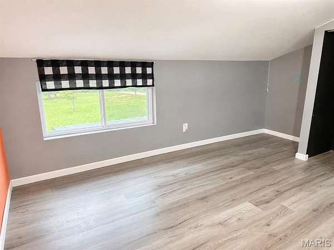
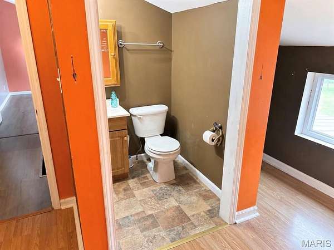
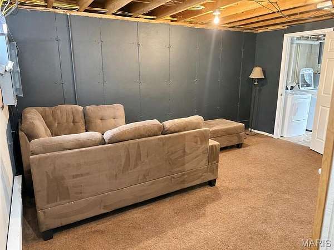
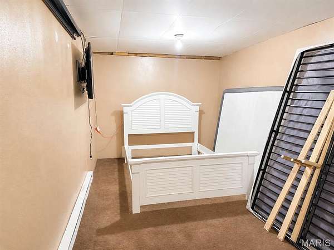
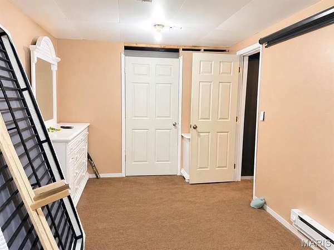
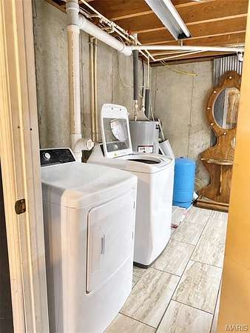
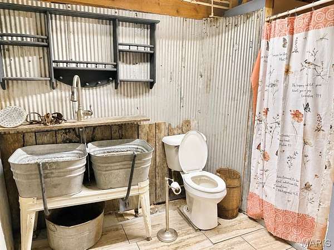
Escape to the peace and quiet of country living with this charming home situated on 4.13 acres. The property features a fully stocked pond with catfish, bass, crappie and bluegill along with multiple outbuildings, storage sheds, an attached 24' x 36' workshop, and a lean-to for additional covered storage. Inside, the main level offers a spacious living room, kitchen and dining area, one bedroom, and a full bathroom. Upstairs you'll find a second bedroom along with an office featuring a convenient half bath. The partially finished basement provides a large den area, a 9' x 20' bonus room, and a full bathroom with a combined laundry area, offering flexibility to fit your needs. Enjoy the outdoors from the covered front porch or the screened-in back porch overlooking the property. The acreage also includes a chicken coop, blackberry patch, fruit trees, and plenty of open yard space, making it well suited for gardening, hobby farming, or simply enjoying the outdoors. If you're looking for a peaceful rural property with room to spread out, this one is ready to welcome you home!
Location
- Street address
- 30584 Nevada Dr
- County
- Bollinger County
- Zip code
- 63655
- School district
- Meadow Heights R-II
- Elevation
- 921 feet
Directions
Address will not pull up using Apple Maps, it will pull up on google maps. After turning off of Hwy O onto Nevada Dr. continue straight (yes the private road will look narrow right there at the very beginning. You're in the right place.) Continue to the first intersection of little roads. You'll want to turn left at the first bend and take the outer (right) lane. You should see the Preferred Realty sign immediately. Stay left. Contact me for questions.
Property details
- Acreage
- 4.13 acres
- MLS #
- MARIS 26043694
- Posted
Property taxes
- 2025
- $731
Parcels
- 05-01-01-22.01
Details and features
Listing
- Type
- Residential
- Subtype
- Single Family Residence
Lot
- Features
- Adjoins Open Ground, Adjoins Wooded Area, Gentle Sloping, Gently Rolling, Level
Exterior
- Parking
- Driveway
- Pool
- Porch
- Structures
- Outbuilding, Workshop
Structure
- Stories
- 2
- Water
- Well
- Sewer
- Septic Tank
- Heating
- Baseboard, Electric, Forced Air
- Cooling
- Ceiling Fan(s), Central Air
- Materials
- Board & Batten Siding, Wood Siding
- Roof
- Metal
- Windows
- Double Pane Windows, Insulated Windows
Interior
- Room Count
- 5
- Rooms
- Basement, Bathroom x 3, Bedroom x 2, Bonus Room, Game Room
- Flooring
- Carpet, Laminate, Tile, Vinyl
- Appliances
- Dishwasher, Electric Oven
- Features
- Ceiling Fan(s), Workshop/Hobby Area
Nearby schools
| Name | Type | District |
|---|---|---|
| Meadow Heights Elem. | Elementary | Meadow Heights R-II |
| Meadow Heights High | Middle | Meadow Heights R-II |
| Meadow Heights High | High | Meadow Heights R-II |
Listing history
| Date | Event | Price | Change | Source |
|---|---|---|---|---|
| Sept 30, 2026 | Under contract | $195,000 | — | MARIS |
| Sept 26, 2026 | Price drop | $195,000 | $9,500 -4.6% | MARIS |
| Aug 27, 2026 | Price drop | $204,500 | $3,500 -1.7% | MARIS |
| Aug 6, 2026 | Relisted | $208,000 | — | MARIS |
| Aug 5, 2026 | Removed | $220,000 | — | Listing agent |
| July 28, 2026 | Under contract | $220,000 | — | MARIS |
| July 22, 2026 | New listing | $220,000 | — | MARIS |