Land with Home for Sale in Edgar Springs, Missouri
30705 S US Highway 63, Edgar Springs, MO 65462
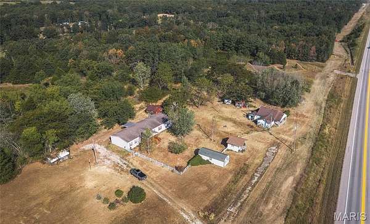
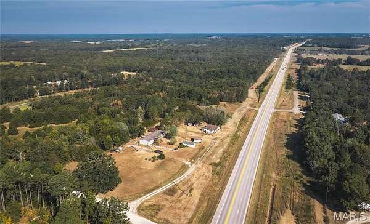
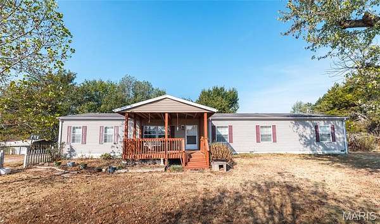
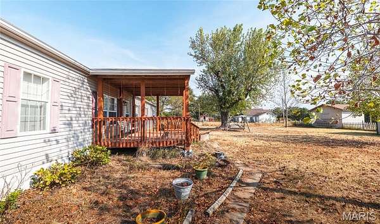
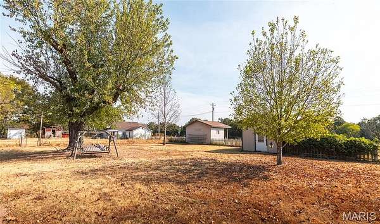
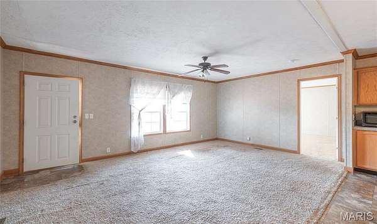
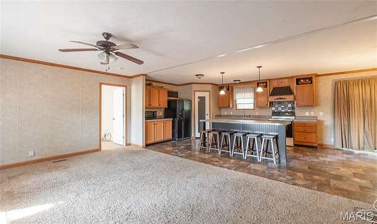
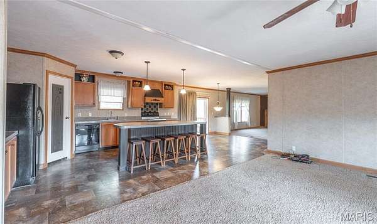
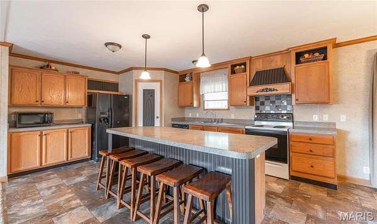
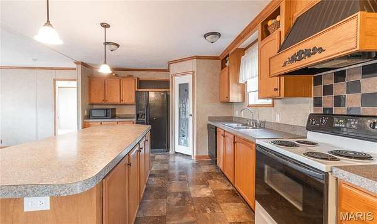
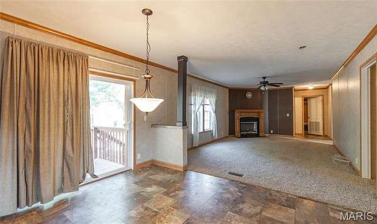
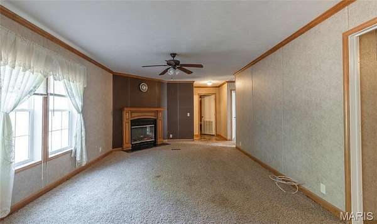
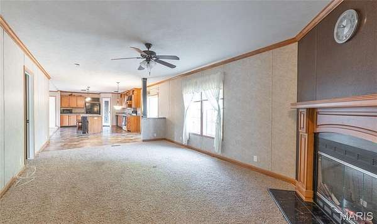
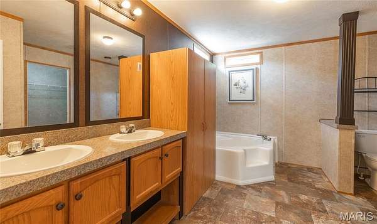
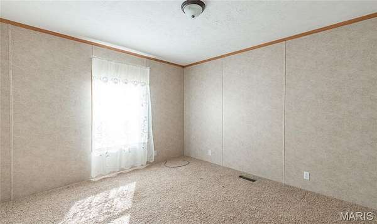
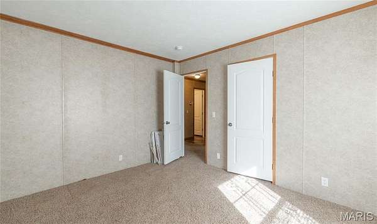
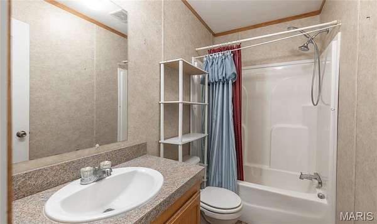
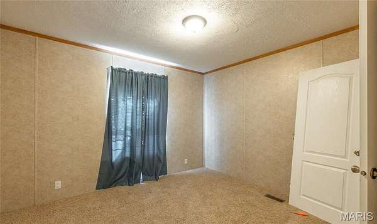
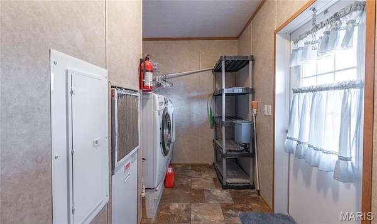
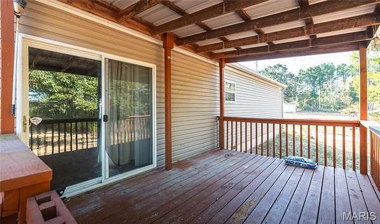
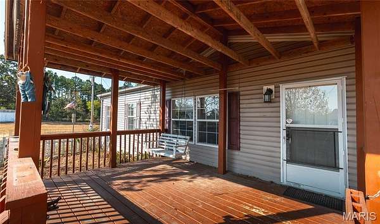
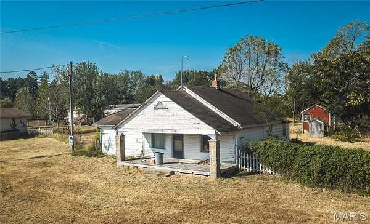
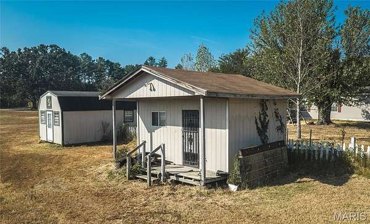
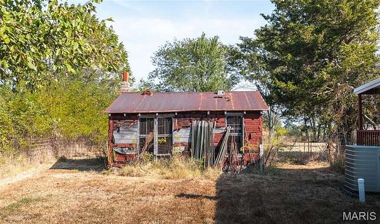
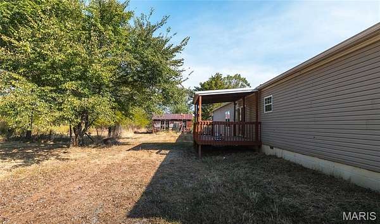
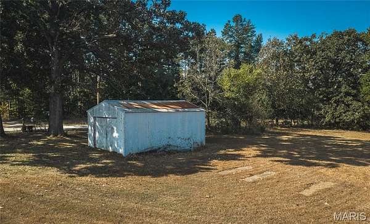
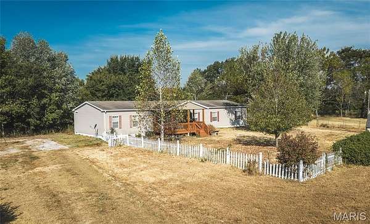
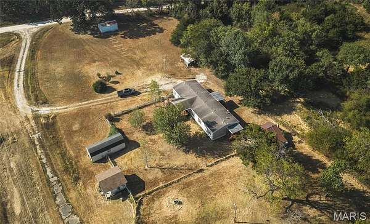
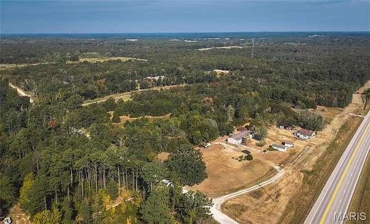
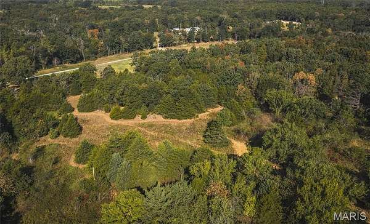
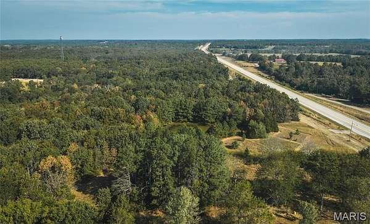
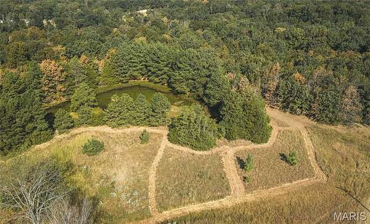
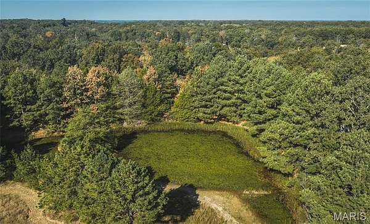
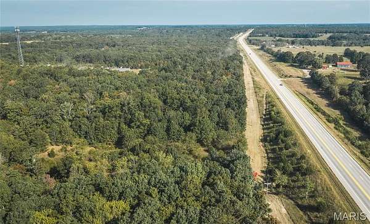
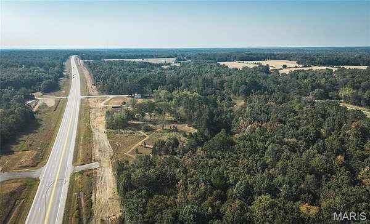
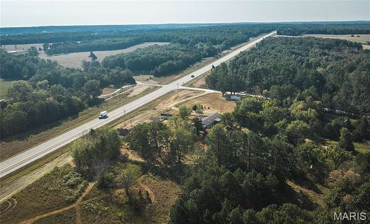
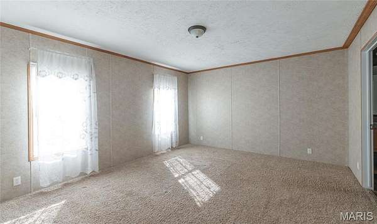
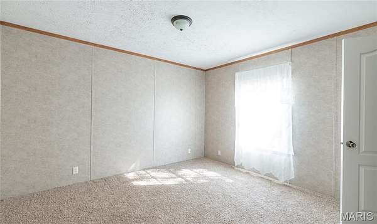
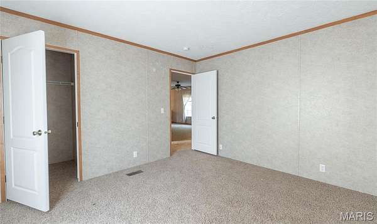
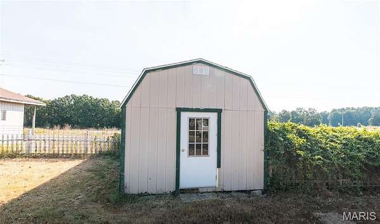
Discover the space, versatility, and possibilities offered by this unique 23.76-acre property, conveniently located just off Highway 63 and approximately 30 minutes south of Rolla. With a spacious primary residence, a second home, multiple outbuildings, and a beautiful pond, this property offers room to spread out and make it your own. The main residence is a 2012 double-wide manufactured home measuring approximately 28x80 with roughly 2,026 square feet. Inside, you'll find an inviting open-concept layout with 4 bedrooms and 2 bathrooms, a generously sized kitchen, and two separate living areas-one featuring a cozy fireplace. Multiple decks provide convenient access to the outdoors, while a fenced yard and carport add everyday functionality. Adding even more potential is the property's original 1920 home, offering approximately 2,128 square feet with 2 bedrooms and 1 bathroom. This home is in need of significant renovation or removal, but provides an exciting opportunity for someone ready to restore the existing structure or explore other possibilities. Outside, enjoy the peaceful setting surrounding the beautiful pond, along with two sheds, a well house, tornado shelter, and additional outbuildings. Whether you're looking for acreage, extra space, or a property with room for future plans, this one is packed with possibilities. Schedule your private showing today and come explore everything these 23.76 acres have to offer!
Location
- Street address
- 30705 S US Highway 63
- County
- Phelps County
- Zip code
- 65462
- Community
- Edgar Springs
- School district
- Phelps Co. R-III
- Elevation
- 1,229 feet
Property details
- Acreage
- 23.76 acres
- MLS #
- MARIS 26055255
- Posted
Property taxes
- 2025
- $900
Parcels
- 71-21-6.0-13-000-000-017.000
Details and features
Listing
- Type
- Farm
Lot
- Features
- Adjoins Open Ground, Adjoins Wooded Area, Back Yard, Front Yard, Level, Many Trees, Pasture, Pond On Lot
Exterior
- Parking
- Carport, Driveway
- Pool
- Deck
- Structures
- Storage
- Features
- Private Yard
Structure
- Water
- Well
- Heating
- Electric, Heat Pump
- Cooling
- Ceiling Fan(s), Central Air
- Materials
- Vinyl Siding
Interior
- Room Count
- 8
- Rooms
- Bathroom x 2, Bedroom x 4
- Flooring
- Carpet, Vinyl
- Fireplaces
- Yes
- Appliances
- Dishwasher, Dryer, Electric Oven, Electric Range, Refrigerator, Washer, Water Heater
- Features
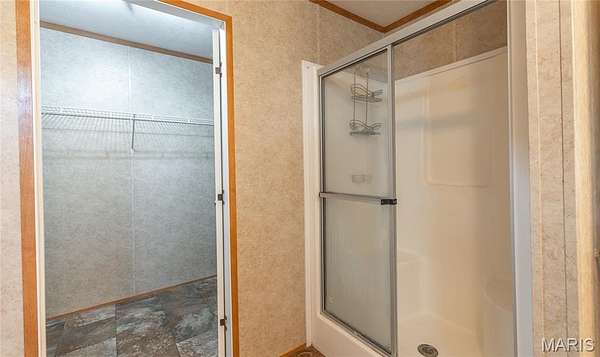
- Breakfast Bar, Ceiling Fan(s), Double Vanity, Eat-In Kitchen, Kitchen Island, Lever Faucets, Open Floorplan, Separate Shower, Soaking Tub, Walk-In Closet(s), Walk-In Pantry
Nearby schools
| Name | Type | District |
|---|---|---|
| Phelps Co. Elem. | Elementary | Phelps Co. R-III |
| Phelps Co. Elem. | Middle | Phelps Co. R-III |
| Rolla/Licking/Newburg | High | Phelps Co. R-III |
Listing history
| Date | Event | Price | Change | Source |
|---|---|---|---|---|
| Oct 17, 2026 | Price drop | $268,000 | $7,000 -2.5% | MARIS |
| Sept 18, 2026 | New listing | $275,000 | — | MARIS |