Land with Home for Sale in Loma Linda, Missouri
3090 Hickory Hill Way, Loma Linda, MO 64804
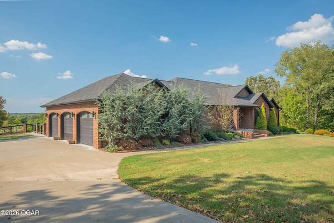
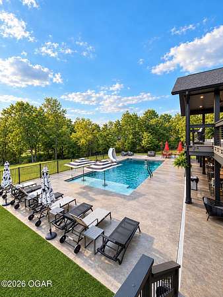
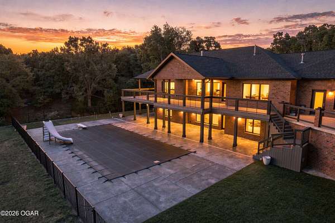
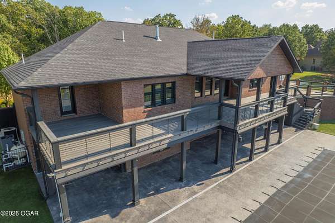
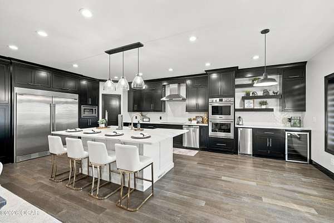
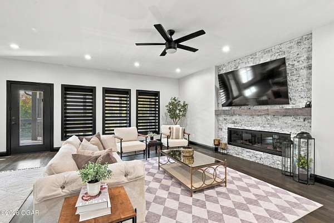
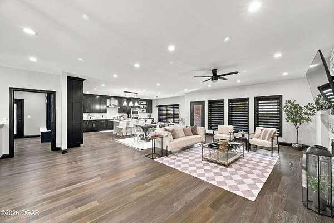
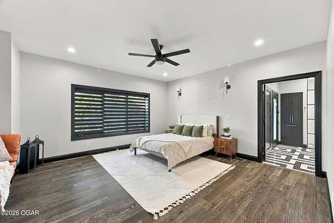
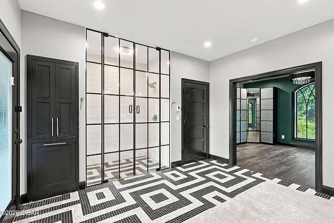
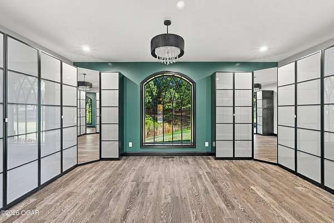
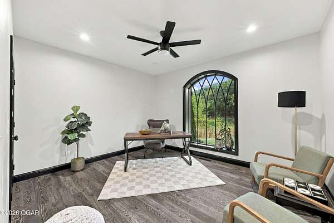
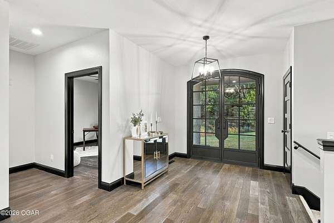
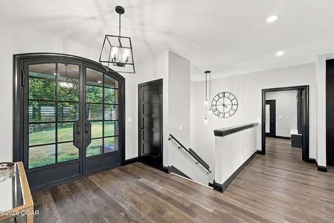
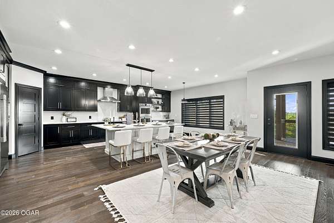
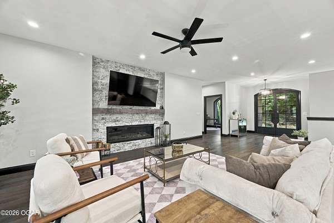
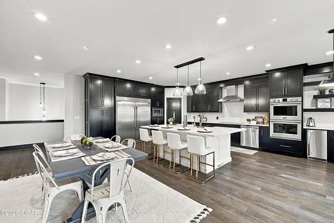
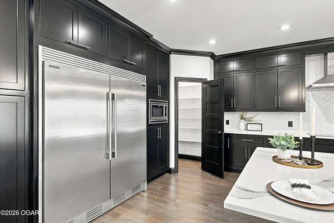
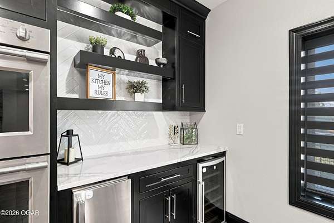
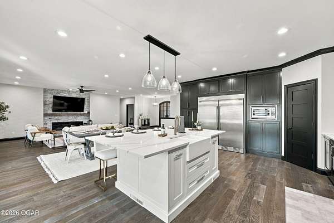
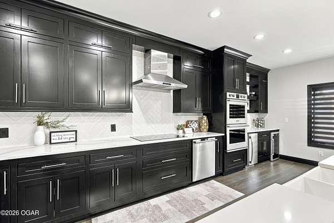
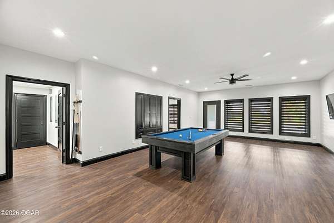
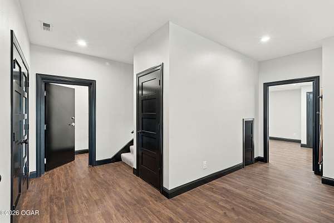
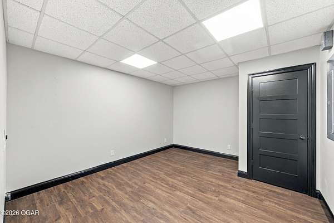
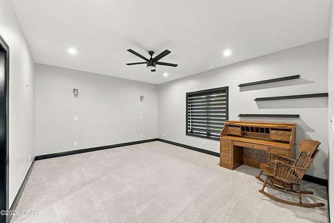
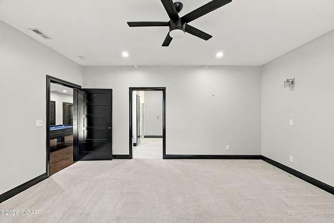
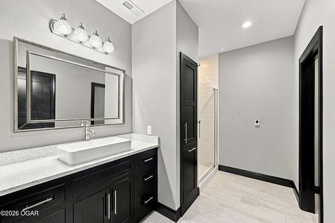
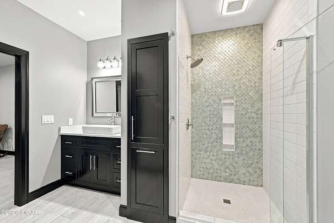
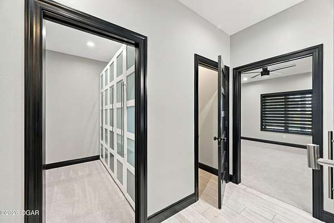
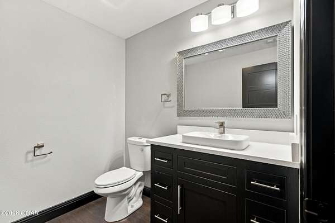
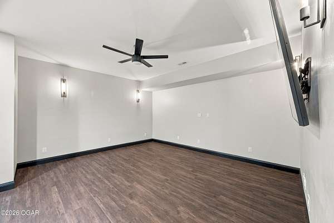
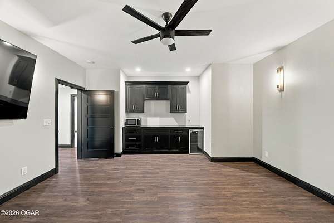
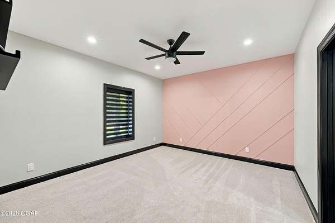
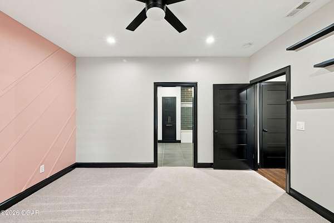
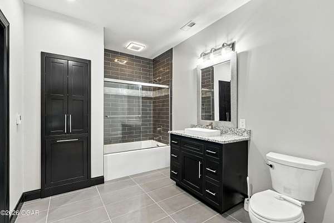
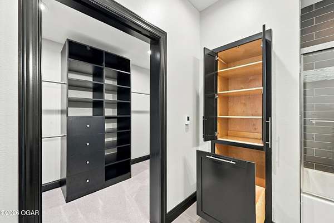
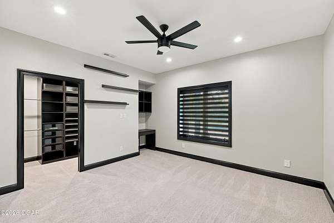
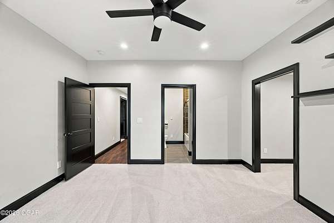
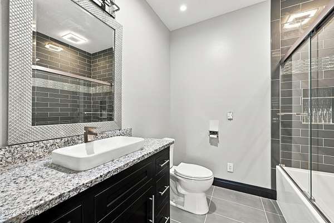
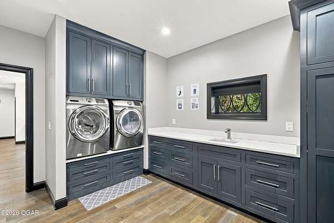
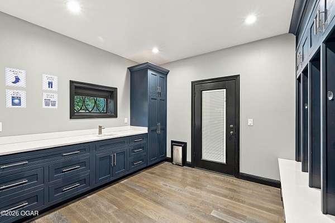
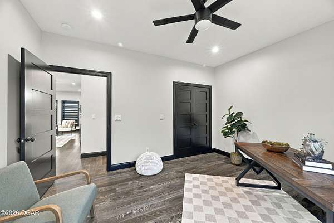
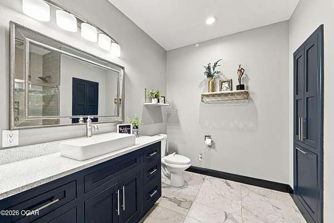
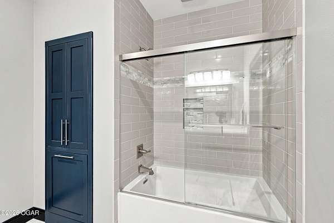
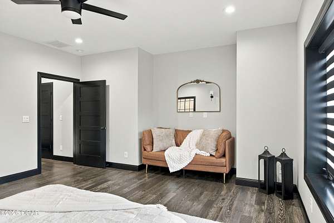
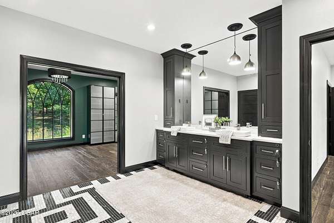
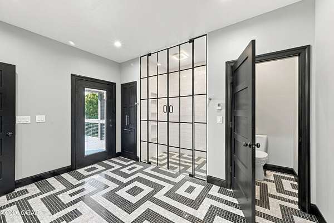
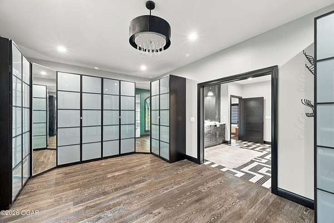
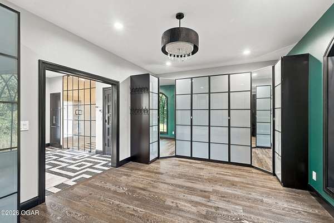
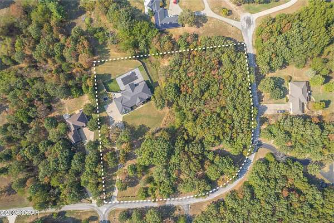
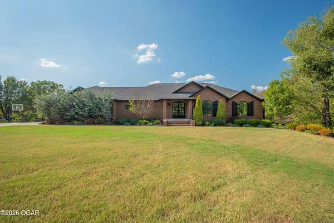
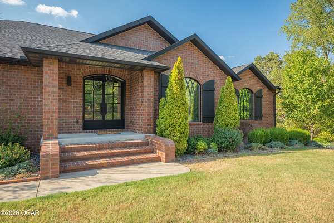
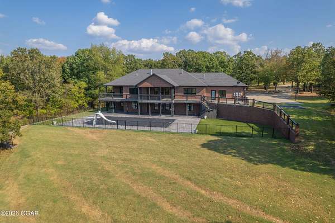
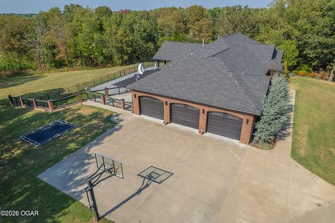
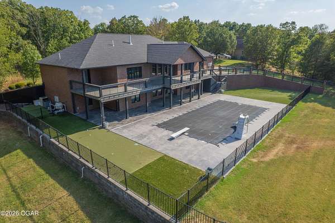
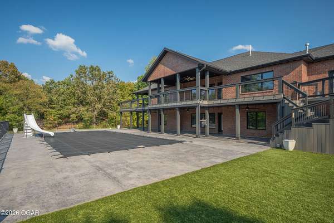
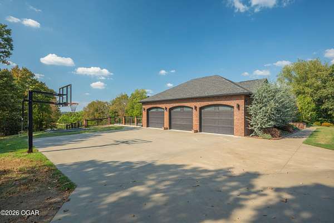
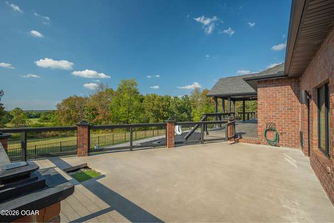
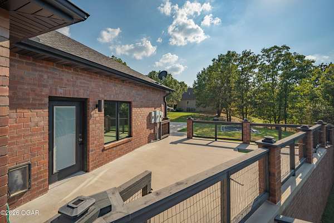
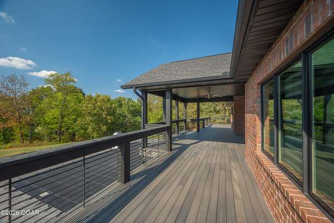
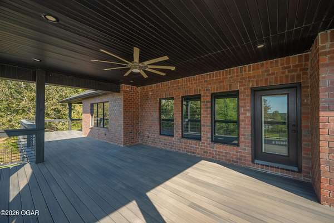
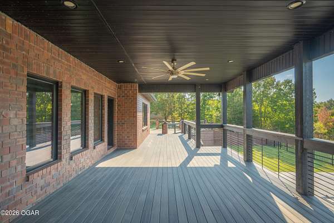
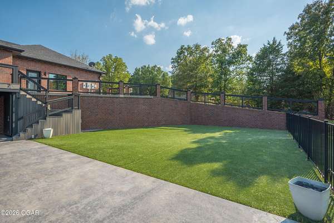
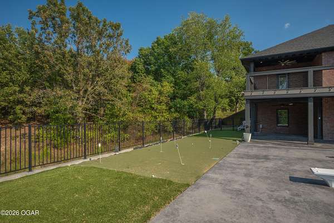
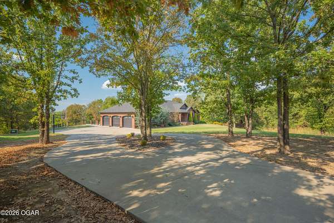
Luxury, space, and exceptional quality define 3090 Hickory Hill Way. Set on more than 4 acres and offering approximately 5,300 square feet across two beautifully finished levels, this full-brick custom home delivers impressive craftsmanship throughout. The open-concept main level features rich wood flooring, extensive custom cabinetry, commercial-grade appliances, and expansive living spaces designed for both everyday comfort and entertaining. The primary suite offers a refined retreat, while the walk-out lower level provides exceptional flexibility with spacious secondary bedrooms, each featuring its own private bathroom, along with additional living and entertainment space. Outside, the property continues to impress with a heated in-ground pool, low-maintenance turf, built-in putting greens, generous outdoor living areas, and beautiful views that create a private, elevated setting. An oversized three-car garage provides excellent storage and functionality, while thoughtful upgrades including heated bathroom floors, spray foam insulation, two laundry areas, and a safe room reflect the level of quality found throughout the home. With more than four acres of privacy and convenient access to the golf course, this is a rare opportunity to own a substantial custom home where luxury, recreation, and functionality all come together.
Location
- Street address
- 3090 Hickory Hill Way
- County
- Newton County
- Zip code
- 64804
- Community
- Loma Linda
- School district
- Seneca
- Elevation
- 1,056 feet
Directions
I-44 and Petro, South on 43 Hwy to Douglas Fir, West on Douglas Fir to Loma Linda back entrance. Take Butterfield to Loma Linda. Turn Left on Loma Linda Dr to Hickory Hill.
Property details
- Acreage
- 4.2 acres
- MLS #
- OGAR 265389
- Posted
Property taxes
- Recent
- $7,005
Details and features
Listing
- Type
- Residential
- Franchise
- Keller Williams Realty
Lot
- Features
- Landscaped, Mostly Wooded, On Golf Course
Exterior
- Parking
- Open
- Fencing
- Partial
- Pool
- Deck, Patio, Porch
Structure
- Stories
- 1
- Basement
- Finished, Full
- Heating
- Central, Electric, Fireplace(s)
- Cooling
- Central Air
- Materials
- Brick
- Roof
- Shingle
- Windows
- Blinds, Double Pane Windows
Interior
- Room Count
- 11
- Rooms
- Basement, Bathroom x 6, Bedroom x 4, Game Room, Laundry Room
- Flooring
- Carpet, Ceramic, Stone, Wood
- Fireplaces
- Yes
- Appliances
- Built-In-Elec Cooktop, Built-In-Microwave, Dishwasher, Dryer, Refrigerator, Washer
- Features
- Ceiling Fan(s), Counters-Granite, Data Wiring, Eat-In Kitchen, Kitchen Island, Pantry, Walk-In Closet(s)
Nearby schools
| Name | Type | District |
|---|---|---|
| Seneca | Elementary | Seneca |
Listing history
| Date | Event | Price | Change | Source |
|---|---|---|---|---|
| Sept 21, 2026 | New listing | $975,000 | — | OGAR |