Land with Home for Sale in Rocky Mount, Missouri
31 Cove Rd, Rocky Mount, MO 65072
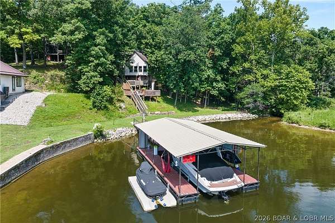
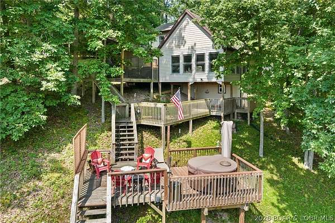
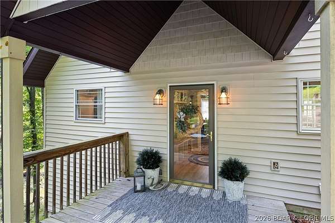
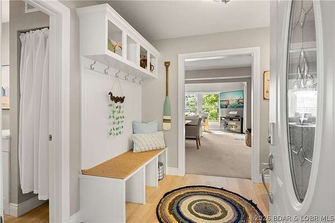
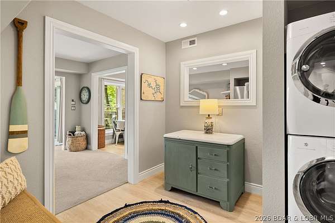
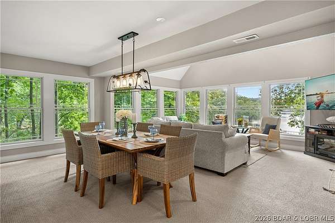
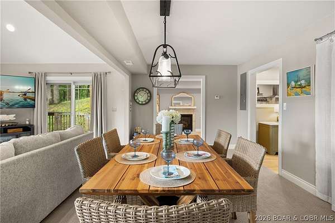
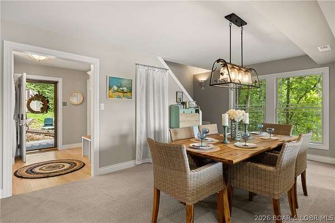
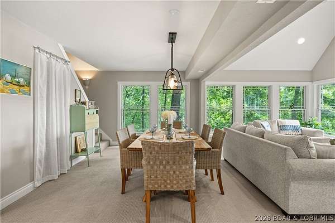
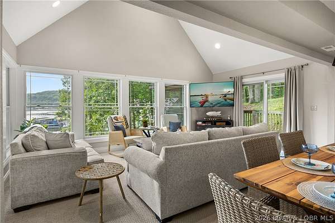
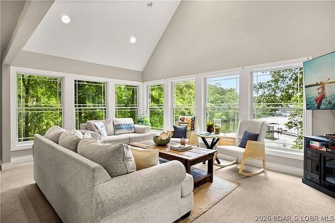
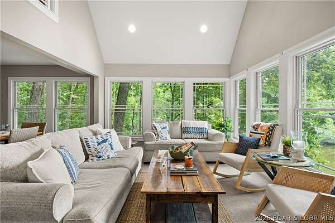
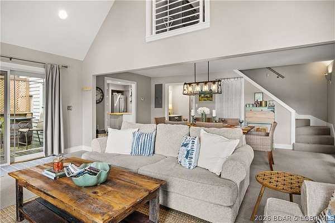
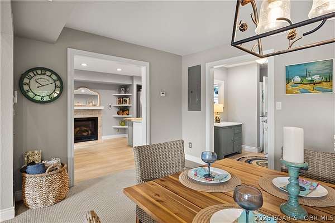
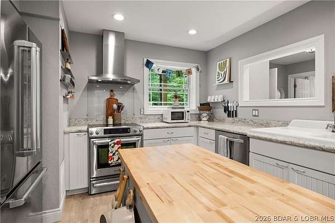
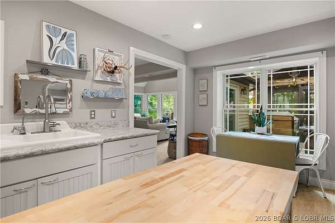
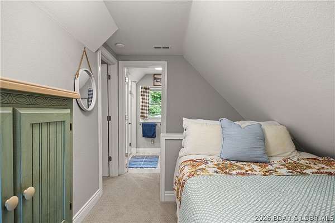
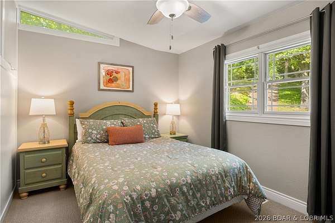
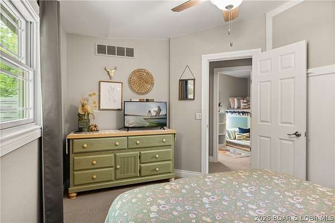
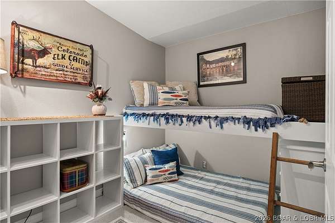
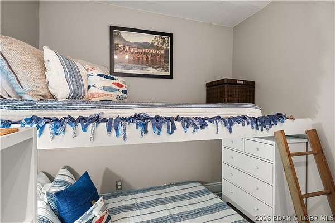
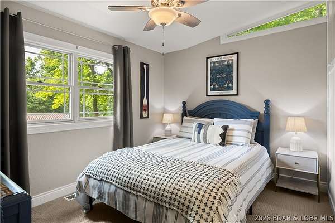
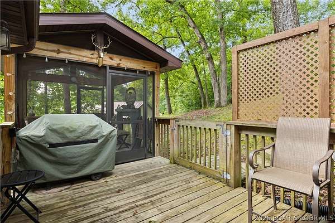
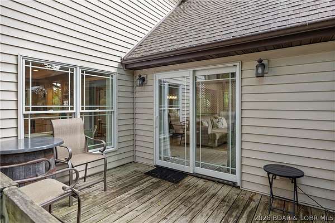
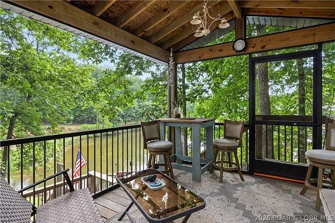
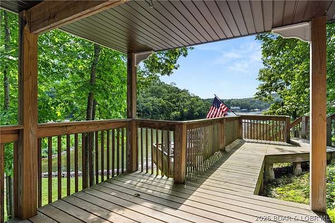
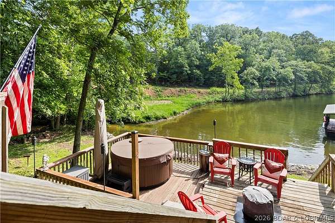
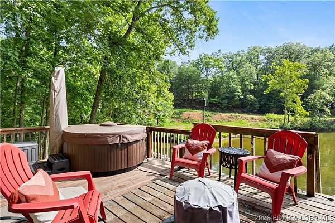
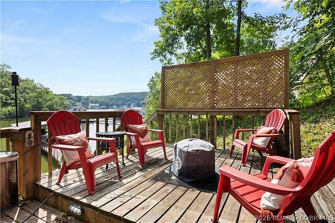
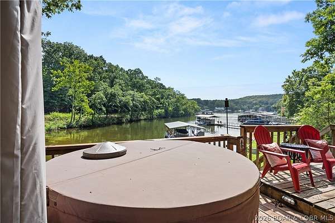
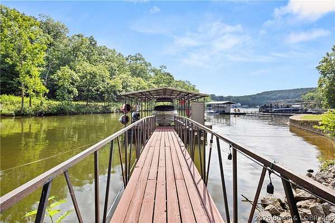
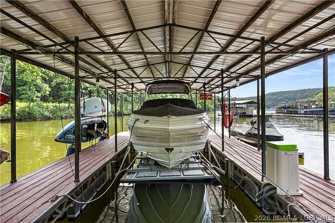
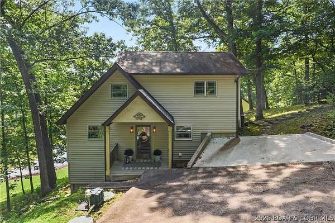
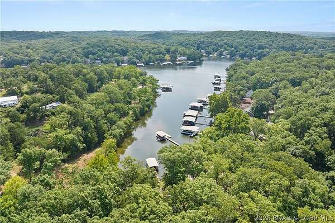
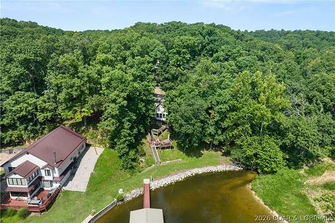
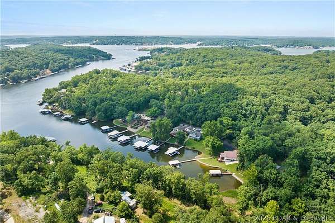
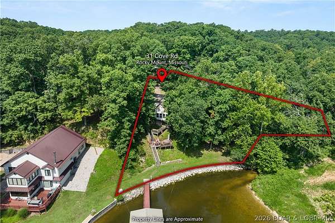
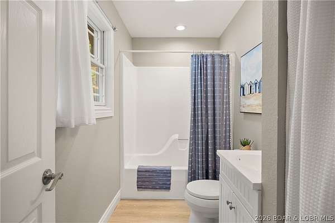
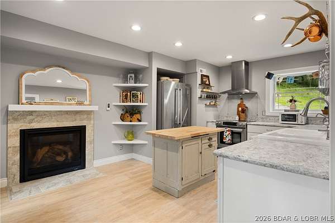
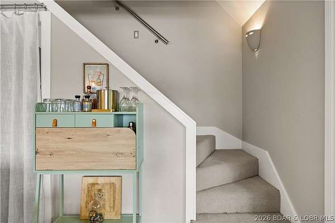
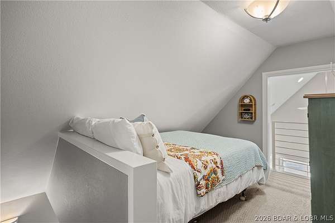
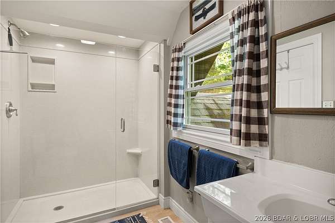
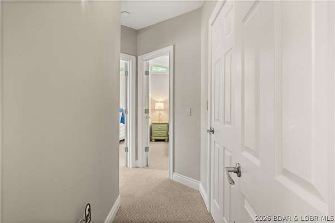
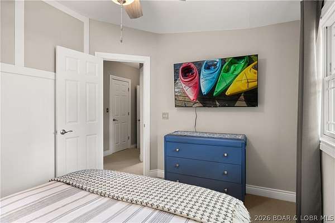
STUNNING 1.62-ACRE LAKEFRONT SANCTUARY AT THE 3MM W/ DOCK, LIFT, & HOT TUB! Discover ultimate peace in Rocky Mount in Jackson Branch Cove at Ozark Shores! This 4BR (2 non-conforming), 2BA remodeled open-concept home frames beautiful creek views, abundant wildlife, & 1.62 private acres. PROPERTY HIGHLIGHTS: - EXQUISITE REMODEL: 1,465 SF w/ vaulted ceilings, LVP flooring, newer drywall, newer windows, & sunlit open layout. - GOURMET KITCHEN: Gas fireplace, KitchenAid appliances, & fully screened-in porch. - UPPER LEVEL: Office nook, 2 bedrooms, & primary bath w/ seamless glass walk-in shower. - DOCK & WATERFRONT: Rip rap shore, 10x30 slip, 2023 boat lift, drive-on PWC lift, & newer dock roof. - OUTDOOR OASIS: Multiple decks, 2022 Bullfrog hot tub, newer septic, & newer driveway. - PRIME LOCATION: Minutes popular lake hotspots by boat or car! If you are seeking a turn-key private haven in this cove-protected Ozark Shores gem delivers the ultimate lake lifestyle. Motivated setup & priced to move fast-schedule your private tour today!
Location
- Street address
- 31 Cove Rd
- County
- Miller County
- Zip code
- 65072
- Community
- Ozark Shores
- School district
- School of The Osage
- Elevation
- 665 feet
Directions
W to W 12 (Jade Rd) Stay left at first Y and Left at Second Y to Lake Rd. to Left on Cove Rd to IMMEDIATE Left on Cove Rd. Home is at the end of street.
Property details
- Acreage
- 1.62 acres70,567 sq ft
- Zoning
- Residential
- MLS #
- BDAOR 3584894
- Posted
Property taxes
- 2025
- $956
Expenses
- Homeowner Association Fee
- $200 annually
Parcels
- 132010003001047000
Legal description
LOT 96 OZARK SHORES FIRST ADD
Details and features
Listing
- Type
- Residential
Lot
- Waterfront
- Beach Access, Lake Front, Seawall
- Features
- Acreage, Cul de Sac, Open Lot, Sloped, Stream Creek, Views, Wooded
Exterior
- Pool
- Deck, Patio, Porch
- Hot Tub
- Yes
- Structures
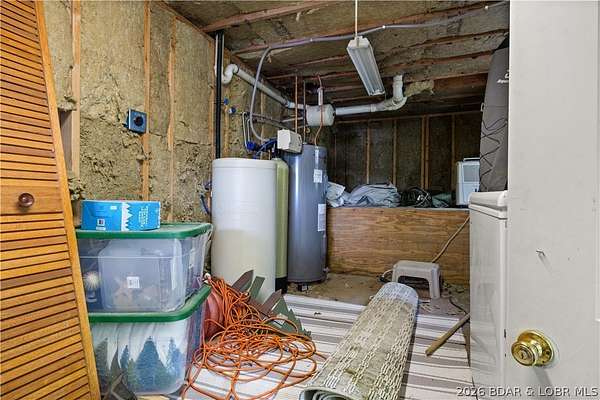
- Shed(s), Storage
- Features
- Concrete Driveway, Covered Patio, Hot Tub Spa
Structure
- Stories
- 2
- Sewer
- Septic Tank
- Heating
- Electric, Heat Pump
- Cooling
- Central Air
- Materials
- Vinyl Siding
Interior
- Room Count
- 8
- Rooms
- Basement, Bathroom x 2, Bedroom x 4, Dining Room, Laundry Room x 2
- Flooring
- Vinyl
- Appliances
- Built In Oven, Dishwasher, Down Draft, Dryer, Energy Star Qualified Dishwasher, Energy Star Qualified Dryer, Energy Star Qualified Refrigerator, Energy Star Qualified Washer, Energy Star Qualified Water Heater, Range, Refrigerator, Stove, Washer, Water Softener Rented
- Security
- Security
- Features
- Built In Features, Ceiling Fans, Custom Cabinets, Fireplace, Pantry, Programmable Thermostat, Vaulted Ceilings, Walk In Closets, Walk In Shower
Listing history
| Date | Event | Price | Change | Source |
|---|---|---|---|---|
| Aug 12, 2026 | Price drop | $519,900 | $5,100 -1% | BDAOR |
| July 10, 2026 | New listing | $525,000 | — | BDAOR |