Land with Home for Sale in Eldon, Missouri
31 Highway MM, Eldon, MO 65026
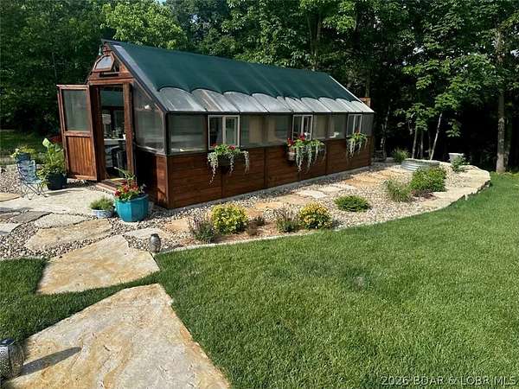
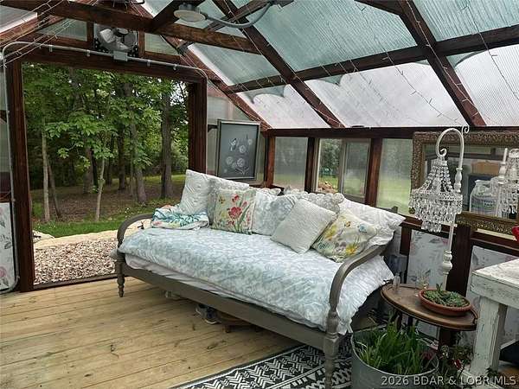
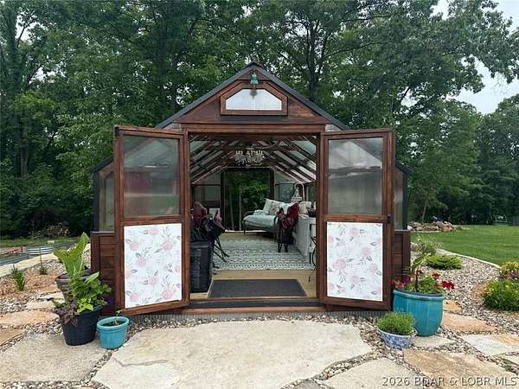
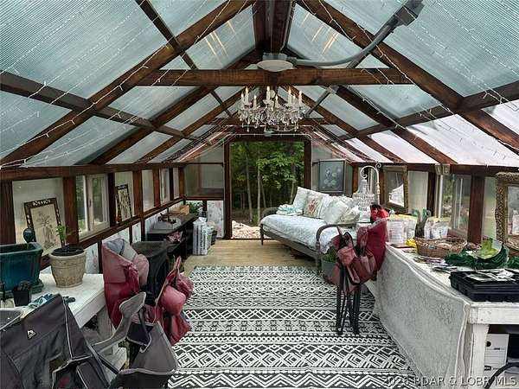
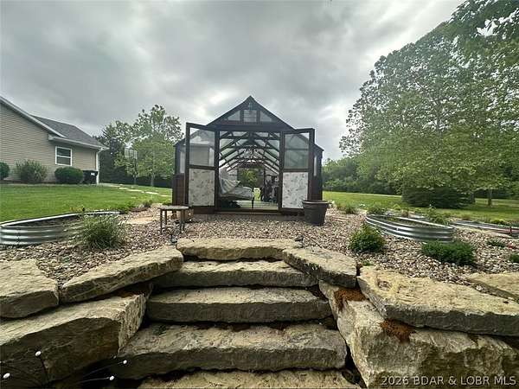
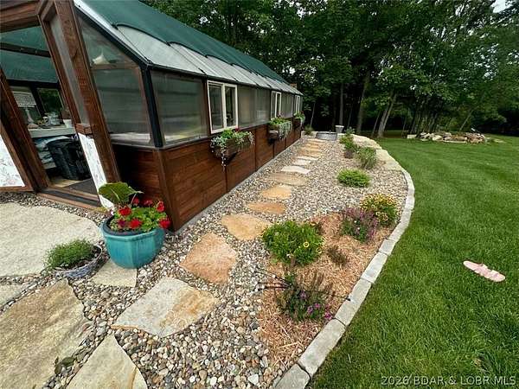
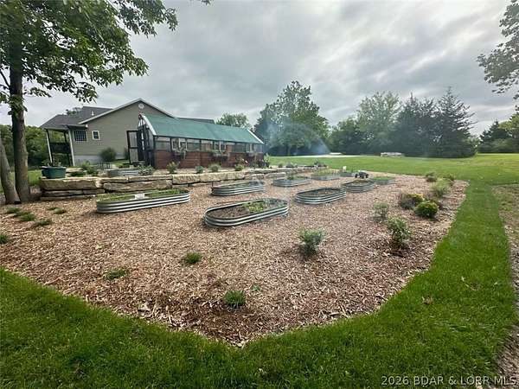
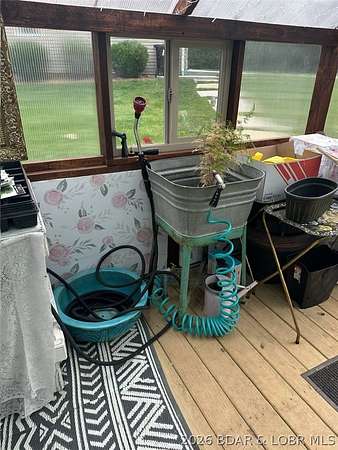
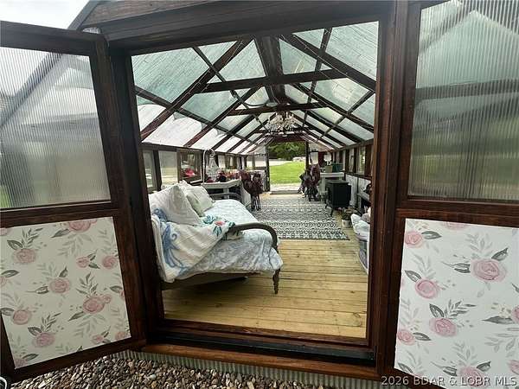
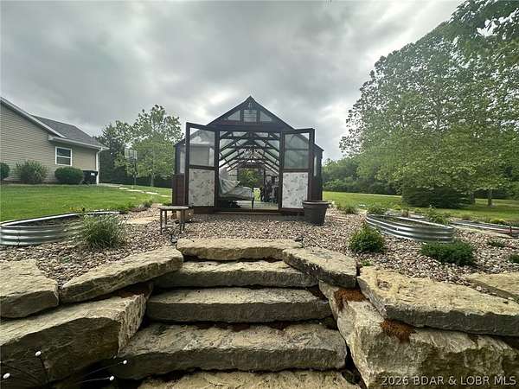
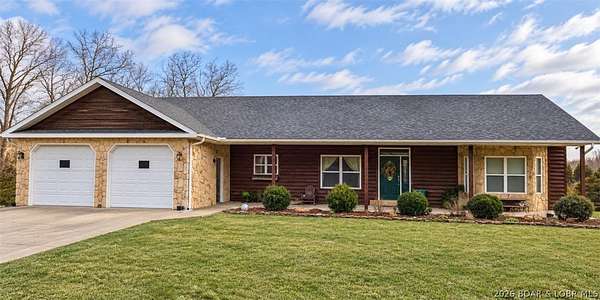
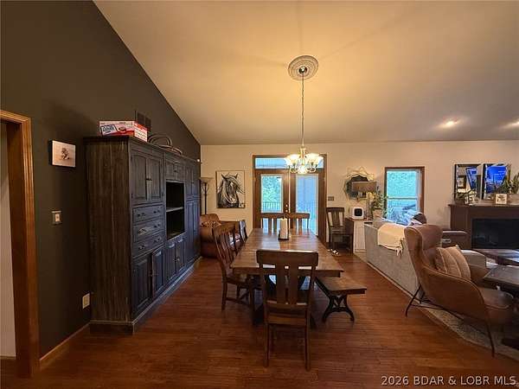
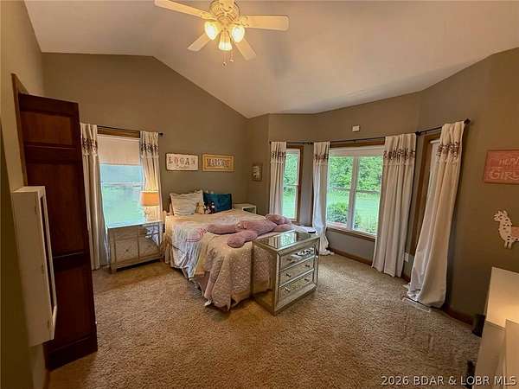
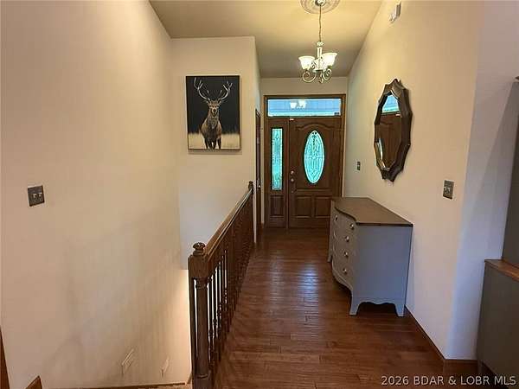
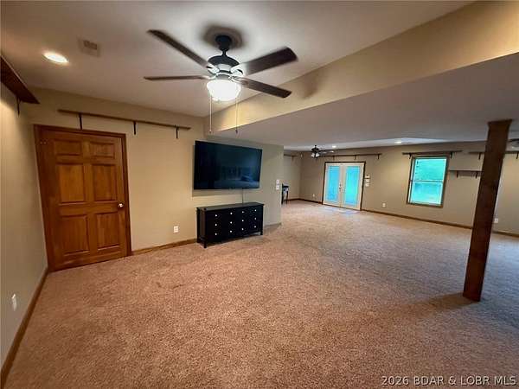
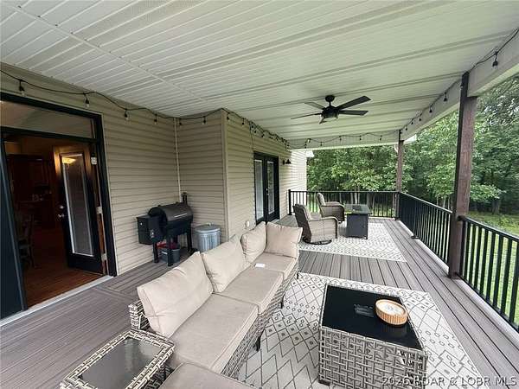
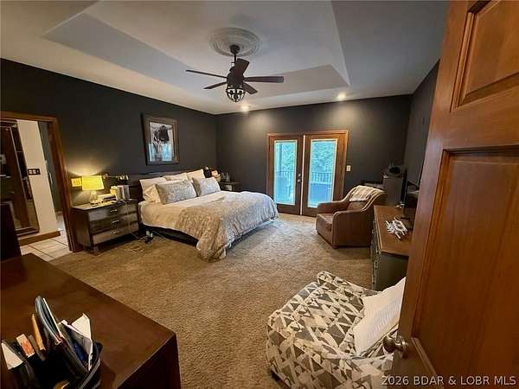
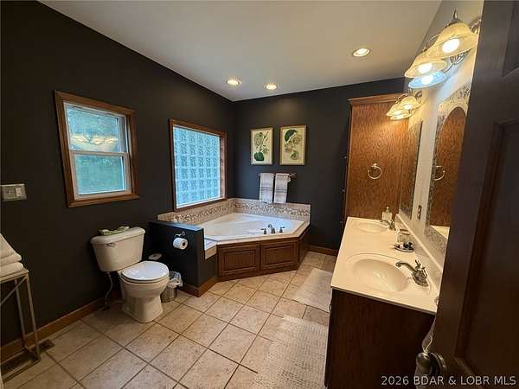
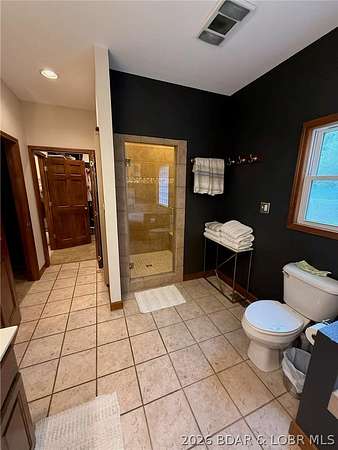
PRIVATE ACREAGE - LOG-SIDED HOME - 3-CAR GARAGE! Agent-owned personal home offering nearly 4,500 sq ft of living space on 12 wooded acres just 1/4 mile from Hwy 54, with paved roads all the way to the driveway. This 5BR, 3.5BA home features 2 living areas, den/office, walk-out basement, loads of storage, gun/safe room, lower-level workshop & 3-car garage. The spacious primary suite is tucked off the mudroom/laundry and connects to a large walk-in closet and beautifully tiled bath featuring a glass shower with dual shower heads & relaxing jetted tub. Custom solid-wood cabinetry with pull-out drawers & stainless appliances maximize kitchen storage. Recent updates include roof, flooring throughout, paint, deck, greenhouse & garden. Natural light fills the home, while stone accents add warmth and character. Outdoors, enjoy a wet-weather creek, wooded trails wide enough for any ATV, fire pit area & fenced backyard w/ playground for pets and little ones. A private retreat with room to live, work, garden situated between Eldon & Eugene in the Eldon School District
Location
- Street address
- 31 Highway MM
- County
- Miller County
- Zip code
- 65026
- School district
- Eldon
- Elevation
- 889 feet
Directions
From Eldon, take Hwy 54 East towards Eugene. Turn right on Hwy MM. Turn right off of MM into private drive.
Property details
- Acreage
- 12 acres
- MLS #
- BDAOR 3590230
- Posted
Property taxes
- 2025
- $2,337 - TRACTS SE4 NE4
Parcels
- 028028000000024002
Details and features
Listing
- Type
- Residential
- Subtype
- Single Family Residence
- Franchise
- RE/MAX International
Lot
- Features
- Acreage, Gentle Sloping, Level, Open Lot, Outside City Limits, Pond On Lot, Views, Wooded
Exterior
- Parking
- Garage, Open
- Fencing
- Fenced
- Pool
- Deck, Patio, Porch
- Structures
- Greenhouse, Storage
- Features
- Concrete Driveway, Covered Patio, Fence, Garden, Gravel Driveway
Structure
- Style
- Ranch
- Stories
- 1
- Water
- Private, Well
- Heating
- Electric, Heat Pump
- Cooling
- Central Air
- Materials
- Rock, Vinyl Siding, Wood Siding
- Roof
- Shingle
Interior
- Room Count
- 19
- Rooms
- Basement, Bathroom x 4, Bedroom x 5, Bonus Room, Den, Dining Room, Family Room, Laundry Room
- Flooring
- Hardwood, Tile, Vinyl
- Fireplaces
- Yes
- Appliances
- Dishwasher, Disposal, Dryer, Energy Star Qualified Dishwasher, Humidifier, Microwave, Range, Refrigerator, Stove, Washer, Water Softener Owned
- Security
- Security
- Accessibility
- Accessible Elevator Installed
- Features
- Built In Features, Cable Tv, Ceiling Fans, Custom Cabinets, Fireplace, Jetted Tub, Programmable Thermostat, Vaulted Ceilings, Walk In Closets, Walk In Shower, Window Treatments
Listing history
| Date | Event | Price | Change | Source |
|---|---|---|---|---|
| Sept 21, 2026 | New listing | $775,000 | — | BDAOR |