Land with Home for Sale in Climax Springs, Missouri
312 Windy Ridge Ln, Climax Springs, MO 65324
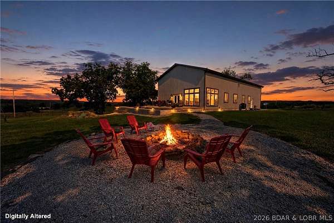
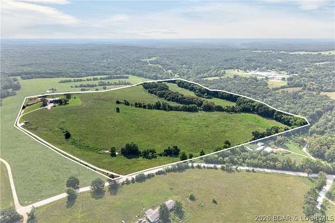
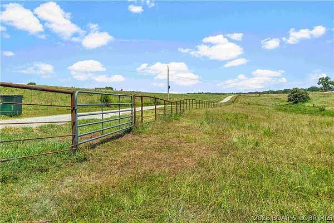
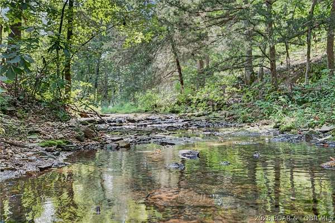
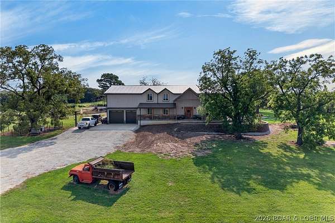
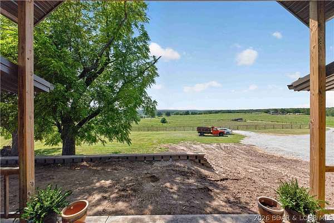
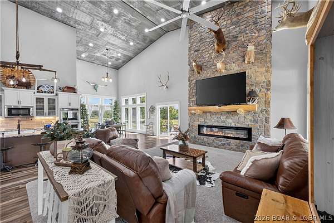
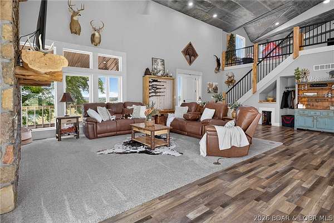
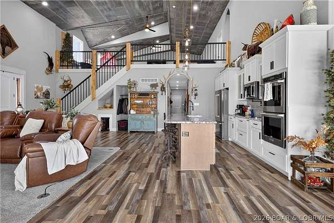
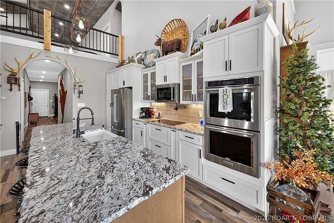
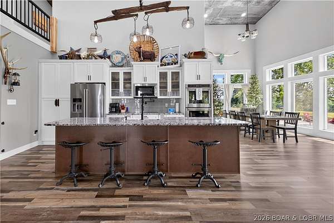
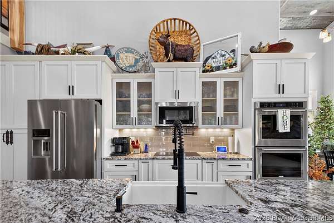
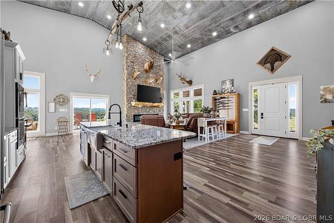
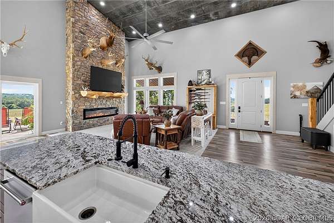
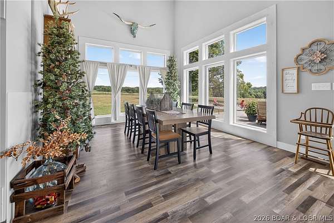
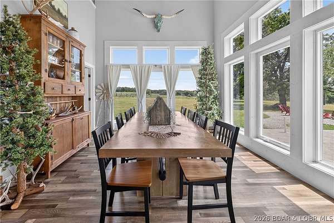
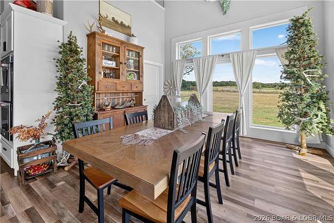
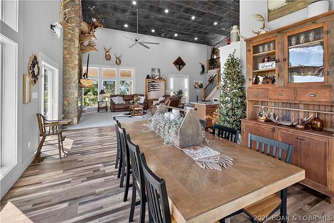
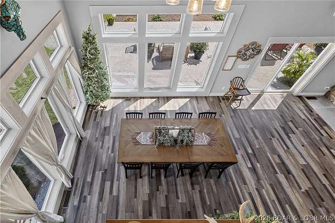
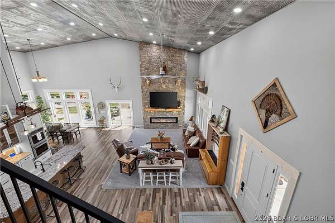
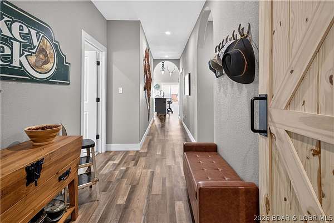
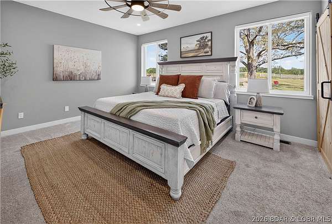
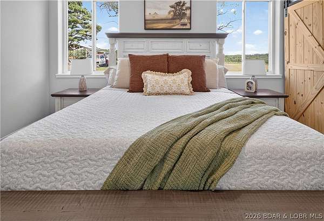
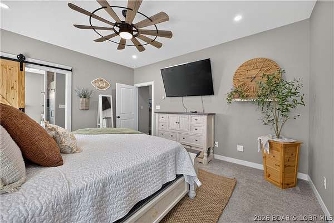
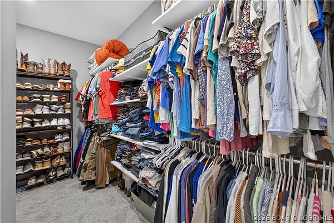
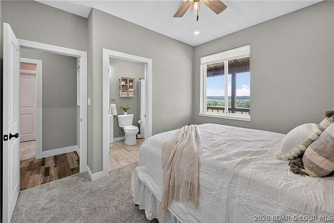
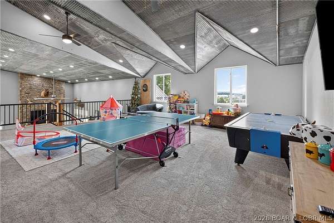
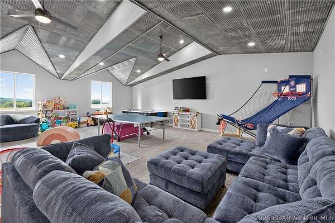
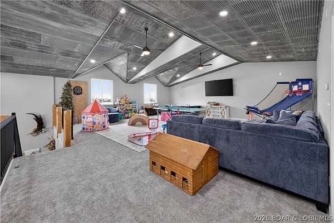
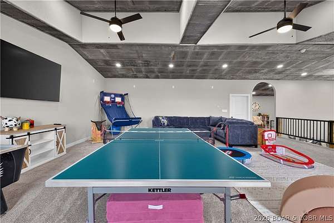
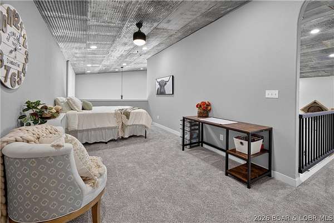
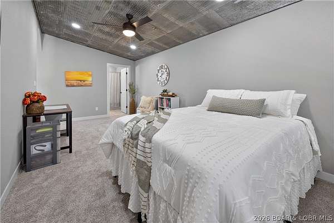
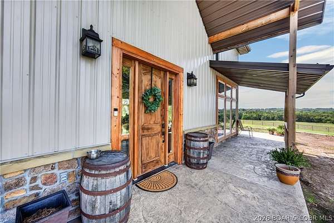
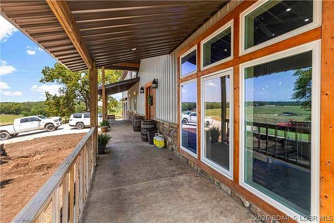
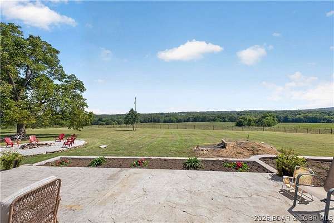
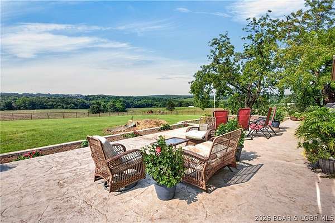
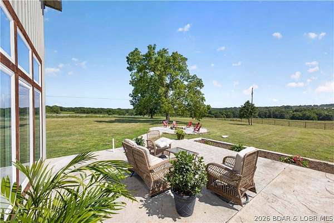
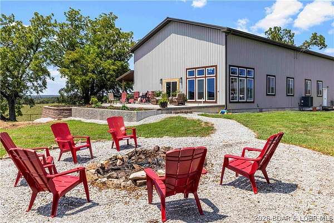
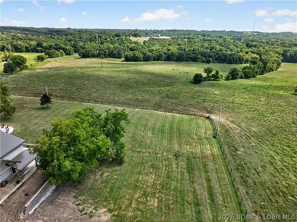
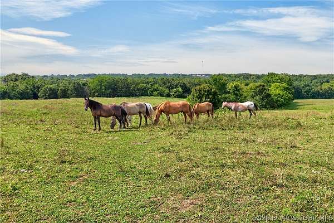
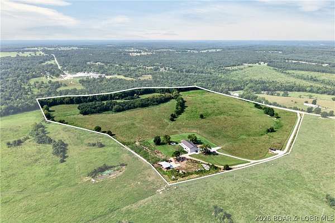
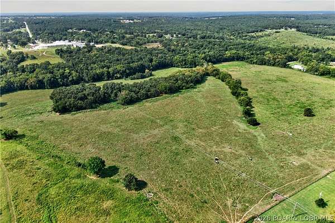
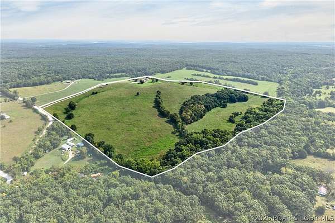
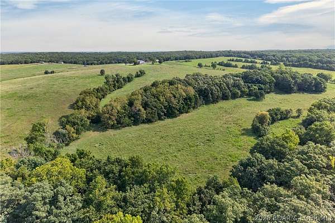
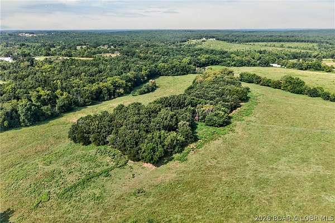
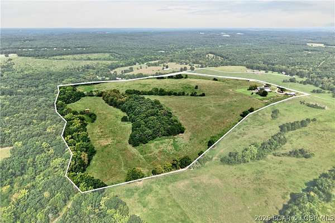
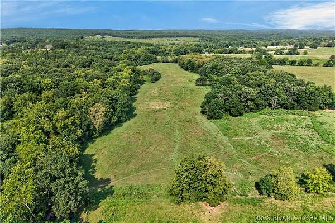
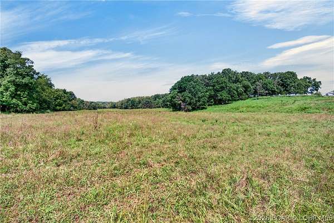
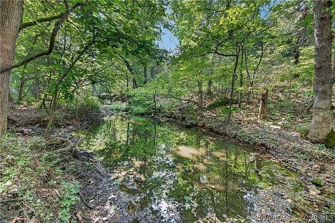
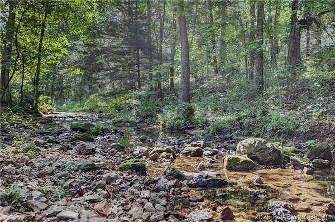
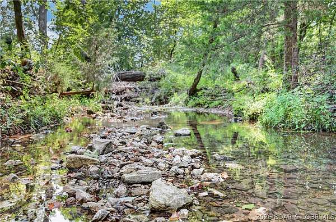
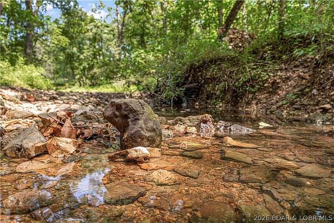
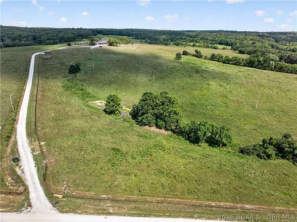
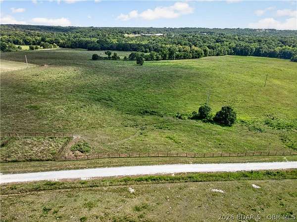
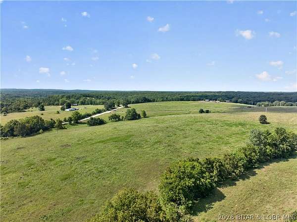
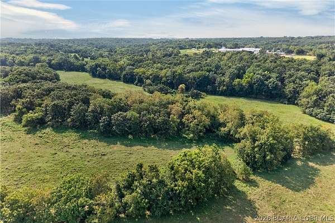
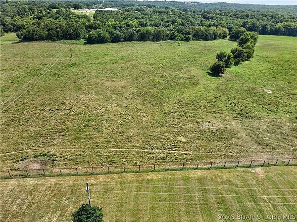
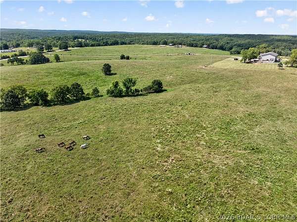
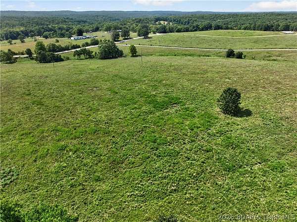
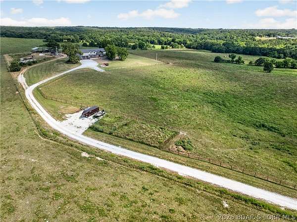
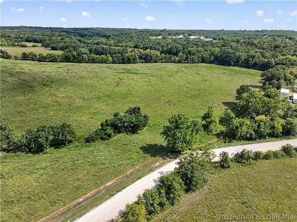
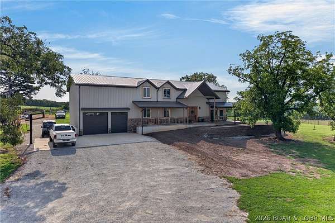
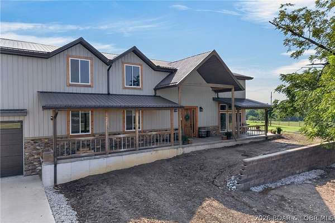
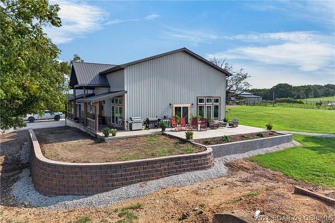
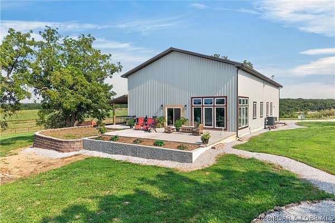
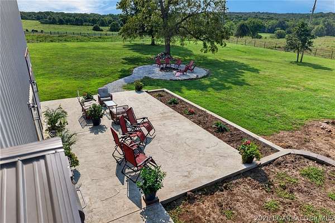
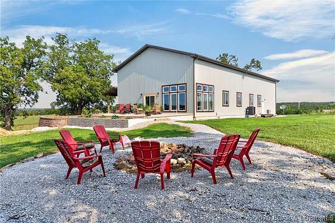
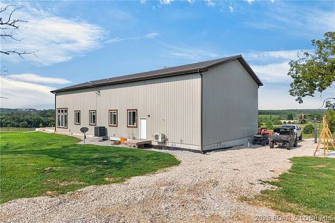
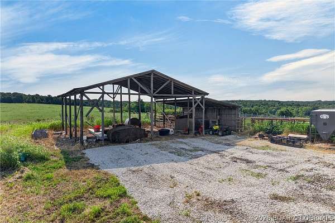
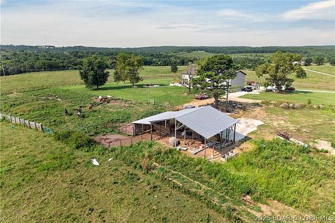
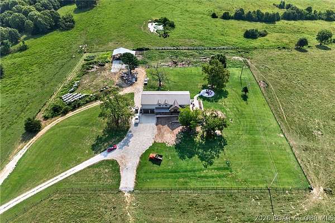
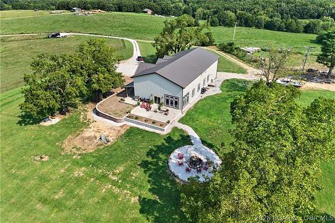
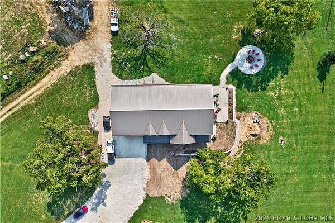
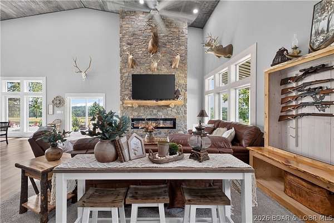
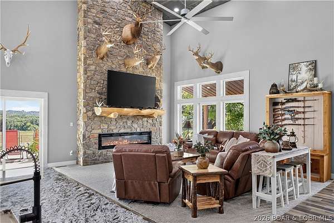
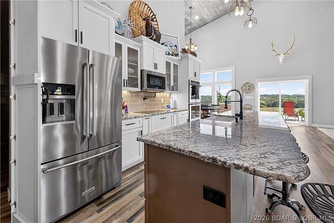
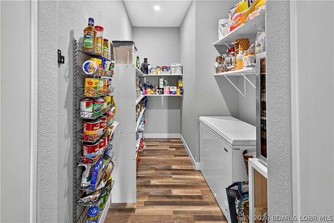
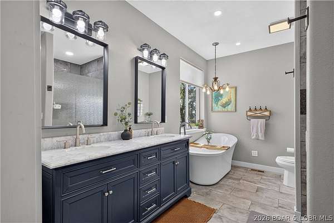
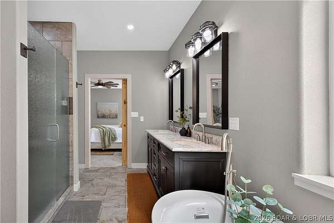
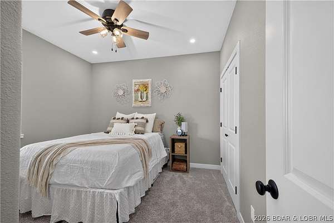
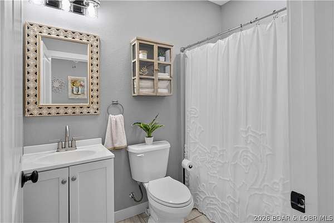
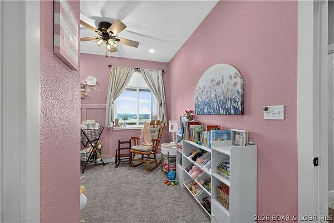
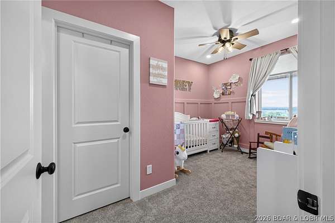
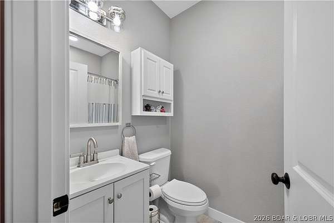
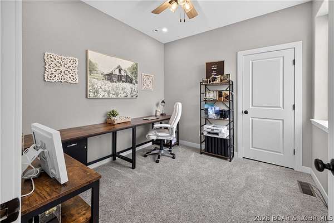
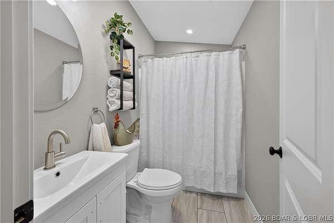
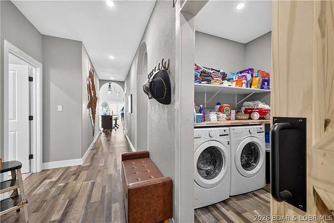
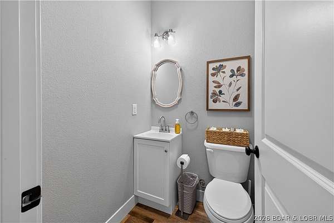
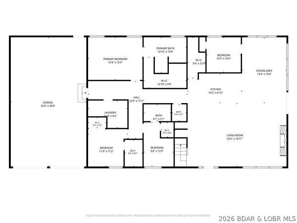
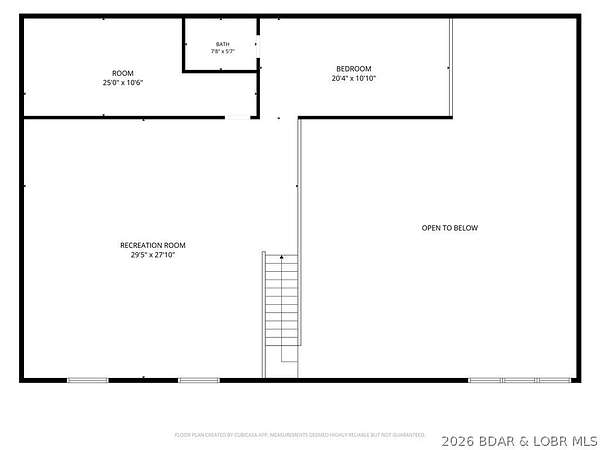
Custom barndominium on nearly 65 acres of mostly pasture ground with mature walnut trees, scattered timber, boarders Rainey Creek, over 1/2 mile of pipe fencing, and set up for livestock! Whether you're dreaming of a hobby farm, hunting ground, or simply room to roam, this property offers endless possibilities just minutes from Lake of the Ozarks. Built in 2022, this 4-bedroom + loft bedroom, 4.5-bath home was designed to entertain and enjoy the beautiful view. Soaring cathedral ceilings finished in barn metal, walls of windows, a stunning 10' floor-to-ceiling stone fireplace. The kitchen features a 10' granite island, pot filler, and large hidden walk-in pantry. The primary suite offers a soaking tub, walk-in shower and walk in closet. Three more bedrooms are located on the main level, two of which also have private baths. Upstairs includes a second living area/ game room, loft bedroom with a full bath, and finished storage room with 220V. Enjoy the outside under the covered patio off the front of the home, the 26x32 side patio (plumbed for an outdoor kitchen), or fire pit area. Metal siding and roof, spray foam, fiber internet, and no restrictions! Agent is Owner.
Location
- Street address
- 312 Windy Ridge Ln
- County
- Camden County
- Zip code
- 65324
- School district
- Climax Springs
- Elevation
- 961 feet
Directions
7 Hwy towards Climax Springs. Turn on DD towards Climax Springs School. Turn left at bottom of the hill stop sign on Coulter Dr. Take first right on Hockman Dr. Turn Left on Dority Dr. Follow to Windy Ridge Ln. Home on the right. Look for sign. 312 Circle P Ranch Rd was previous address. Use that for mapping directions.
Property details
- Acreage
- 64.5 acres
- MLS #
- BDAOR 3589167
- Posted
Property taxes
- 2025
- $219
Parcels
- 05401900000000018000
Legal description
PT S 12 NE 14, PT N 12 SE 14, PT S 12 SE 14
Details and features
Listing
- Type
- Residential
- Subtype
- Single Family Residence
Lot
- Features
- Acreage, Gentle Sloping, Level, Open Lot, Outside City Limits, Pond On Lot, Spring, Stream Creek, Views, Wooded
Exterior
- Parking
- Driveway, Garage, Open
- Fencing
- Fenced
- Pool
- Patio, Porch
- Structures
- Storage, Workshop
- Features
- Concrete Driveway, Covered Patio, Fence, Outdoor Kitchen
Structure
- Style
- Ranch
- Stories
- 1
- Water
- Private, Well
- Sewer
- Septic Tank
- Heating
- Ductless, Electric, Forced Air
- Cooling
- Central Air
- Materials
- Metal Siding, Stone
- Roof
- Metal
Interior
- Rooms
- Bathroom x 5, Bedroom x 5
- Flooring
- Tile, Vinyl
- Fireplaces
- Yes
- Appliances
- Built In Double Oven, Cooktop, Dishwasher, Disposal, Dryer, Microwave, Refrigerator, Washer, Water Softener Owned, Wine Cooler
- Features
- Built In Features, Ceiling Fans, Custom Cabinets, Fireplace, Pantry, Vaulted Ceilings, Walk In Closets, Walk In Shower, Window Treatments
Listing history
| Date | Event | Price | Change | Source |
|---|---|---|---|---|
| Aug 29, 2026 | Price drop | $875,000 | $14,900 -1.7% | BDAOR |
| Aug 4, 2026 | New listing | $889,900 | — | BDAOR |